
Atherton Road, Lancaster, LA1

- PROPERTY TYPE
Terraced
- BEDROOMS
2
- BATHROOMS
1
- SIZE
563 sq ft
52 sq m
- TENUREDescribes how you own a property. There are different types of tenure - freehold, leasehold, and commonhold.Read more about tenure in our glossary page.
Freehold

Key features
- Ideal Purchase For First-Time Buyers Or Investors
- Spacious Open-Plan Lounge And Kitchen Layout
- Patio Doors Leading To An Enclosed Rear Garden
- Two Well-Proportioned Bedrooms
- Bright And Airy Accommodation Throughout
- Close To Local Amenities, Shops And Supermarkets
- Excellent Transport Links And Easy Access To The Train Station
Description
Situated within a convenient and well-connected location in Lancaster, this well-presented home offers an excellent opportunity for first-time buyers, investors or those looking to downsize. Ideally positioned close to local amenities, shops, schools and excellent transport links including easy access to Lancaster city centre and the nearby train station, the property combines practicality with modern living.
The accommodation offers a bright and spacious open-plan layout, with the lounge providing ample space for relaxing and entertaining. Sliding patio doors lead directly out onto the enclosed rear garden, allowing plenty of natural light into the home. Open through to the lounge is the fitted kitchen, complete with a range of wall and base units, worktop space and room for appliances.
To the first floor are two well-proportioned bedrooms and a modern three-piece bathroom suite. Externally, the property benefits from a private enclosed rear garden.
Entrance
A bright and welcoming entrance hallway accessed via a UPVC front door with obscure glazed inserts, allowing natural light to flow into the space whilst maintaining privacy. The hallway provides access to the ground floor accommodation and staircase leading to the first floor, creating a practical and inviting first impression upon entering the home.
Kitchen
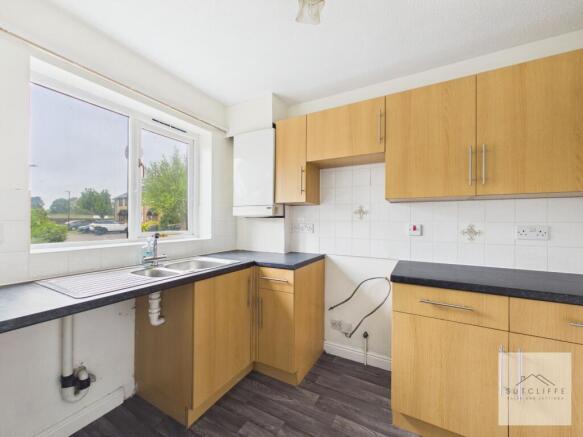
The kitchen is fitted with a range of wall and base units providing useful storage and worktop space, whilst also offering designated space for freestanding appliances. A large window to the front elevation allows plenty of natural light into the room and provides a pleasant outlook. Open plan in design, the kitchen flows through into the lounge area creating a sociable and practical layout ideal for modern living.
Lounge
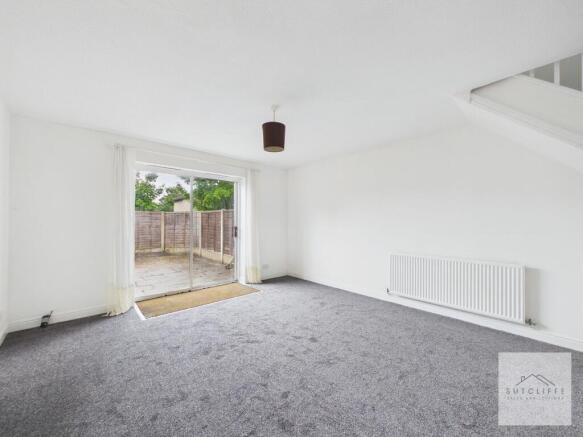
The lounge is a bright and generously sized reception space, offering plenty of room for a range of living furniture and creating the perfect environment for relaxing or entertaining. Sliding patio doors to the rear elevation allow an abundance of natural light to flow into the room whilst also providing direct access out onto the enclosed rear garden, creating a wonderful indoor-outdoor feel. Open plan to the kitchen area, the layout is both practical and sociable, ideal for modern day living.
Bedroom
The main bedroom is a bright and generously sized double room, beautifully presented throughout and offering plenty of space for a range of bedroom furnishings. Dual windows to the front elevation allow an abundance of natural light to flow into the room whilst providing a pleasant outlook. Finished in neutral tones with fitted carpet, the room creates a calm and comfortable atmosphere, making it the perfect space to relax and unwind.
Bathroom
The bathroom is fitted with a modern three-piece suite comprising a panelled bath with shower and glass shower screen, pedestal wash hand basin and low-level W.C. Finished in neutral tones throughout, the room offers a practical and functional space ideal for everyday living. Additional benefits include wall panelling surrounding the bath area and a fitted radiator.
Bedroom
Bedroom Two is another well-proportioned and versatile room which could comfortably be utilised as a second bedroom, guest room or home office depending on individual requirements. A window to the rear elevation allows natural light to fill the room whilst providing a pleasant outlook. Finished in neutral tones with fitted carpet, the space offers a bright and adaptable environment ideal for a variety of uses.
Garden
Externally, the property benefits from an enclosed rear garden designed for low maintenance whilst still offering an ideal outdoor space for relaxing or entertaining. The garden is mainly paved, creating ample room for outdoor seating and dining, whilst fenced boundaries provide a good degree of privacy and security. A rear access gate adds further practicality, making this a functional and easy-to-maintain outdoor space suited to a variety of lifestyles.
Parking - Off street
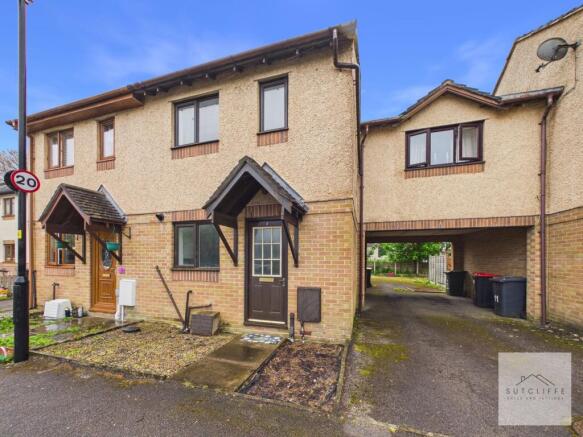
Externally, the property benefits from parking available to the front of the home, with additional parking also located to the rear, providing excellent practicality and convenience for homeowners and visitors alike. The attractive frontage further enhances the property’s kerb appeal within this popular residential setting.
Disclaimer
Every effort has been made to ensure the accuracy of these particulars at the time of publication. However, they do not form part of any offer or contract and should not be relied upon as statements of fact. All measurements, floor plans, photographs, and descriptions are for illustrative purposes only and may not reflect the current state of the property. Buyers are advised to carry out their own due diligence and inspections before proceeding with a purchase. Prices, tenure details, and availability are subject to change without notice. Any services, appliances, or systems mentioned have not been tested, and no warranty is given as to their condition or operation. Please consult with the branch for the most up-to-date information.
The content of this brochure and all associated marketing materials are protected by copyright and may not be reproduced, distributed, or used without prior written permission.
- COUNCIL TAXA payment made to your local authority in order to pay for local services like schools, libraries, and refuse collection. The amount you pay depends on the value of the property.Read more about council Tax in our glossary page.
- Band: B
- PARKINGDetails of how and where vehicles can be parked, and any associated costs.Read more about parking in our glossary page.
- Off street
- GARDENA property has access to an outdoor space, which could be private or shared.
- Private garden
- ACCESSIBILITYHow a property has been adapted to meet the needs of vulnerable or disabled individuals.Read more about accessibility in our glossary page.
- Ask agent
Energy performance certificate - ask agent
Atherton Road, Lancaster, LA1

Add an important place to see how long it'd take to get there from our property listings.
__mins driving to your place
Affordability

About Sutcliffe Sales & Lettings, Garstang
The Office - Acresfield, 9 Garstang By-Pass Road, Garstang, PR3 1PH
Get an instant, personalised result:
- Show sellers you’re serious
- Secure viewings faster with agents
- No impact on your credit score
Notes
Staying secure when looking for property
Ensure you're up to date with our latest advice on how to avoid fraud or scams when looking for property online.
Visit our security centre to find out moreDisclaimer - Property reference af63fb6e-e5a2-4b8f-9fc4-4b0a001244a3. The information displayed about this property comprises a property advertisement. Rightmove.co.uk makes no warranty as to the accuracy or completeness of the advertisement or any linked or associated information, and Rightmove has no control over the content. This property advertisement does not constitute property particulars. The information is provided and maintained by Sutcliffe Sales & Lettings, Garstang. Please contact the selling agent or developer directly to obtain any information which may be available under the terms of The Energy Performance of Buildings (Certificates and Inspections) (England and Wales) Regulations 2007 or the Home Report if in relation to a residential property in Scotland.
*This is the average speed from the provider with the fastest broadband package available at this postcode. The average speed displayed is based on the download speeds of at least 50% of customers at peak time (8pm to 10pm). Fibre/cable services at the postcode are subject to availability and may differ between properties within a postcode. Speeds can be affected by a range of technical and environmental factors. The speed at the property may be lower than that listed above. You can check the estimated speed and confirm availability to a property prior to purchasing on the broadband provider's website. Providers may increase charges. The information is provided and maintained by Decision Technologies Limited. **This is indicative only and based on a 2-person household with multiple devices and simultaneous usage. Broadband performance is affected by multiple factors including number of occupants and devices, simultaneous usage, router range etc. For more information speak to your broadband provider.