Main Street, Wolston

- PROPERTY TYPE
Cottage
- BEDROOMS
3
- BATHROOMS
3
- SIZE
1,523 sq ft
141 sq m
- TENUREDescribes how you own a property. There are different types of tenure - freehold, leasehold, and commonhold.Read more about tenure in our glossary page.
Freehold
Key features
- NO FORWARD CHAIN
- DOUBLE FRONTED 1840'S VICTORIAN COTTAGE
- THREE DOUBLE BEDROOMS
- TWO VERSATILE RECEPTION ROOMS
- WC, UTILITY, ENSUITE & BATH/SHOWER ROOM
- OUTBUILDINGS & SHEPHERDS HUT
- FRONT & REAR MATURE GARDENS
- IMMACULATELY PRESENTED AND METICULOUSLY MAINTAINED THROUGHOUT
- GAS CENTRAL HEATED & DOUBLE GLAZED THROUGHOUT
Description
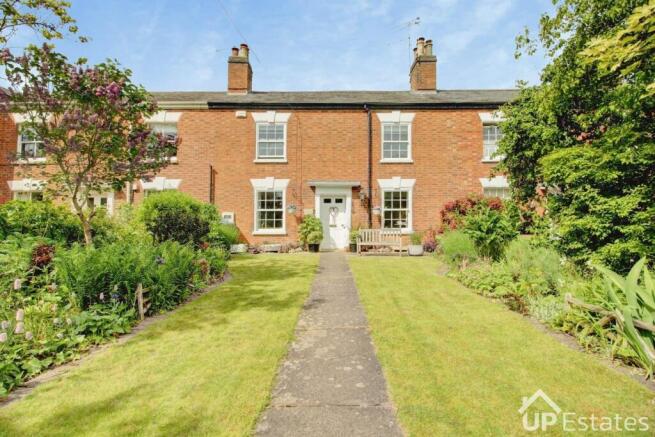
Up Estates are proud to present this beautifully maintained double fronted Victorian cottage, tucked away in one of Wolston’s most sought-after village settings, offering an exceptional blend of period character, generous living space and picturesque countryside charm.
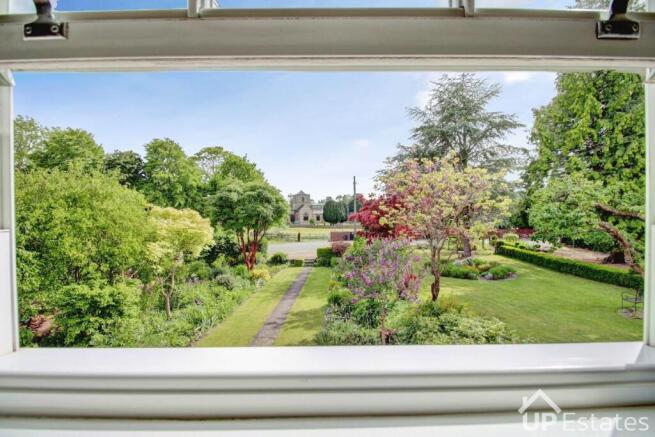
Dating back to the 1840s and enjoying open views towards St Margaret’s Church and fields, this much-loved family home presents a truly rare opportunity for buyers seeking timeless elegance in a peaceful village location, yet being close to amenities & a variety of transport links.
Rich in local history, the property was once owned by Mr Lole, headmaster of Wolston St Margaret’s School and long-serving organist at St Margaret’s Church, which now forms part of the stunning outlook enjoyed from the front of the home. Having had only six owners since its construction, the cottage has clearly been cherished and sympathetically cared for across generations.
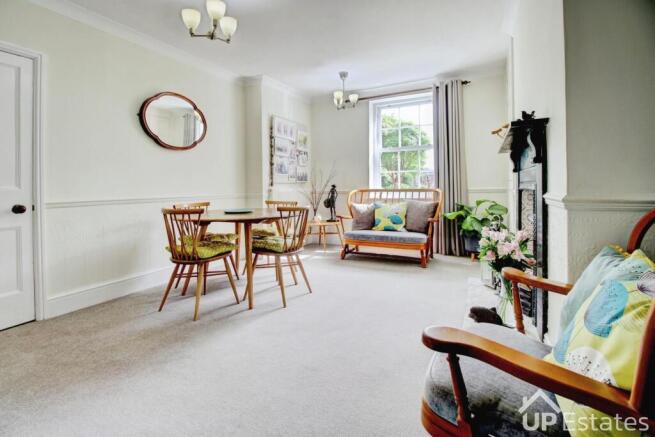
Approached via a multi-car driveway, the property immediately impresses with its attractive double-fronted façade and well-established front gardens, setting the tone for the warmth and character found throughout. Internally, the home has been thoughtfully improved over the years while carefully preserving many original Victorian features, including high ceilings, feature fireplaces, original internal doors, exposed brickwork, and the original front door complete with a traditional bell pull.
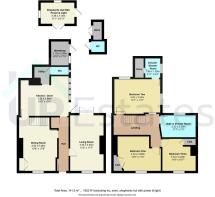
The spacious and versatile accommodation briefly comprises a welcoming entrance hall, a light-filled family living room, a versatile dining room, and a charming kitchen/diner, which retains its original locally crafted range by Matterson, Huxley & Watson, adding further authenticity and heritage appeal. The kitchen also benefits from upgraded units, a Belfast sink, a cooker with gas hob, extractor fan, and space for additional appliances. A separate utility room with plumbing and a convenient WC completes the ground floor.
A stable door opens onto the rear garden, where the outside space continues to impress with mature gardens, a useful workshop, outbuilding store, external WC, multiple seating areas, a gated allotment, and a delightful shepherd’s hut offering versatile use as a peaceful retreat or simply a space for children’s adventures.
Stairs rise from the dining room to the landing, providing access to three generously sized double bedrooms and a well-appointed family bath and shower room, making the home ideal for families or those seeking flexible living arrangements. Bedroom two, originally two separate bedrooms, also benefits from its own en-suite shower room.
Perfectly positioned within walking distance of village amenities while enjoying a wonderfully tranquil setting, this unique home combines character, history, and countryside living in equal measure. Offered to the market with no forward chain, early viewing is highly recommended to fully appreciate everything this remarkable Victorian cottage has to offer.
Location - Wolston has a wonderful communication and is ideally positioned in-between Coventry and Rugby. With local shops, eateries, pubs and leisure facilities also situated nearby as well as fantastic road links such as A45, M6 and M69. There is Wolston St Margaret's Primary School, public houses, recreation grounds providing a pavilion and children's play area, dog walks, local allotments and a leisure and community centre. Wolston is also a short ten minute drive to Coombe Abbey Park offering nice walks and scenery. This particular home has stunning open views to the Village Church and greenery.
Important Note To Purchasers - Prospective buyers will be required to provide identification documentation in accordance with Anti-Money Laundering Regulations at a later stage. We ask for your cooperation to ensure that there are no delays in agreeing the sale.
While we strive to make our sales particulars accurate and reliable, they do not form part of any offer or contract and should not be relied upon as statements of fact or representation. Any services, systems, or appliances mentioned have not been tested by us, and no guarantee is given regarding their condition or functionality.
All measurements are approximate and intended as a guide only. Some details may still require vendor approval. If you need clarification or further information, particularly if you are traveling a significant distance to view the property, please contact us.
All fixtures and fittings must be agreed with the seller via the fixtures and fittings form, which will form part of the legal contract through the conveyancing process. As the marketing estate agent, our particulars and communications are not legally binding—only the legal documentation prepared by solicitors is.
Up Estates has not verified the legal title of the property, and buyers must obtain confirmation from their solicitor.
Brochures
Main Street, Wolston- COUNCIL TAXA payment made to your local authority in order to pay for local services like schools, libraries, and refuse collection. The amount you pay depends on the value of the property.Read more about council Tax in our glossary page.
- Band: E
- PARKINGDetails of how and where vehicles can be parked, and any associated costs.Read more about parking in our glossary page.
- Yes
- GARDENA property has access to an outdoor space, which could be private or shared.
- Yes
- ACCESSIBILITYHow a property has been adapted to meet the needs of vulnerable or disabled individuals.Read more about accessibility in our glossary page.
- Ask agent
Main Street, Wolston

Add an important place to see how long it'd take to get there from our property listings.
__mins driving to your place

Notes
Staying secure when looking for property
Ensure you're up to date with our latest advice on how to avoid fraud or scams when looking for property online.
Visit our security centre to find out moreDisclaimer - Property reference 34704582. The information displayed about this property comprises a property advertisement. Rightmove.co.uk makes no warranty as to the accuracy or completeness of the advertisement or any linked or associated information, and Rightmove has no control over the content. This property advertisement does not constitute property particulars. The information is provided and maintained by Up Estates, Rugby. Please contact the selling agent or developer directly to obtain any information which may be available under the terms of The Energy Performance of Buildings (Certificates and Inspections) (England and Wales) Regulations 2007 or the Home Report if in relation to a residential property in Scotland.
*This is the average speed from the provider with the fastest broadband package available at this postcode. The average speed displayed is based on the download speeds of at least 50% of customers at peak time (8pm to 10pm). Fibre/cable services at the postcode are subject to availability and may differ between properties within a postcode. Speeds can be affected by a range of technical and environmental factors. The speed at the property may be lower than that listed above. You can check the estimated speed and confirm availability to a property prior to purchasing on the broadband provider's website. Providers may increase charges. The information is provided and maintained by Decision Technologies Limited. **This is indicative only and based on a 2-person household with multiple devices and simultaneous usage. Broadband performance is affected by multiple factors including number of occupants and devices, simultaneous usage, router range etc. For more information speak to your broadband provider.