London Road, Hythe, Kent

- PROPERTY TYPE
Detached
- BEDROOMS
6
- BATHROOMS
3
- SIZE
Ask agent
- TENUREDescribes how you own a property. There are different types of tenure - freehold, leasehold, and commonhold.Read more about tenure in our glossary page.
Freehold
Key features
- Detached house with self contained studio
- Five bedrooms with one additional accommodation to studio
- Spacious & versatile accommodation
- Large secluded gardens with planning potential
- Driveway & garage
- Letting or holiday rental potential
Description
Situated within easy walking distance of the town centre which offers a good selection of independent shops together with Sainsbury's, Aldi and Waitrose stores. Doctors surgeries library and dentists are located within the town and the historic Royal Military Canal runs through it. Primary schooling is also within the general town centre, secondary schooling can be found in nearby Saltwood and both boys' and girls' grammar schools are located in Folkestone. The M20 Motorway, Channel Tunnel Terminal and Port of Dover are also easily accessed by car. Westernhanger station is only a short 5 minute drive away offering rail services to St. Pancras, London in as little as 35 minutes.
MAIN HOUSE - HILLSIDE LODGE
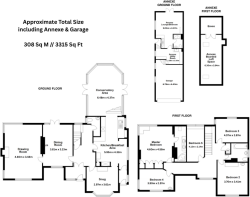
GROUND FLOOR
PORCH
with solid wood front door, glazed window to front, mosaic tiling, radiator, coat hanging and boot space, glazed double doors leading into
ENTRANCE HALL
4.68m x 2.54m
with oak effect ceramic tiled flooring, understairs storage cupboard, glazed windows overlooking rear garden, high level book shelves, original 1920’s bannisters and studded wooden latch doors
DINING ROOM
3.81m x 3.23m
with solid wood restored floorboards, glazed windows overlooking front, two radiators, glazed double doors with window to side opening out onto rear garden, feature fireplace with tiled hearth and wooden mantle
DRAWING ROOM
4.8m x 3.48m
with glazed windows to front and back, both with garden views, fireplace with log burner, stone hearth & oak mantel, two radiators
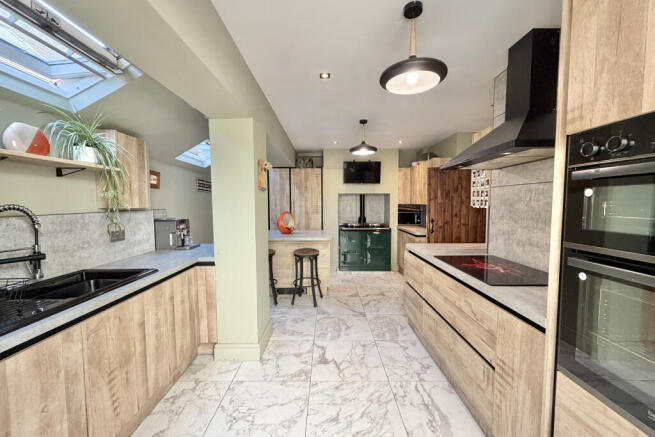
KITCHEN/BREAKFAST AREA WITH ISLAND
5.95m x 4.32m
with recently fitted units and modern tiled flooring, laminate worktops with matching up stands, a selection of high and low level kitchen cabinets with selection of drawers, tall cupboard, pull out larder cupboard, recycle bin cupboard, integrated double oven, 5 ring induction hob with extractor fan over, freestanding gas fired twin plate, double oven AGA, integrated tall fridge and under work top freezer, integrated dishwasher, ceramic one bowl sink with mixer tap over, three velux windows, matching tiled steps leading into
SNUG
2.97m x 3.61m
with solid wood restored floorboards glazed bay window overlooking front, fireplace with log burner, original brick hearth and oak mantle, fitted bookshelves to one side, radiator
CONSERVATORY (accessed via two steps up from Kitchen/Breakfast Room)
6.48m x 4.37m
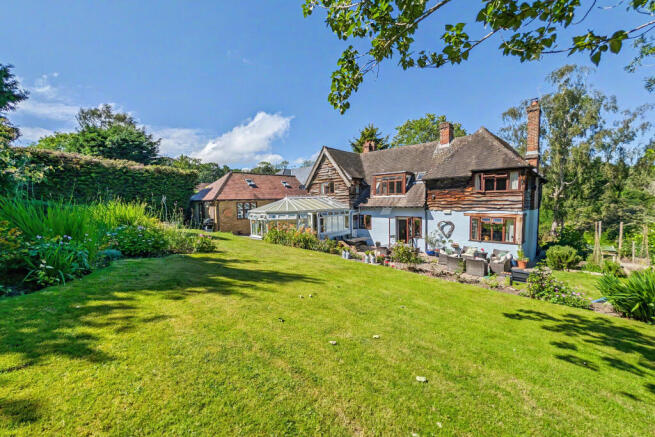
with modern tiled flooring, uPVC double glazed windows with garden views on all aspects, double doors leading on to on both sides, leading out to garden, two electric radiators.
CLOAKROOM
with oak effect ceramic tiled flooring, hand basin with mixer tap over, WC, radiator, tiled splash back, glazed window to side, built in tall corner cupboard
FIRST FLOOR
LANDING
with radiator, hatch to loft housing gas fired boiler, airing cupboard housing hot water cylinder, glazed window overlooking front garden and mature trees beyond
BEDROOM ONE
4.6m x 4.58m
with solid wood restored floorboards, two double and one single built in wardrobes across one wall with hanging rails and shelving, l-shaped window seat with glazed windows overlooking rear garden and to side with distant sea views over Hythe town, radiator
EN-SUITE
with twin basins inset in double cupboard beneath, tiled splash back, corner shower cubicle, WC, storage recess with Velux window and original beams
BEDROOM TWO
3.76m x 3.41m
with glazed windows overlooking front and far reaching mature trees, radiator, picture rail
BEDROOM THREE
4.07m x 2.87m
with glazed window to rear and side overlooking rear garden, radiator
BEDROOM FOUR
3.99m x 2.57m
with solid wood restored floorboards, glazed windows to front garden and to side with distant views over Hythe town to sea, built in storage cupboard, radiator
BEDROOM FIVE/STUDY
4.12m x 2.14m
with large glazed windows to one wall and with window seat overlooking secluded rear garden, radiator
BATHROOM
with modern tiled floor, WC, panelled bath with mixer tap over and separate hand attachment, hand basin with mixer taps inset in modern storage cabinet, walk in shower cubicle with rainfall shower over and separate hand attachment, surrounding tiled walls, towel radiator, glazed window to side
STUDIO - THE CABIN (currently let on an assured shorthold tenancy at a rent of £9,840 per annum including bills)
with exclusive separate entrance at the side of main house leading to
GROUND FLOOR
LOUNGE/BEDROOM/STUDIO
5.03m x 4.37m
with open plan space having glazed windows to side, radiator, glazed double doors opening to adjacent paved patio terrace
KITCHEN AREA
1.75m x 2.31m
with tiled flooring, selection of high and low level kitchen cabinets, freestanding oven with four ring gas hob and extractor fan over, localised tiling, one bowl composite sink space for fridge freezer
SHOWER ROOM
with tiled flooring, WC, radiator, hand basin with mixer taps over, localised tiling, walk in shower with acrylic panelling to walls
UTILITY ROOM
2.59m x 2.54m
with tiled flooring, glazed window to side, a selection of high and low level kitchen cabinets, space for freestanding washing machine and dishwasher, one bowl ceramic sink with mixer tap over, door with steps to double garage.
FIRST FLOOR
MEZZANINE HALF HEIGHT ROOM
6.3m x 2.64m
with low ceiling having two velux windows, storage cupboards to one wall, currently being used as a bedroom
OUTSIDE
REAR GARDEN
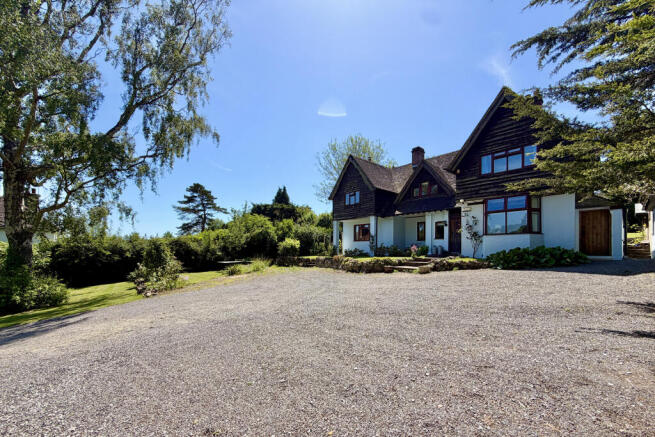
The rear garden is completely private with mature trees and hedging. It has a large patio seating area at the rear of the property, ideal for entertaining. Steps rise to the main garden, which is predominantly laid to lawn and complemented by a well-established and attractive island bed. To the side, there is a substantial vegetable garden, perfect for those with green fingers and a decorative pebbled ‘beach’ area. There is a further area of garden space beyond the mature trees to the fenced rear boundary currently overgrown. The Cabin benefits from its own private patio seating area, directly accessed from the living space, offering it’s own pleasant and secluded outdoor retreat making it ideal for letting on a short or long term basis as well as ancillary accommodation/office.
FRONT GARDEN
Side access on both sides of the property leads through to the front of the property, where a long sweeping driveway provides off-street parking for 4/5 cars and plenty of turning area. There are two verandahs to the front useful for covered seating or log stores and outside cupboard. The house is set far back from the main road and its large frontage is laid to lawn and secluded by a variety of mature planting and trees. The front garden also includes a flat lower section which has electricity cabling and offers potential for future outbuildings or other development, subject to the relevant planning permissions and consents.
DOUBLE GARAGE
6.79m x 4.4m
with up and over door, power, lighting, gas fired boiler serving The Cabin independently from the house, large mezzanine storage area with two velux windows, side gate leading to public walkway
- COUNCIL TAXA payment made to your local authority in order to pay for local services like schools, libraries, and refuse collection. The amount you pay depends on the value of the property.Read more about council Tax in our glossary page.
- Band: G
- PARKINGDetails of how and where vehicles can be parked, and any associated costs.Read more about parking in our glossary page.
- Yes
- GARDENA property has access to an outdoor space, which could be private or shared.
- Yes
- ACCESSIBILITYHow a property has been adapted to meet the needs of vulnerable or disabled individuals.Read more about accessibility in our glossary page.
- Ask agent

Add an important place to see how long it'd take to get there from our property listings.
__mins driving to your place
Affordability

Notes
Staying secure when looking for property
Ensure you're up to date with our latest advice on how to avoid fraud or scams when looking for property online.
Visit our security centre to find out moreDisclaimer - Property reference LDW-76001948. The information displayed about this property comprises a property advertisement. Rightmove.co.uk makes no warranty as to the accuracy or completeness of the advertisement or any linked or associated information, and Rightmove has no control over the content. This property advertisement does not constitute property particulars. The information is provided and maintained by Rogans Estate Agents, Hythe. Please contact the selling agent or developer directly to obtain any information which may be available under the terms of The Energy Performance of Buildings (Certificates and Inspections) (England and Wales) Regulations 2007 or the Home Report if in relation to a residential property in Scotland.
*This is the average speed from the provider with the fastest broadband package available at this postcode. The average speed displayed is based on the download speeds of at least 50% of customers at peak time (8pm to 10pm). Fibre/cable services at the postcode are subject to availability and may differ between properties within a postcode. Speeds can be affected by a range of technical and environmental factors. The speed at the property may be lower than that listed above. You can check the estimated speed and confirm availability to a property prior to purchasing on the broadband provider's website. Providers may increase charges. The information is provided and maintained by Decision Technologies Limited. **This is indicative only and based on a 2-person household with multiple devices and simultaneous usage. Broadband performance is affected by multiple factors including number of occupants and devices, simultaneous usage, router range etc. For more information speak to your broadband provider.