Hulme Street, Salford, M5

- PROPERTY TYPE
Town House
- BEDROOMS
3
- BATHROOMS
3
- SIZE
1,402 sq ft
130 sq m
Key features
- Spacious 3-Storey Townhouse (A generous 1,402 sq ft)
- 3 Bedrooms & 3 Luxury Bathrooms
- Allocated Parking Space Included
- Outdoor Space: Boasts both a Juliet balcony and a top-floor balcony
- Unrivalled 5-Star On-Site Facilities: Pool, Spa, Gym & Cinema
- EWS1 Certified: Form available and no works required
- Owner Occupiers Welcome (EPC Rating = C)
Description
Wow! City Centre Living Meets Townhouse Luxury
Ever dreamed of having a luxury swimming pool, cinema, and spa right on your doorstep, without sacrificing the space of a sizeable family home? Welcome to Local Crescent.
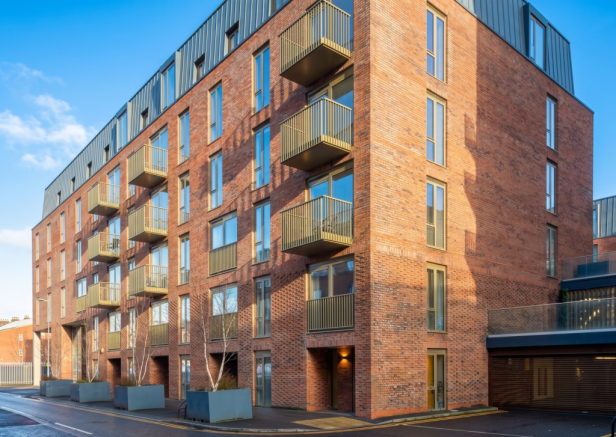
This is a rare opportunity to own a stunning, three-storey, townhouse-style property in one of Manchester's most highly acclaimed developments. Boasting a superb corner position with dual-aspect windows, this home perfectly blends the tranquility of a private house with the ultimate convenience of city centre living. And the best part? It comes with a highly coveted, allocated parking space included in the price!
Let's Take a Look Inside...
The Ground Floor: A Private Retreat
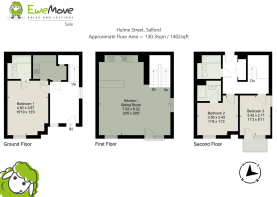
Step through the front door and you'll find a brilliantly versatile space. The ground floor features a generously sized double bedroom complete with its own luxury three-piece en suite bathroom. It's perfect for older children, guests, or as a secluded home office. You'll also find a spacious, dedicated utility area to keep the laundry nicely tucked away.
The First Floor: The Entertaining Hub
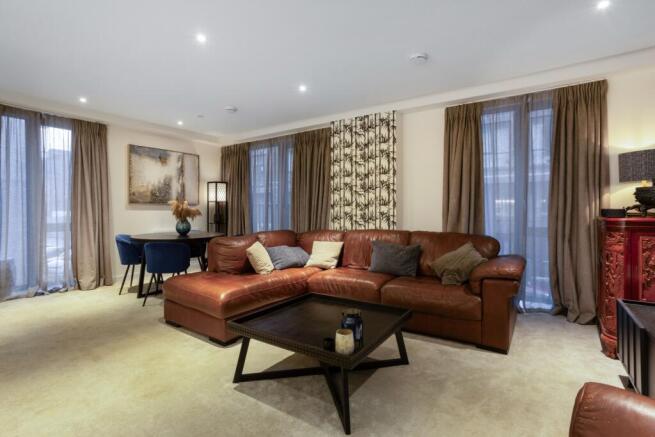
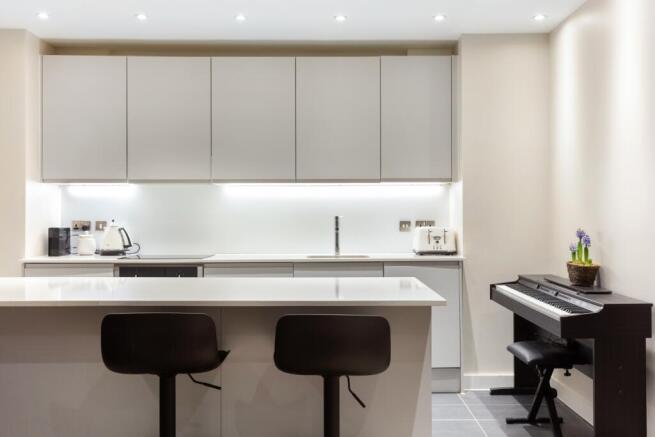
Head upstairs to the heart of the home! The first floor is dedicated to a bright, open-plan living and kitchen area. The kitchen is fully equipped with integrated appliances and offers heaps of worktop space, including a fantastic breakfast bar for your morning coffee. Throw open the doors to the lovely Juliet balcony and let the fresh air in while you entertain friends or relax with the family.
The Top Floor: The Sleep Sanctuary
On the top floor, you'll discover two more beautifully appointed bedrooms. The primary suite benefits from a sleek, modern en suite shower room. The third bedroom is a real treat, boasting its own private balcony—perfect for watching the world go by. A gorgeous, luxury three-piece family bathroom completes this floor.
The Local Crescent Lifestyle
Living here means you aren't just buying a home; you are buying into a 5-star lifestyle. Local Crescent takes city living to new heights. As a resident, you'll have exclusive access to a plethora of on-site amenities that rival a boutique hotel:
Heated indoor swimming pool, spa, and sauna
Fully equipped gymnasium
Private cinema room
Concierge service
Laundry facilities
Beautiful private communal gardens and a stunning roof terrace
Location, Location, Location
You are perfectly positioned to enjoy everything Manchester has to offer, from shopping to culture and sports:
The Essentials: Regent Road Retail Park is just a 0.4-mile stroll away, featuring a large Sainsbury's, TK Maxx, Boots, and more.
City Buzz: The independent bars and restaurants of Deansgate are nearby, and the famous Northern Quarter is just 1.5 miles away for food festivals and live music.
Commuting: Manchester Victoria tram & train links are 1.6 miles away, bus links are right on your doorstep (0.1 miles), and the inner ring road is just 0.4 miles away for an easy drive out of the city.
Sports: Old Trafford is 2.3 miles away, and the Etihad is just 3.7 miles away.
The Nitty Gritty (Factual Details)
Tenure: Leasehold (Approximately 245 years remaining)
Ground Rent: Subject to review every 10 years in line with RPI (Next review is in 2030)
Building Insurance: £1,105 per annum
Cladding/EWS1: We are pleased to confirm an EWS1 form is available. The property has been tested and there are no works required. (As always, we advise buyers to make their own standard legal enquiries regarding the external wall system).
Don't miss out on this unique home in the city. Properties of this size, with these facilities and included parking, are incredibly rare!
- COUNCIL TAXA payment made to your local authority in order to pay for local services like schools, libraries, and refuse collection. The amount you pay depends on the value of the property.Read more about council Tax in our glossary page.
- Band: D
- PARKINGDetails of how and where vehicles can be parked, and any associated costs.Read more about parking in our glossary page.
- Yes
- GARDENA property has access to an outdoor space, which could be private or shared.
- Ask agent
- ACCESSIBILITYHow a property has been adapted to meet the needs of vulnerable or disabled individuals.Read more about accessibility in our glossary page.
- Ask agent
Hulme Street, Salford, M5

Add an important place to see how long it'd take to get there from our property listings.
__mins driving to your place
About EweMove, Covering North West England
Cavendish House Littlewood Drive, West 26 Industrial Estate, Cleckheaton, BD19 4TE
Notes
Staying secure when looking for property
Ensure you're up to date with our latest advice on how to avoid fraud or scams when looking for property online.
Visit our security centre to find out moreDisclaimer - Property reference 10802746. The information displayed about this property comprises a property advertisement. Rightmove.co.uk makes no warranty as to the accuracy or completeness of the advertisement or any linked or associated information, and Rightmove has no control over the content. This property advertisement does not constitute property particulars. The information is provided and maintained by EweMove, Covering North West England. Please contact the selling agent or developer directly to obtain any information which may be available under the terms of The Energy Performance of Buildings (Certificates and Inspections) (England and Wales) Regulations 2007 or the Home Report if in relation to a residential property in Scotland.
*This is the average speed from the provider with the fastest broadband package available at this postcode. The average speed displayed is based on the download speeds of at least 50% of customers at peak time (8pm to 10pm). Fibre/cable services at the postcode are subject to availability and may differ between properties within a postcode. Speeds can be affected by a range of technical and environmental factors. The speed at the property may be lower than that listed above. You can check the estimated speed and confirm availability to a property prior to purchasing on the broadband provider's website. Providers may increase charges. The information is provided and maintained by Decision Technologies Limited. **This is indicative only and based on a 2-person household with multiple devices and simultaneous usage. Broadband performance is affected by multiple factors including number of occupants and devices, simultaneous usage, router range etc. For more information speak to your broadband provider.