Llwyn Derw, CH7

- PROPERTY TYPE
Semi-Detached
- BEDROOMS
3
- BATHROOMS
1
- SIZE
962 sq ft
89 sq m
- TENUREDescribes how you own a property. There are different types of tenure - freehold, leasehold, and commonhold.Read more about tenure in our glossary page.
Freehold
Key features
- **CHAIN FREE**
- SPACIOUS THREE BED HOME
- IDEAL FOR FIRST TIME BUYERS
- PRIVATE REAR GARDEN
- GREAT VIEWS
Description
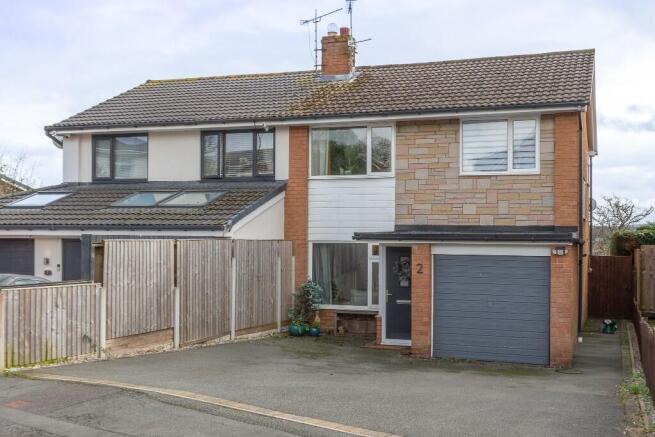
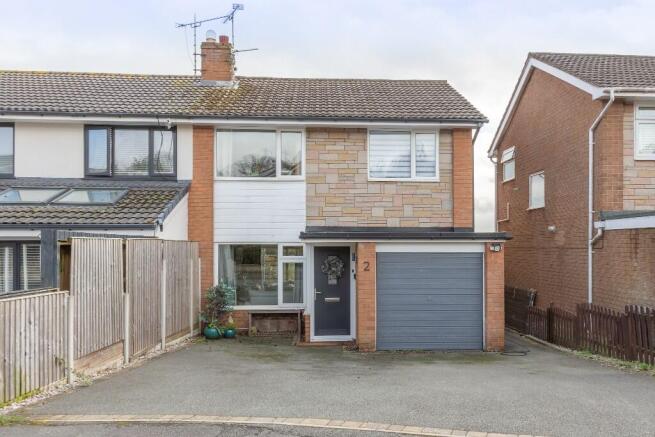
Llwyn Derw is a small cul-de-sac providing a safe environment for children even when their more boisterous games stray beyond the boundaries, which is a relief for Mum & Dad. To the front of the home what was a front garden has been completely given over to hard standing meaning that is you have ever harboured dreams of building a second-hand car sales empire, you have the room to get started. A path continues past the side of the integrated garage allowing access to the rear garden, but more about that later.
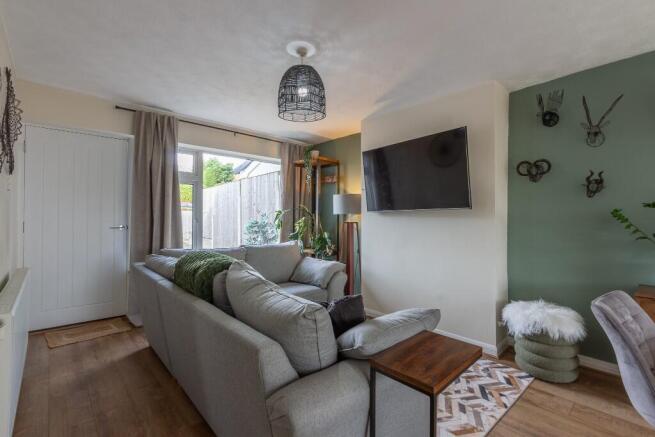
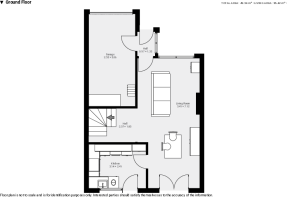
The attractive composite front door is found beside the up and over garage door and allows us to step directly into the lounge with its quality wood laminate flooring. This room is kept bright and cheerful thanks to the large forward facing picture window and the fact that the back wall is completely glazed, and includes a patio door opening into the rear garden. However in spite of what may initially seem an over abundance of light, it manages to remain feeling cosy, welcoming and intimate.
Moving past the bottom of the space-saving turned staircase into the dining area we enter somewhere well suited to its role, being easily able to accommodate what I can only describe as a proper dining table, where realistically proportioned people can eat in comfort as opposed to some of the laughably small examples in smaller homes offered by several of the major builders. With houses, as with many other things, newer is not necessarily better...
From here there is a door into the well equipped and thoughtfully laid out kitchen, where the units have been positioned in a deep 'U' formation around the fashionably black tiled walls and which places the chef smack in the middle of the action, with everything in easy reach as they perform their culinary miracles. All the expected 21st century technology is present and correct meaning that should the expected miracles fail to occur, it will be down to the chef, but tact insists you keep that to yourself.
To one side of the picture window is the back door, giving access to the delightfully complex, varied and amazingly low maintenance garden. Immediately outside the patio window of the dining room is a large seating area nestling sheltered beside a substantial wooden fence and beneath a fixed pergola which should you so choose, could be roofed over giving all-year protection and thus usability or, for those favouring a more organic approach, training vines and other climbing plants up its support stanchions would have much the same effect. At the edge of this patio area is a low stone wall in which a pair of steps have been fitted allowing access to a lower section of the garden. Covered in decorative gravel, this section in turn ends at a further low wall before more steps take us down to the bottom level and an area divided into two. On one side is a small lawn, while the other, paved in Indian stone houses a well maintained wooden store shed. The whole garden is completely private thanks to the tall hedges surrounding it and while these will require regular trimming it is a small price to pay for the shelter they provide.
Returning indoors and climbing the turned staircase I am struck by a thought; why is this design of stairs so rarely used? It can only be for reasons of cost because their advantages are evident in the way they save internal space in any home and this is a shame.
I know builders are in the game of maximising their profits but should this be at the expense of the practicality of their product? At the same time it becomes obvious to me that I have my priorities all wrong and would make a rubbish accountant... At the top of the stairs, on our left is the smallest of the bedrooms. Although smaller than the others, thanks to the space saving provided by the turned stairs it is not actually small in the way we have come to expect in most three bed semis. It is currently in use as a surgery consulting room, with a centrally placed treatment bed leaving masses of space to move around and work on the patient. In practical terms what this means is that a double bed would fit in here without any problem though admittedly, any free standing wardrobes would need to be fairly modest affairs.
Opposite here at the rear of the home is the obviously freshly refurbished bathroom which I have to say, is a delight. A practical ceramic floor contrasts nicely with the wall tiles and make the white of the suite stand out. This comprises a modular wall mounted combined hand basin and storage unit and lavatory but the real eye catcher is the massive walk-in shower running along one wall. In here the wall tiles are of a darker colour which is a pleasing contrast and the twin headed rain shower takes its hot water directly from the home's central heating system, ensuring a constant pressure and more importantly, temperature.
Adjacent to here and overlooking the garden is the first of the larger bedrooms which stands out by offering as a bonus, far reaching views across towards Moel Famau. This makes for a room where it would be more than acceptable to be just a bit poorly, so you could lie in bed with a magazine, drinking Lucozade and admiring the outlook.
Moving to the front of the home the final bedroom is of almost identical dimensions so which do you choose as your principal? Materially there is little between them, they both being comfortably spacious so I suppose it comes down to the importance you place on the view from the window but to be honest, finding fault with either of the would seem picky in the extreme.
Overview
All in all, this is a home to fulfil dreams. Dreams of being able to feel you have 'made it' by moving to an area so sought after and to have found a home in such a place that is accessible to mere mortals, because this is priced to be just that. Any young couple with small children would be delighted with the number and availability of highly regarded schools within a short walk, while shops and other facilities remain within equally easy reach. Alternatively, it would be ideal for someone at the other end of their home-owning journey who is seeking to downsize to somewhere more manageable, as the cul-de-sac provides a quiet and safe environment for a peaceful life, yet it remains convenient for the major road network on those occasions when commuting over greater distances is necessary. So you see, just occasionally one size really does fit all.
- COUNCIL TAXA payment made to your local authority in order to pay for local services like schools, libraries, and refuse collection. The amount you pay depends on the value of the property.Read more about council Tax in our glossary page.
- Ask agent
- PARKINGDetails of how and where vehicles can be parked, and any associated costs.Read more about parking in our glossary page.
- Off street
- GARDENA property has access to an outdoor space, which could be private or shared.
- Private garden,Back garden
- ACCESSIBILITYHow a property has been adapted to meet the needs of vulnerable or disabled individuals.Read more about accessibility in our glossary page.
- Ask agent

Add an important place to see how long it'd take to get there from our property listings.
__mins driving to your place
Affordability
Get an instant, personalised result:
- Show sellers you’re serious
- Secure viewings faster with agents
- No impact on your credit score
Notes
Staying secure when looking for property
Ensure you're up to date with our latest advice on how to avoid fraud or scams when looking for property online.
Visit our security centre to find out moreDisclaimer - Property reference THQ202601PX. The information displayed about this property comprises a property advertisement. Rightmove.co.uk makes no warranty as to the accuracy or completeness of the advertisement or any linked or associated information, and Rightmove has no control over the content. This property advertisement does not constitute property particulars. The information is provided and maintained by THE HOME QUARTER, Chester. Please contact the selling agent or developer directly to obtain any information which may be available under the terms of The Energy Performance of Buildings (Certificates and Inspections) (England and Wales) Regulations 2007 or the Home Report if in relation to a residential property in Scotland.
*This is the average speed from the provider with the fastest broadband package available at this postcode. The average speed displayed is based on the download speeds of at least 50% of customers at peak time (8pm to 10pm). Fibre/cable services at the postcode are subject to availability and may differ between properties within a postcode. Speeds can be affected by a range of technical and environmental factors. The speed at the property may be lower than that listed above. You can check the estimated speed and confirm availability to a property prior to purchasing on the broadband provider's website. Providers may increase charges. The information is provided and maintained by Decision Technologies Limited. **This is indicative only and based on a 2-person household with multiple devices and simultaneous usage. Broadband performance is affected by multiple factors including number of occupants and devices, simultaneous usage, router range etc. For more information speak to your broadband provider.