
Woodway Lane, Walsgrave, Coventry, CV2

- PROPERTY TYPE
Terraced
- BEDROOMS
1
- BATHROOMS
1
- SIZE
548 sq ft
51 sq m
- TENUREDescribes how you own a property. There are different types of tenure - freehold, leasehold, and commonhold.Read more about tenure in our glossary page.
Freehold
Key features
- Close to UHCW Walsgrave Hospital , shops and amenities
- Beautifully presented lounge / dining, with log burning fire, lovely decor throughout
- Lovely kitchen with a range of base units, dresser units, a range cooker, space for fridge, freezer and washing machine.
- The area at the rear of the kitchen has a Velux window and can be utilised as a utility.
- Wonderful bedroom with three windows all with garden views. Lovely decor and space.
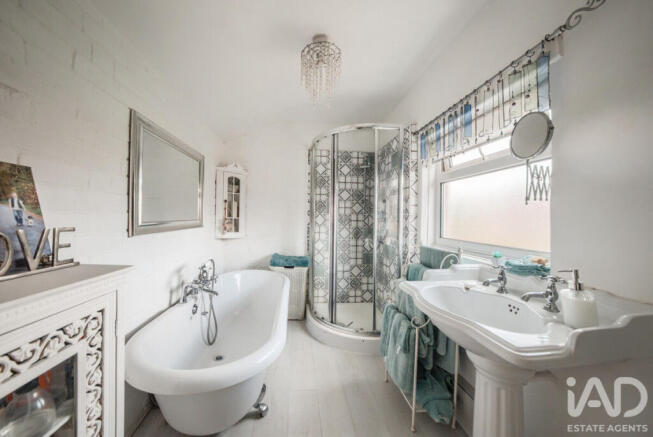
- Luxury large bathroom with roll top freestanding bath, separate shower cubical, etc
- Walled front garden , a floral delight, space to relax with a morning coffee
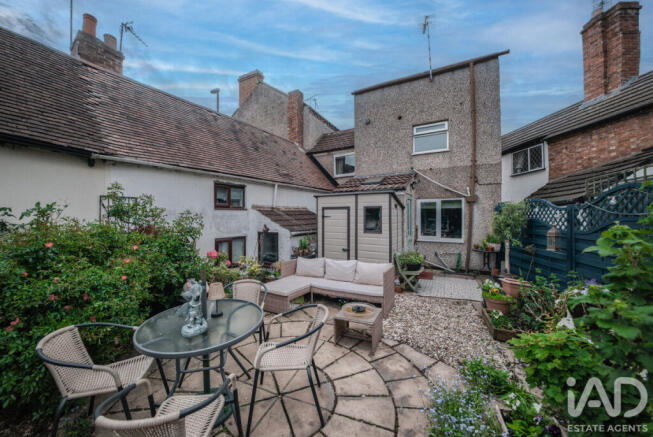
- Fenced rear garden with circular patio feature, space for relax, eat and entertain. Pretty colourful plants, shrubs etc
- The owners have meticulously renovated and created a turn key ready home
- FREEHOLD NO CHAIN
Description
** Not to be understated is the properties own gated allocated parking a big bonus to healthcare professionals, who can just stroll to work, saving money on expensive parking, a great for those with perhaps a weekend campervan etc.
Beautiful lounge/dining space with solid wood floor and log burner. Kitchen with range, GCH & double glazing. Large master bedroom and luxury bathroom. Full of charm, and lovely gardens
If you’ve been dreaming of your very first home having character, charm, and nothing left to do, this beautifully renovated cottage could be exactly what you’ve been waiting for.
Lovingly brought back to life throughout, this truly one-of-a-kind cottage combines timeless period charm with modern comfort, creating a warm and welcoming home ready to move straight into – with no onward chain.
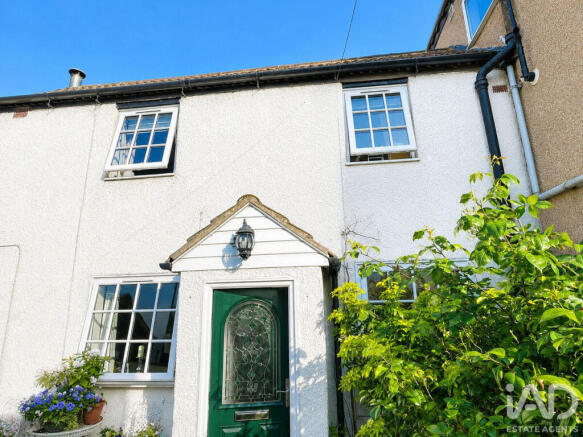
From the moment you arrive, the attractive walled front garden, filled with mature plants, flowers, and trees, sets the tone for what lies beyond. The pretty entrance porch with its arched leaded glass door and colourful stained-glass side windows offers a magical first impression full of “chocolate box” appeal.
Inside, the stunning lounge/dining room is packed with character, featuring solid oak flooring, exposed charm throughout, and a beautiful log burner perfect for cosy winter evenings. Natural light pours through the UPVC windows, making this an inviting space to relax or entertain.
The cottage-style kitchen has been thoughtfully designed to complement the home’s character, complete with charming display units, tiled splashbacks, a five-burner range cooker, and lovely garden views from the sink area. A further versatile space currently used for a dresser and storage provides additional practicality and charm.
Upstairs, the spacious master bedroom offers peaceful garden views from multiple windows and has been beautifully decorated in calming neutral tones. Originally two bedrooms, the room now provides generous proportions and excellent storage.
The bathroom continues the cottage theme perfectly, featuring a stunning claw-foot roll-top bath, separate tiled shower, traditional-style fittings, and a bright airy feel.
Outside, the rear garden is a true hidden gem. With a stoned pathway, circular patio seating area, rose bushes, decorative fencing, plus a storage and workshop area. It is an idyllic retreat ideal for relaxing, entertaining, or gardening enthusiasts. There is also scope to extend further, subject to planning permission.
The property further benefits from gas central heating, double glazing, a newly fitted boiler, outside storage with electricity, an additional shed, and secure gated access to resident parking spaces.
Location
Situated on sought-after Woodway Lane in Coventry, CV2 2EJ, the property enjoys excellent access to local amenities, supermarkets, schools, and transport links. Coventry city centre is easily reachable, while nearby road connections including the A46, M6, and M69 make commuting straightforward.
The property is also conveniently positioned for University Hospital Coventry & Warwickshire, making it ideal for healthcare workers or commuters alike. Nearby green spaces, local pubs, shops, and walking routes further add to the lifestyle appeal of this charming home.
A rare opportunity to own a character-filled cottage with modern comforts, beautiful outdoor space, and move-in-ready presentation.
Early viewing is highly recommended.
Council Tax Band B
EPC D
Entrance porch
Pretty entrance porch with UPVC door with arched leaded glass and as you step inside, two colourful leaded side windows. Outside light above the porch door.
Front garden
Walled, paved, front garden with mature plants, flowers and trees. Lovely welcoming entrance. A real chocolate box charm
Lounge / Dining room
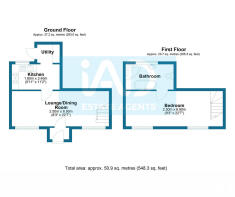
2.50m x 6.90m ( 8'3" x 22'7")
Stunning lounge / dining with log burner and over mantle, ideal for cosy winter evenings. Two UPVC glazed windows to the front. Solid oak wood flooring, two pendant lights, central heating radiators. Full of charm with stairs to the first floor and lovely space beneath. Part glazed door to the porch
Kitchen
1.80m x 2.30m ( 5'11" x 11'2)
Lovely base and display wall units full in keeping with the cottage style.
Tiled splash backs, sink area overlooking the garden. Five gas burner range cookers with extractor over. Space for undercounted fridge and freezer, central heating radiator with decorative cover which truly compliments the look and further wall mounted storage over. Laminate flooring and part glazed internal door to the lounge
Kitchen extension / Utility area
Currently home to a stunning dresser with great worktop space, shelving over to display crockery etc. Velux window. UPVC part glazed door with cat flat to rear garden. Once utilised as a utility area. Step down to the main kitchen
Master Bedroom
2.50m x 6.90m ( 8'3" x 22'7")
A stripped pine door leads to a bright and spacious bedroom with two front windows and a rear, all with lovely garden views. Beautifully presented with feature wallpaper and a neutral paint palate.
Two central heating radiators. Freestanding wardrobes made to utilise the height and storage and currently home to two chests of drawers that complement the wardrobes. Sliding door to the bathroom. (Once two bedrooms opened up to create this wonderful master).
Bathroom
Spacious bathroom with central heating radiator and wall mounted Valliant boiler. Laminate flooring, obscure glazed window. Back to wall traditional WC and pedestal wash hand basin. Corner shower cubical fully tiled with mains shower. Freestanding claw foot roll top bath. Wall mounted mirror and display cabinet. Full of charm and character
Rear garden
Outside, the rear garden is a true hidden gem. With a stoned pathway, circular patio seating area, rose bushes, decorative fencing, plus a storage and workshop area. It is an idyllic retreat ideal for relaxing, entertaining, or gardening enthusiasts. There is also scope to extend further, subject to planning permission.
Gated residents parking
Car parking spaces available from a side road, which has a key coded gated access for cottage owners. You can also stroll along a pathway through to the car park too.
- COUNCIL TAXA payment made to your local authority in order to pay for local services like schools, libraries, and refuse collection. The amount you pay depends on the value of the property.Read more about council Tax in our glossary page.
- Band: A
- PARKINGDetails of how and where vehicles can be parked, and any associated costs.Read more about parking in our glossary page.
- Residents
- GARDENA property has access to an outdoor space, which could be private or shared.
- Yes
- ACCESSIBILITYHow a property has been adapted to meet the needs of vulnerable or disabled individuals.Read more about accessibility in our glossary page.
- Ask agent

Add an important place to see how long it'd take to get there from our property listings.
__mins driving to your place
Affordability


Notes
Staying secure when looking for property
Ensure you're up to date with our latest advice on how to avoid fraud or scams when looking for property online.
Visit our security centre to find out moreDisclaimer - Property reference RX803536. The information displayed about this property comprises a property advertisement. Rightmove.co.uk makes no warranty as to the accuracy or completeness of the advertisement or any linked or associated information, and Rightmove has no control over the content. This property advertisement does not constitute property particulars. The information is provided and maintained by iad, Nationwide. Please contact the selling agent or developer directly to obtain any information which may be available under the terms of The Energy Performance of Buildings (Certificates and Inspections) (England and Wales) Regulations 2007 or the Home Report if in relation to a residential property in Scotland.
*This is the average speed from the provider with the fastest broadband package available at this postcode. The average speed displayed is based on the download speeds of at least 50% of customers at peak time (8pm to 10pm). Fibre/cable services at the postcode are subject to availability and may differ between properties within a postcode. Speeds can be affected by a range of technical and environmental factors. The speed at the property may be lower than that listed above. You can check the estimated speed and confirm availability to a property prior to purchasing on the broadband provider's website. Providers may increase charges. The information is provided and maintained by Decision Technologies Limited. **This is indicative only and based on a 2-person household with multiple devices and simultaneous usage. Broadband performance is affected by multiple factors including number of occupants and devices, simultaneous usage, router range etc. For more information speak to your broadband provider.