
Wyre Lane, Long Marston, CV37

- PROPERTY TYPE
Detached
- BEDROOMS
5
- BATHROOMS
3
- SIZE
3,165 sq ft
294 sq m
- TENUREDescribes how you own a property. There are different types of tenure - freehold, leasehold, and commonhold.Read more about tenure in our glossary page.
Freehold
Key features
- 5 bed room detached
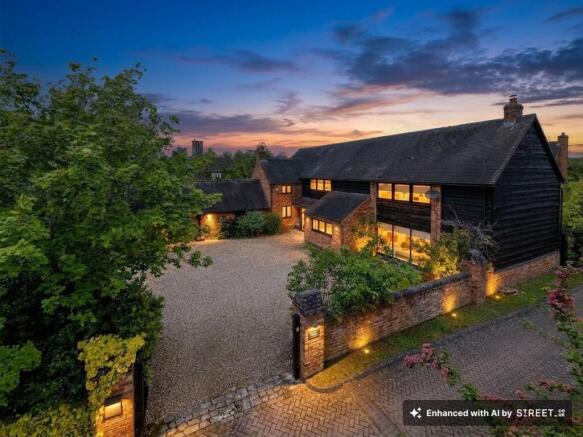
- Beautiful barn conversion
- Mature 0.2 acre garden
- Substantial private gated driveway
- Ensuite and dressing room
- Stunningly renovated by the current vendors
- Quiet no through road location
Description
CHECK OUT THE FULL VIDEO TOUR
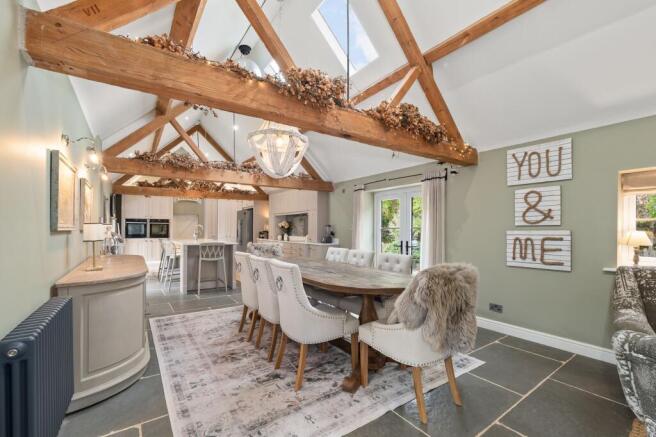
This beautifully presented five bedroom detached barn conversion offers a rare opportunity to own a home of character and distinction, thoughtfully reimagined for contemporary living. From the moment you enter a sense of calm sophistication prevails. With light filled interiors and exposed beams the presentation really reflects the property’s heritage.
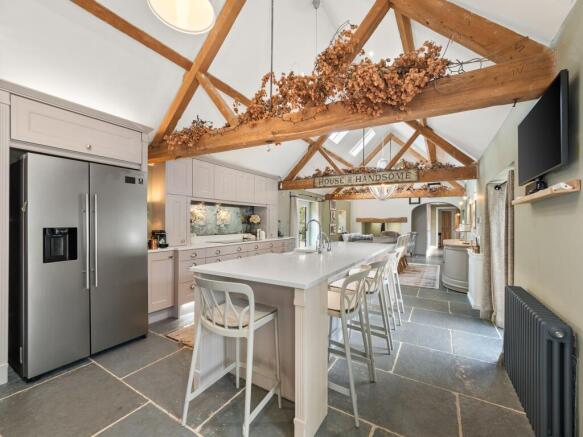
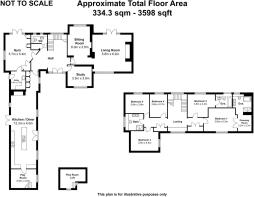
The expansive ground floor opens with a welcoming entrance hall filled with natural light spilling from the floor to ceiling windows on the main staircase. Flowing seamlessly through to the cosy snug and handy study you’re then lead through to an elegant living room complete with woodburner - a must for every country home. The glorious vaulted kitchen and dining area serves as the heart of the home boasting exposed beams, flag stone flooring, bespoke cabinets and stunning quartz work tops; ideal for family gatherings and entertaining with views across the attractive outside space. A useful play room with mezzanine floor above is a versatile space for any family. The convenient utility room hides wellies and those necessary white goods, whilst versatile gym space completes the ground floor.
The principal suite is a true retreat, complete with a well appointed dressing room leading through into a luxurious bath and shower room, perfect for unwinding after a hard day. The four further double bedrooms, one with chic ensuite, provide flexible accommodation for family or guests. A beautiful stylish family bathroom serves the additional bedrooms.
Throughout attention to detail is evident in the high quality finishes, tasteful décor, and clever use of space, creating an inviting atmosphere that blends rustic charm with modern comfort.
Outside, the property is set within a mature 0.2 acre garden, offering a tranquil haven of established trees, colourful borders, and sweeping lawns. The grounds have been thoughtfully landscaped to provide a variety of seating areas, perfect for enjoying morning coffee or relaxing in the evening sun. A substantial private gated driveway situated off a private lane ensures both security and ample parking for multiple vehicles, while the generous plot size offers scope for further landscaping or outdoor entertaining. Whether hosting summer gatherings, gardening, or simply unwinding in the peaceful surroundings, this exceptional outside space complements the property’s interior perfectly and offers a true sense of country living within easy reach of local amenities.
EPC Rating: D
Parking - Driveway
Disclaimer
Please Note:
1: These particulars do not constitute part or all of an offer or contract. Prospective purchasers ought to seek their own professional advice.
2: The measurements indicated are supplied for guidance only.
3: Potential buyers are advised to re-check the measurements before committing to any expense.
4: Nikki Homes has not tested any apparatus, equipment, fixtures, fittings or services and it is the buyers interests to check the working condition of any appliances.
5. No person in the employment of Nikki Homes has any authority to make or give any representations or warranty whatever in relation to this property on behalf of Nikki Homes.
6: Nikki Homes has not sought to verify the legal title of the property and the buyers must obtain verification from their solicitor.
Anti-money Laundering Checks (AML)
Regulations require us to conduct identity and AML checks and gather information about every buyer's financial circumstances.
The cost is £50 (excluding VAT) per person.
- COUNCIL TAXA payment made to your local authority in order to pay for local services like schools, libraries, and refuse collection. The amount you pay depends on the value of the property.Read more about council Tax in our glossary page.
- Band: G
- PARKINGDetails of how and where vehicles can be parked, and any associated costs.Read more about parking in our glossary page.
- Driveway
- GARDENA property has access to an outdoor space, which could be private or shared.
- Private garden
- ACCESSIBILITYHow a property has been adapted to meet the needs of vulnerable or disabled individuals.Read more about accessibility in our glossary page.
- Ask agent

Add an important place to see how long it'd take to get there from our property listings.
__mins driving to your place
Affordability


Notes
Staying secure when looking for property
Ensure you're up to date with our latest advice on how to avoid fraud or scams when looking for property online.
Visit our security centre to find out moreDisclaimer - Property reference 2e4c44cc-4d0c-41f7-9071-721544d76972. The information displayed about this property comprises a property advertisement. Rightmove.co.uk makes no warranty as to the accuracy or completeness of the advertisement or any linked or associated information, and Rightmove has no control over the content. This property advertisement does not constitute property particulars. The information is provided and maintained by Nikki Homes- Property Consultants, Stratford Upon Avon. Please contact the selling agent or developer directly to obtain any information which may be available under the terms of The Energy Performance of Buildings (Certificates and Inspections) (England and Wales) Regulations 2007 or the Home Report if in relation to a residential property in Scotland.
*This is the average speed from the provider with the fastest broadband package available at this postcode. The average speed displayed is based on the download speeds of at least 50% of customers at peak time (8pm to 10pm). Fibre/cable services at the postcode are subject to availability and may differ between properties within a postcode. Speeds can be affected by a range of technical and environmental factors. The speed at the property may be lower than that listed above. You can check the estimated speed and confirm availability to a property prior to purchasing on the broadband provider's website. Providers may increase charges. The information is provided and maintained by Decision Technologies Limited. **This is indicative only and based on a 2-person household with multiple devices and simultaneous usage. Broadband performance is affected by multiple factors including number of occupants and devices, simultaneous usage, router range etc. For more information speak to your broadband provider.