Newnham Road, Plympton, PL7 4AW

- PROPERTY TYPE
Detached
- BEDROOMS
4
- BATHROOMS
3
- SIZE
Ask agent
- TENUREDescribes how you own a property. There are different types of tenure - freehold, leasehold, and commonhold.Read more about tenure in our glossary page.
Freehold
Key features
- Quote MK1473916 to view this property.
- Superb Detached New Build Property
- High Specification Throughout
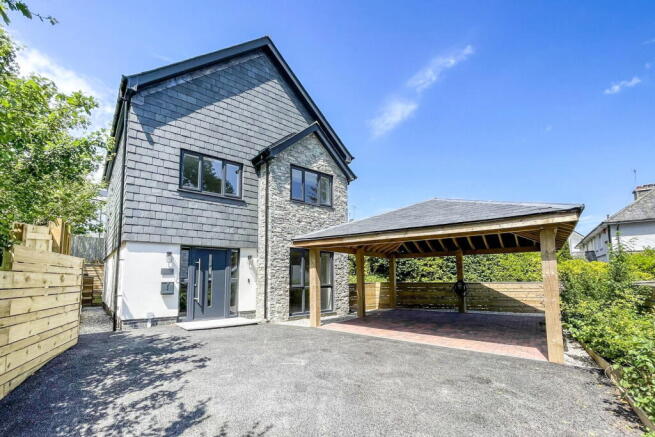
- Driveway with Double Car Port
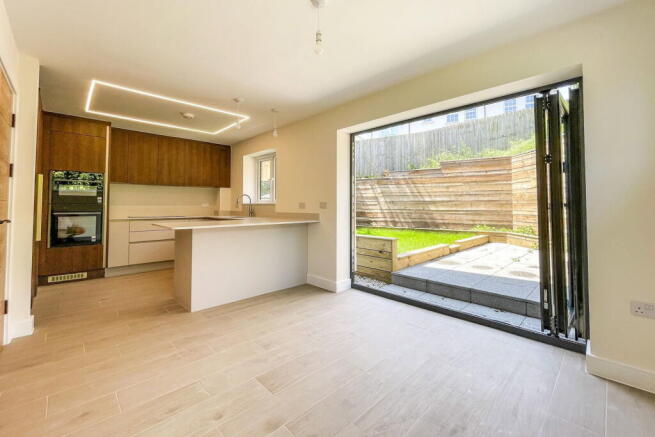
- Kitchen-Diner with Bi-Fold Doors to Garden
- Separate Lounge
- Four Bedrooms with Two Ensuite Rooms with Dressing Room
- Luxury Kitchen & Bathrooms
- Ready For Immediate Completion
- Viewing Highly Advised
Description
Set on an elevated plot this recently constructed home is now available for immediate purchase and offers a buyer an opportunity to acquire a high specification and efficient home located in the popular market town of Plympton. Located within easy reach of many of the towns facilities which include a range of shops, health and leisure facilities, this superb home is ready for viewings quoting MK1473916 when enquiring.
Constructed by a highly regarded and experienced local house builder Cornerstone Homes, this detached home covers approx. 1650sqft of accommodation internally has been cleverly designed and thoughtfully planned for modern living. It has excellent energy saving credentials having both an Air Source Heat Pump & Solar Panels providing energy and heating to the home. The developer has carefully considered the needs of a buyer wanting a luxury home with attention to detail on the finish being paramount, these include an EV point already installed within the double Car Port, underfloor heating to maximise wall space for furniture and subtle additions of LED lighting to the hallway, kitchen and bathrooms.
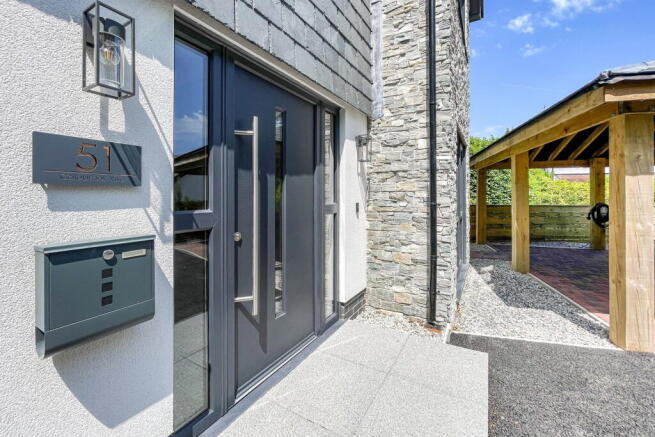
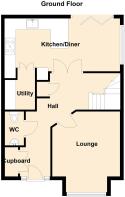
On entering the property, the reception hallway features a grand bespoke staircase of contemporary design with Oak treads and glass balustrading leads to all floors. Within the hallway you will find a large Cloak Cupboard and a Separate WC which has been completed with a concealed flush toilet and stone tiled walls, double doors open wide into the Kitchen-Diner whilst the separate Lounge enjoys a view to the front, wood grain effect porcelain tiles have been laid to the hallway and kitchen-diner for a clean and smart finish which are complemented by the underfloor heating.
The Kitchen has been designed to maximise the space with plenty of worktop area and wide breakfast bar all finished in a quartz top to complement the two tone handless doors. Integrated appliances include a full height Fridge, two Neff ovens and Induction hob plus a built in dishwasher, and a hot water Quooker Tap. Matching cabinet doors open into a hidden utility room where you will find both the washing machine and tumble dryer fitted alongside a full height freezer, this room is perfect for additional storage if required and could be fitted out with additional shelving. Bi-Fold doors open directly into the secluded garden which has been landscaped with a paved terrace and lawn, enclosed by fencing for privacy with outdoor tap and electric point.
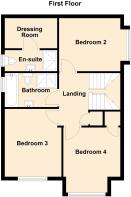
On the first floor the landing leads to three of the bedrooms and the family bathroom. Bedroom 2 which extends across the rear of the house comprises the bedroom area, plus a large walk-through dressing room which leads to a private ensuite shower room. This room has lovely views to the side, and the ensuite has been finished with a large separate shower with wc and sink cabinet and towel rail. Bedroom 3 is a good sized double room, and Bedroom 4 is a large single/small double with a built in cupboard. The family bathroom's design and finish is superb, having a large separate shower, bath with concealed flush wc and sink cabinet, plus a heated towel rail.
The second floor is dedicated to the Master Bedroom Suite, a spacious and thoughtfully planned space with a large bedroom featuring 4 skylights which leads to a generous dressing room and luxury ensuite with double shower and separate freestanding bath, again tastefully finished with stone tiled flooring and walls with twin sink cabinets and wc.
The property is fitted with Fibre Broadband and comes with a 10yr Building Warranty. It holds a Predicted EPC at 88B and we await it's Council Tax Banding to be registered. For all enquiries and to arrange your viewing, please quote MK1473916 to book your appointment.
Entrance Hall
Downstairs WC
Cloak Cupboard
Lounge - 4.42m x 3.7m (14'6" x 12'1") Max
Kitchen/Diner - 6.28m x 2.89m (20'7" x 9'5")
First Floor Landing
Bedroom 2 - 3.6m x 2.93m (11'9" x 9'7") Max
Dressing Room (Bedroom 2) - 2.65m x 1.62m (8'8" x 5'3")
Ensuite Shower Room (Bedroom 2)
Bedroom 3 - 3.68m x 3.19m (12'0" x 10'5")
Bedroom 4 - 3.54m x 3m (11'7" x 9'10") Max
Family Bathroom
Second Floor Landing
Bedroom 1 - 5.28m x 3.58m (17'3" x 11'8") Max into Recess
Dressing Room (Bedroom 1) - 3.49m x 2.79m (11'5" x 9'1") Max into Recess
Ensuite Bathroom (Bedroom 1)
- COUNCIL TAXA payment made to your local authority in order to pay for local services like schools, libraries, and refuse collection. The amount you pay depends on the value of the property.Read more about council Tax in our glossary page.
- Ask agent
- PARKINGDetails of how and where vehicles can be parked, and any associated costs.Read more about parking in our glossary page.
- Yes
- GARDENA property has access to an outdoor space, which could be private or shared.
- Yes
- ACCESSIBILITYHow a property has been adapted to meet the needs of vulnerable or disabled individuals.Read more about accessibility in our glossary page.
- Ask agent
Energy performance certificate - ask agent

Add an important place to see how long it'd take to get there from our property listings.
__mins driving to your place
Affordability

Notes
Staying secure when looking for property
Ensure you're up to date with our latest advice on how to avoid fraud or scams when looking for property online.
Visit our security centre to find out moreDisclaimer - Property reference S1743521. The information displayed about this property comprises a property advertisement. Rightmove.co.uk makes no warranty as to the accuracy or completeness of the advertisement or any linked or associated information, and Rightmove has no control over the content. This property advertisement does not constitute property particulars. The information is provided and maintained by Homes By, Plymouth. Please contact the selling agent or developer directly to obtain any information which may be available under the terms of The Energy Performance of Buildings (Certificates and Inspections) (England and Wales) Regulations 2007 or the Home Report if in relation to a residential property in Scotland.
*This is the average speed from the provider with the fastest broadband package available at this postcode. The average speed displayed is based on the download speeds of at least 50% of customers at peak time (8pm to 10pm). Fibre/cable services at the postcode are subject to availability and may differ between properties within a postcode. Speeds can be affected by a range of technical and environmental factors. The speed at the property may be lower than that listed above. You can check the estimated speed and confirm availability to a property prior to purchasing on the broadband provider's website. Providers may increase charges. The information is provided and maintained by Decision Technologies Limited. **This is indicative only and based on a 2-person household with multiple devices and simultaneous usage. Broadband performance is affected by multiple factors including number of occupants and devices, simultaneous usage, router range etc. For more information speak to your broadband provider.