Oakbank, Tarbert Road, Ardrishaig, Argyll

- PROPERTY TYPE
Detached
- BEDROOMS
4
- BATHROOMS
3
- SIZE
Ask agent
- TENUREDescribes how you own a property. There are different types of tenure - freehold, leasehold, and commonhold.Read more about tenure in our glossary page.
Freehold
Key features
- Period property with loch views
- Enchanting gardens and hillside of approx 1.8 acres
- Original features and character throughout
- Crinan Canal and country walks nearby
- Multiple stores and outbuildings with power
- Private sweeping driveway and ample parking
- Oil central heating and original fireplaces
- Flexible and spacious layout
- Approx 248 sq.m of living space
- EPC rating E41 - Council tax band F
Description
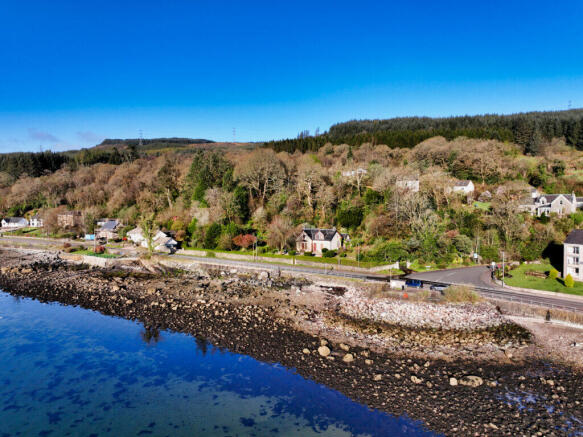
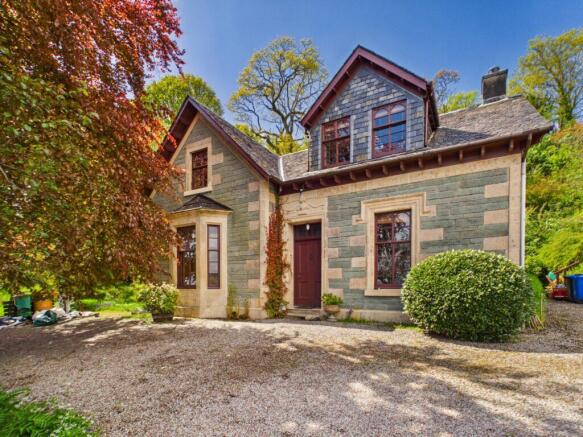
Impressive traditional stone-built country residence, built circa 1843, full of character and original charm, enjoying fantastic loch views to the front and beautiful countryside scenery surrounding the property. Set within approximately 1.8 acres of spectacular mature gardens, hillside and woodland grounds, the property features winding pathways leading to hidden areas with ponds, dens, outbuildings and an abundance of established plants and trees, with wildlife regularly visiting the gardens. A sweeping gated driveway provides parking for numerous vehicles, while the outbuildings offer excellent potential for redevelopment into additional accommodation or workshops. Internally, the home retains a wealth of period features including a grand staircase, bay windows with shutters, original doors, high ceilings, ornate cornicing, wooden flooring and original fireplaces with open fires. The flexible accommodation comprises lounge, dining room, breakfasting kitchen with 19th century cast-iron stove, rear sunroom, four double bedrooms, a ground floor bathroom and separate WC, along with an upstairs shower room. Further benefits include oil central heating, 4G, broadband and digital television availability. Oakbank is well located on the fringe of the village offering a range of local amenities including independent shops, cafés, bars, a hotel, boat storage and launching facilities, bowling club, primary school and nearby access to the Crinan Canal with its renowned walking and cycling routes. EPC rating: E41 - Council Tax Band: F.
Entrance
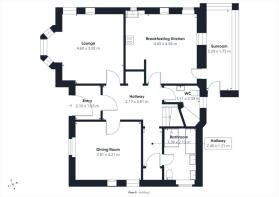
Traditional timber exterior door to entrance vestibule, finished with traditional Caithness flagstone flooring. Space for outdoor clothing, footwear and occasional furniture, creating a practical and welcoming introduction to the home.
Hallway
Welcoming and impressive hallway showcasing ornate period details including decorative cornicing and chandelier-style lighting. Attractive timber tread staircase leading to the first floor with alcove display area, additional space for freestanding furniture, Caithness flagstone flooring, high ceilings, central heating radiator and sockets.
Lounge 4.60m x 3.92m
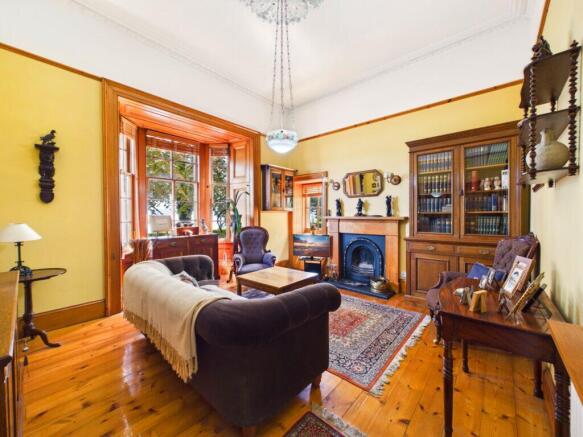
Large family room rich in period charm, featuring an original open fireplace with timber mantle, ornate cornicing and high ceilings. Bay window to the front fitted with traditional shutters allows for excellent natural light and views towards Loch Fyne. Pine flooring, period style light fitting, generous space for freestanding furniture, central heating radiator, TV point and sockets.
Dining Kitchen 4.68m x 4.65m
Characterful and spacious dining kitchen featuring exposed stone walls to two sides and windows overlooking the gardens and access through to the sunroom at the rear. Ample space for dining and snug style seating furniture, creating a sociable heart of the home. A quintessential inset cast iron stove with timber mantle above, forming a striking focal point within the room. Fitted with country-style matching wall and base units, tiled splashbacks, stainless steel sink, four-zone electric hob, mid-level double oven and grill, along with space and plumbing for white goods. Timber clad ceiling and tiled flooring, spotlighting, feature pendant lighting, central heating radiator and sockets.
Sunroom 5.29m x 1.75m
Delightful hideaway positioned in a sunny spot to enjoy afternoon and evening sun at the rear of the property with direct garden access. A peaceful space ideal for relaxing and enjoying the surrounding gardens and wildlife, with ample room for seating and occasional furniture. Tiled flooring and sockets.
Dining Room 4.21m x 3.81m
Spacious dining room with ample room for family dining furniture and entertaining. Original ornate fireplace provides an attractive focal point and could easily be reinstated for use if desired. Pine flooring, high ceilings and windows to the side and front enjoying views towards Loch Gilp. Central heating radiator, sockets, ornate cornicing and feature pendant lighting. Potential 5th bedroom on the ground floor if required.
Bathroom 3.38m x 2.13m
Large ground floor bathroom featuring partial tiled walls and partial timber cladding, with window to the side providing natural light. Four-piece suite comprising full size bath, thermostatic walk-in shower enclosure, double wash hand basins with extensive inbuilt vanity storage and worktop space, and WC. Tiled flooring, heated towel rail, flush ceiling light. and extractor fan.
WC 2.33m x 1.11m
Ground floor two-piece suite comprising wash hand basin with vanity storage beneath and WC. Opaque window to the rear, partial timber wall cladding, tiled flooring, pendant lighting, towel and tissue holders, and central heating radiator.
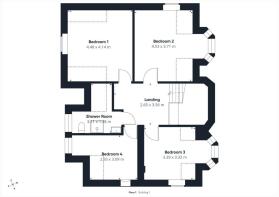
First Floor
Elegant timber staircase with ornate wrought iron balustrade leading to the first-floor accommodation. Large window to the rear on the stairway allows for excellent natural light, complemented by feature wall lighting and timber handrail. Original wooden flooring at the large upper landing, stained glass skylight above, feature pendant lighting, space for freestanding furniture and sockets.
Bedroom One 4.48m x 4.14m
Spacious double bedroom enjoying elevated views towards Loch Fyne through a full height window fitted with traditional shutters. Rich in period character with timber floorboards and ornate fireplace with open fire. Ample space for freestanding furniture, central heating radiator, pendant lighting and sockets.
Bedroom Two 4.53m x 3.71m
Good sized double bedroom featuring full height windows to the side enjoying pleasant garden views and fitted with traditional shutters, along with a bay window to the rear allowing for excellent natural light. Original timber flooring, ample space for freestanding furniture, pendant lighting, central heating radiator and sockets. Useful eaves storage cupboard.
Bedroom Three 3.39m x 3.32m
Bright double bedroom enjoying lovely natural light from a bay window to the rear and full height side windows with traditional shutters overlooking the gardens. Original timber flooring, generous space for freestanding furniture, pendant lighting, central heating radiator and sockets.
Bedroom Four 3.09m x 2.93m
Double bedroom with space for freestanding furniture. Full height window to the front enjoying views towards Loch Fyne, timber flooring, original open fireplace, central heating radiator, pendant lighting and sockets.
Shower Room 3.11m x 1.38m
Wonderful elevated views towards Loch Fyne — truly a “loo with a view”! Modern three-piece suite comprising shower enclosure with electric shower, wash hand basin with vanity storage beneath and WC. Tiled flooring and tiled walls, with additional space for occasional furniture or storage. Useful eaves storage cupboard, heated towel rail and spotlighting.
Outbuildings
Detached stone-built former dwelling positioned to the rear of the main property, currently utilised as workshop and storage spaces now requiring renovation. The building is in a largely undeveloped condition internally but offers exciting long-term potential for those seeking a substantial restoration project with scope for additional accommodation. The ground floor comprises three storerooms with power connected, one of which also benefits from plumbing, along with a separate office space. The upper floor currently provides open space with potential to create up to three rooms following renovation works. A further detached stone building within the lower walled garden with open plan layout, formerly a stable, art studio and entertaining space is ready for the new owner to utilise for their preferred use. South facing patio and pathways to the property and upper garden.
Grounds
The grounds are a truly magical and enchanting feature of the property, once admired as a garden open for visitors to explore and enjoy. Extending to approximately 1.8 acres, the gardens are packed with an incredible variety of mature plants, shrubs and trees including rhododendrons, azaleas, camellias, magnolias, ferns, Japanese maples and mature conifers, creating colour, texture and interest throughout the seasons. A sweeping gated driveway leads to the front of the property with parking space for 2-3 vehicles, while lawn areas extend to both sides with multiple vantage seating spots perfectly positioned to enjoy the surrounding scenery and views along Loch Gilp and towards the mountains of the Isle of Arran.
Winding pathways guide you through the steep and atmospheric rear gardens to hidden areas filled with charm and imagination, including sections known as the “Fairy Garden” and “Dragon's Den,” complete with small shed and fire pit area. The gardens offer a wonderful sense of exploration and seclusion, with established woodland surroundings attracting an abundance of wildlife. A particularly unique feature is the stone “Millennium Ruin,” offering exciting restoration potential as a secluded entertaining or retreat space. At the top of the grounds, a spectacular elevated viewpoint enjoys breath-taking panoramic views over the loch, towards the Isle of Arran and down towards the house, where an old timber bar area could be restored into an exceptional outdoor entertaining spot. While the gardens would benefit from ongoing maintenance and rejuvenation, they remain an extraordinary and rare outdoor space with immense character and potential.
Location
The property is ideally located near the Crinan Canal. Opened in 1801, the canal stretches nine miles from Ardrishaig on Loch Fyne to Crinan on the Sound of Jura, providing a scenic shortcut from the Firth of Clyde to the Western Isles. The canal is now renowned for its beautiful waterside walks and cycle routes, attracting outdoor enthusiasts and visitors throughout the year.
Ardrishaig offers a good range of local amenities including a mini supermarket, newsagents, post office, primary school, hairdressers, launderette and the popular Rumblin' Tum café, along with tennis courts, bowling green, local pub and the Grey Gull Hotel and restaurant. The village also hosts a variety of community events throughout the year, including the well-attended Ardrishaig Gala Day.
The nearby town of Lochgilphead provides further amenities including sports facilities, supermarket shopping, independent retailers, restaurants, hospital, dentist and veterinary services. Ferry services to the islands of Islay, Arran, Jura and Gigha as well as Portavadie on the Cowal peninsula are all easily accessible from the surrounding area.
Thinking of selling?
Call to discuss today.
These particulars were prepared on the basis of our knowledge of the local area and, in respect of the property itself, the information supplied to us by our clients. All reasonable steps were taken at the time of preparing these particulars. All statements contained in the particulars are for information only and all parties should not rely on them as representations of fact; in particular:- (a) descriptions, measurements and dimensions are approximate only; (b) all measurements are taken using a laser measure (therefore may be subject to a small margin of error) at the widest points; and (c) all references to condition, planning permission, services, usage, construction, fixtures and fittings and moveable items contained in the property are for guidance only.
Brochures
Brochure 1Web Details- COUNCIL TAXA payment made to your local authority in order to pay for local services like schools, libraries, and refuse collection. The amount you pay depends on the value of the property.Read more about council Tax in our glossary page.
- Band: F
- PARKINGDetails of how and where vehicles can be parked, and any associated costs.Read more about parking in our glossary page.
- Driveway
- GARDENA property has access to an outdoor space, which could be private or shared.
- Yes
- ACCESSIBILITYHow a property has been adapted to meet the needs of vulnerable or disabled individuals.Read more about accessibility in our glossary page.
- Ask agent

Add an important place to see how long it'd take to get there from our property listings.
__mins driving to your place
Affordability
About Argyll Estate Agents, Lochgilphead
20 Argyll Street, Lochgilphead, PA31 8NE

Notes
Staying secure when looking for property
Ensure you're up to date with our latest advice on how to avoid fraud or scams when looking for property online.
Visit our security centre to find out moreDisclaimer - Property reference 26930. The information displayed about this property comprises a property advertisement. Rightmove.co.uk makes no warranty as to the accuracy or completeness of the advertisement or any linked or associated information, and Rightmove has no control over the content. This property advertisement does not constitute property particulars. The information is provided and maintained by Argyll Estate Agents, Lochgilphead. Please contact the selling agent or developer directly to obtain any information which may be available under the terms of The Energy Performance of Buildings (Certificates and Inspections) (England and Wales) Regulations 2007 or the Home Report if in relation to a residential property in Scotland.
*This is the average speed from the provider with the fastest broadband package available at this postcode. The average speed displayed is based on the download speeds of at least 50% of customers at peak time (8pm to 10pm). Fibre/cable services at the postcode are subject to availability and may differ between properties within a postcode. Speeds can be affected by a range of technical and environmental factors. The speed at the property may be lower than that listed above. You can check the estimated speed and confirm availability to a property prior to purchasing on the broadband provider's website. Providers may increase charges. The information is provided and maintained by Decision Technologies Limited. **This is indicative only and based on a 2-person household with multiple devices and simultaneous usage. Broadband performance is affected by multiple factors including number of occupants and devices, simultaneous usage, router range etc. For more information speak to your broadband provider.