Laburnum Way, LL13

- PROPERTY TYPE
Detached
- BEDROOMS
3
- BATHROOMS
1
- SIZE
1,208 sq ft
112 sq m
- TENUREDescribes how you own a property. There are different types of tenure - freehold, leasehold, and commonhold.Read more about tenure in our glossary page.
Freehold
Key features
- **CHAIN FREE**
- THREE SPACIOUS BEDROOMS
- PERFECT FAMILY HOME
- LARGE PRIVATE GARDEN
- SEMI RURAL LIVING
Description
Almost too big to be called a village, Holt can offer its residents a pleasing selection of local businesses catering for their everyday needs set in the sort of countryside that tourist board brochures struggle to photograph adequately. There is also a primary school which is a boon to busy parents, while the
employment opportunities of the Wrexham industrial estate cannot be underestimated, along with the many shops of Wrexham itself.
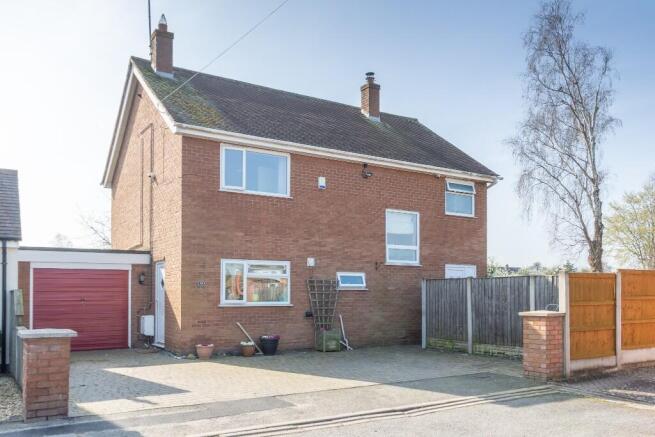
Laburnum Way is set close to the centre of the "village" and the presence of the bowling green adjacent gives some clue as to the gentle pace of life. Number 18 is blessed with a corner plot and is surrounded by a large yet easily maintained garden, it being mainly laid to lawn.
In front of the home the front garden has been given over to hard standing, resulting in a parking space big enough to satisfy a reasonably successful second hand car salesman, and separated from the garden by a high wooden fence. At the other side of the home is the attached garage and beside here, the kitchen door. At the far end of the front elevation and hidden behind a section of the garden fencing is the front door, though I suspect the usual access would tend to be through the kitchen, in spite of Mum's plea to wipe your feet.
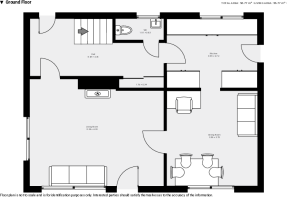
The front door opens into the inner hall with its attractive and high quality wood laminate flooring from where the stairs rise and beneath these, nestles the conveniently sited and ever useful downstairs cloakroom which is fully tiled and contains a hand basin and of course, lavatory.
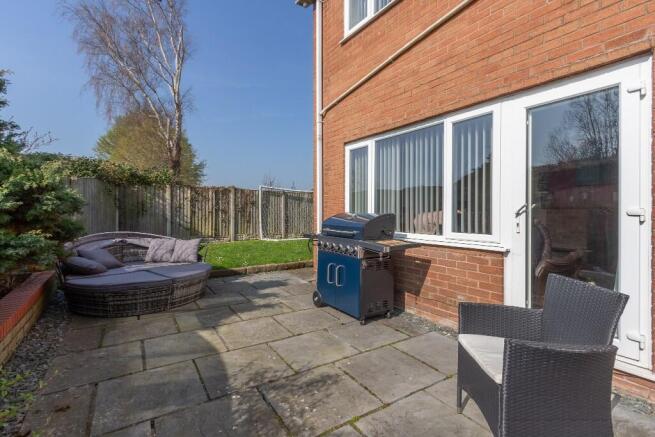
Opposite the front door is the entrance to the lounge, a bright and cheerful room helped in no small regard by its twin aspect windows and patio door opening unsurprisingly, onto a large patio at the rear of the home. The floor is a continuation of the wood planking from the hallway and produces an almost Scandinavian feel to the room. In keeping with this there is a large raw brick fireplace and the log burner it contains ensures cosy evenings whatever the weather. In fact continuing the Scandinavian theme, were you to spill a glass of water onto this, you'd almost have a sauna...
A semi glazed door at one end of the room takes us through into the dining room where the wood floor again continues. Once more this is a well proportioned space with masses of natural light and refreshingly, is amply big enough to accommodate everything you need for a proper formal dining room. Indeed, so generously sized is it that it currently plays host to an office desk and accompanying settee along with the full six place dining table and there is still room to spare.
The remaining dining room door opens into the kitchen which, in spite of having doors at either end should never be confused with a galley style example, because it is so much more than that. As we enter there is a full bank of fitted units facing us finished in a modern pastel shade and with a very attractive wooden work surface above, which contains both the gas hob and stainless sink and drainer. These units are of high quality and while I understand the desire of some buyers to immediately put their own stamp on a home by ripping out kitchens and bathrooms, to do so here would simply be a waste as these are already new. Opposite here on the inner wall are two separate banks of units, necessitated by the central doorway and containing the high level oven and various integrated appliances along with masses of storage before another door takes us back into the hall where we started.
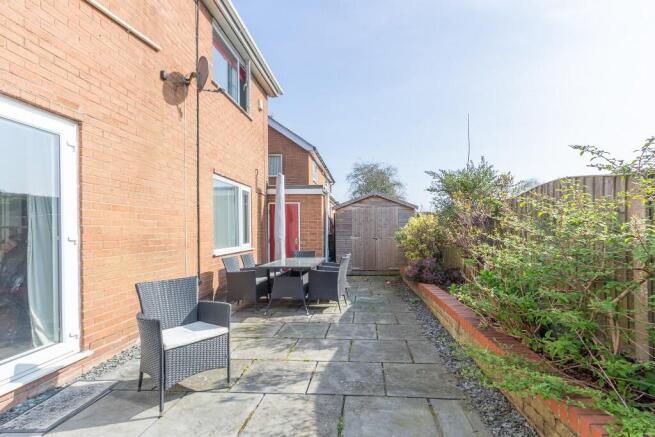
If we step outside through the lounge's patio door, we are on a long and sheltered area paved in what looks to be Indian stone from where there is also access to the rear of the garage and a substantial wooden store shed. Beside here is a raised bed of various shrubs and bushes hiding the wooden fence before the paving gives way to the sizeable lawn running around the gable end of the home to the front and providing ample space for hyperactive children to let off steam out of sight but kept safely off the road.
Moving upstairs and turning to the front of the home we come to the beautifully presented bathroom. Although not the biggest example on the planet this is more than made up for by the thoughtful layout and standard of the fittings. A countertop hand basin shares its unitary construction with a lavatory, the pair sitting beside a traditional bath where a long and relaxing soak seems very tempting. Opposite the bath is a glass shower cubicle with a curved front section to maximise the internal space and a twin headed rain shower. This is of the type that draws its hot water directly from the home's central heating system, in turn ensuring a constant temperature and pressure with no sudden icy cold shocks to spoil your start to a winter's morning.
Opposite here at the far end of the landing is the smallest of the bedrooms, but don't confuse this with it being actually small as, thanks in part to the deep fitted storage cupboard negating the need for free standing furniture it could accommodate a double bed should the need arise, though indoor badminton would be out of the question.
Adjacent to here the first of the proper double rooms is an altogether different kettle of fish although once again it is helped in this regard by another deep fitted wardrobe that has the effect of freeing up a great amount of floor space no longer needed for free standing wardrobes, and leaving the room with an expansive feel that borders on the luxurious.
And finally we come to the principal bedroom which, thanks to its twin aspect windows is a study in how best to illuminate a room. In common with its predecessors it is blessed with a huge walk-in wardrobe, sufficient to satisfy any fashionista without a serious psychological problem. This also leaves enough room to move around freely and as any interior designer will tell you, the one luxury you cannot fake is space. If a room is too small, no amount of clever disguise work will conceal it for long but here, it simply isn't an issue and this room provides a fitting finale to our tour of this excellent family home.
Summing up
All in all this home represents a golden opportunity to move away from the rat race, while remaining within striking distance of all the facilities you need. All you would be losing is the stress that living cheek by jowl with too many people inevitably brings, leaving you craving a quiet haven to slip into and recharge. Well, here it is.
- COUNCIL TAXA payment made to your local authority in order to pay for local services like schools, libraries, and refuse collection. The amount you pay depends on the value of the property.Read more about council Tax in our glossary page.
- Ask agent
- PARKINGDetails of how and where vehicles can be parked, and any associated costs.Read more about parking in our glossary page.
- Garage,Driveway
- GARDENA property has access to an outdoor space, which could be private or shared.
- Patio,Private garden,Enclosed garden,Back garden
- ACCESSIBILITYHow a property has been adapted to meet the needs of vulnerable or disabled individuals.Read more about accessibility in our glossary page.
- Ask agent
Laburnum Way, LL13

Add an important place to see how long it'd take to get there from our property listings.
__mins driving to your place
Affordability
Get an instant, personalised result:
- Show sellers you’re serious
- Secure viewings faster with agents
- No impact on your credit score
Notes
Staying secure when looking for property
Ensure you're up to date with our latest advice on how to avoid fraud or scams when looking for property online.
Visit our security centre to find out moreDisclaimer - Property reference THQ202603PX. The information displayed about this property comprises a property advertisement. Rightmove.co.uk makes no warranty as to the accuracy or completeness of the advertisement or any linked or associated information, and Rightmove has no control over the content. This property advertisement does not constitute property particulars. The information is provided and maintained by THE HOME QUARTER, Chester. Please contact the selling agent or developer directly to obtain any information which may be available under the terms of The Energy Performance of Buildings (Certificates and Inspections) (England and Wales) Regulations 2007 or the Home Report if in relation to a residential property in Scotland.
*This is the average speed from the provider with the fastest broadband package available at this postcode. The average speed displayed is based on the download speeds of at least 50% of customers at peak time (8pm to 10pm). Fibre/cable services at the postcode are subject to availability and may differ between properties within a postcode. Speeds can be affected by a range of technical and environmental factors. The speed at the property may be lower than that listed above. You can check the estimated speed and confirm availability to a property prior to purchasing on the broadband provider's website. Providers may increase charges. The information is provided and maintained by Decision Technologies Limited. **This is indicative only and based on a 2-person household with multiple devices and simultaneous usage. Broadband performance is affected by multiple factors including number of occupants and devices, simultaneous usage, router range etc. For more information speak to your broadband provider.