
Jouse and annexe with income potential of £24,000 pa in Hingham

- PROPERTY TYPE
Detached
- BEDROOMS
9
- BATHROOMS
5
- SIZE
4,500 sq ft
418 sq m
- TENUREDescribes how you own a property. There are different types of tenure - freehold, leasehold, and commonhold.Read more about tenure in our glossary page.
Ask agent
Key features
- Exceptional nine-bedroom multi-generational chain-free family home with self-contained annexe
- Offering approximately 4,500 sq ft of versatile living accommodation
- Annexe approved for Airbnb use with income potential of circa £21,000 per annum
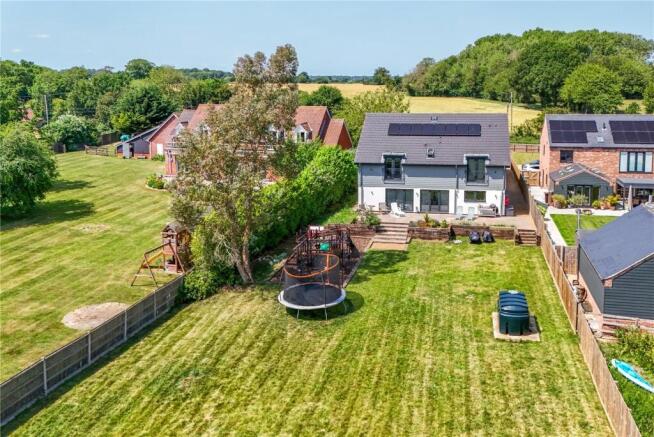
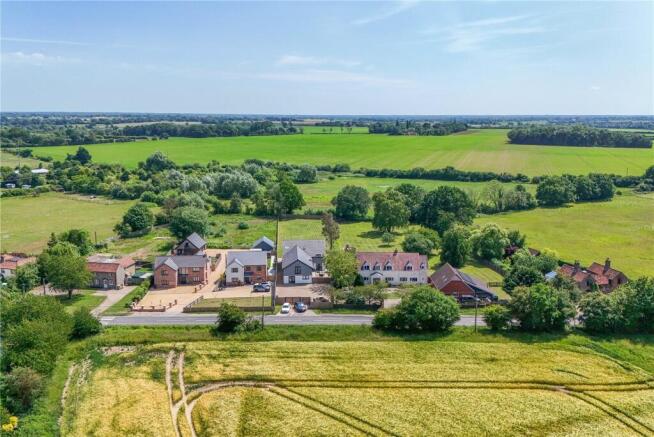
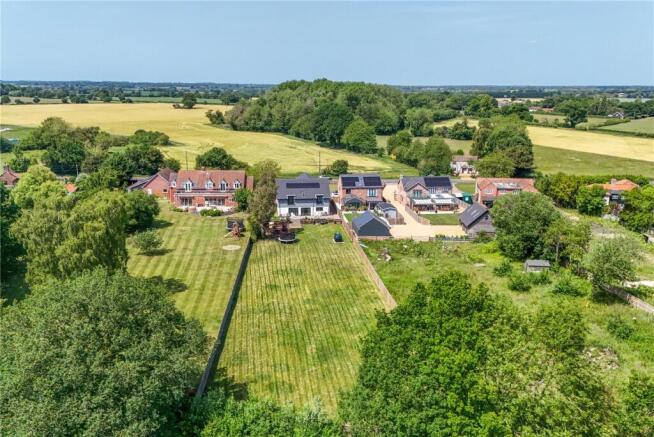
- Set within 0.65 acres of beautifully maintained grounds with countryside and field views to the rear
- Designed to accommodate three generations of living with wheelchair-friendly access throughout the ground floor and annexe
- Five-bedroom main residence with three en-suite bedrooms
- Four-bedroom annexe including principal en-suite bedroom with lift access
- Secure electric gated entrance and driveway parking for 7–8 vehicles
- South-facing rear garden with stunning far-reaching rural views
- See our full online listing for further details including flood risk, broadband speed and other material information
Description
Money Properties are delighted to present Cedar Cottage, an exceptional nine-bedroom multi-generational family home with annexe, extending to approximately 4,500 sq ft of versatile living accommodation, set within 0.65 acres of beautifully maintained grounds and enjoying uninterrupted countryside views to the rear.
Thoughtfully designed for multi-generational living, the property combines flexibility, comfort, and accessibility throughout. Cedar Cottage has been carefully adapted to provide wheelchair-friendly access across the entire ground floor of the main residence and throughout the annexe, complemented by accessible bathrooms and lift access, creating a practical yet elegant home suited to a variety of lifestyle needs.
The main residence offers five generously proportioned bedrooms, three of which benefit from en-suite facilities. Two bedrooms enjoy far-reaching countryside views and feature Juliet balconies, creating peaceful and private retreats flooded with natural light.
The adjoining self-contained annexe provides a further four bedrooms, offering excellent flexibility for extended family living, guest accommodation, or independent living arrangements. The principal annexe bedroom benefits from an en-suite and lift access to the first floor, while an additional bedroom also enjoys its own en-suite bathroom. The annexe further benefits from planning approval for holiday let use, with a potential income of £24,000 per annum
Approached via secure electric gates, the property opens onto a substantial shingled driveway providing parking for up to seven or eight vehicles. The south-facing rear garden is predominantly laid to lawn and complemented by established flower beds, raised bark areas, and wheelchair-friendly pathways throughout. Backing onto open countryside, the gardens enjoy a high degree of privacy together with stunning far-reaching rural views.
Cedar Cottage represents a rare opportunity to acquire a substantial and highly adaptable family home, perfectly suited to modern multi-generational living while offering excellent income potential, accessibility, and peaceful countryside surroundings.
Entrance Hall
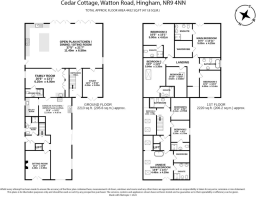
Kitchen/Breakfast Room - 11.4m x 6.58m (37'5" x 21'7")
Family Room - 6.25m x 3.99m (20'6" x 13'1")
Study - 4.42m x 3m (14'6" x 9'10")
Shower Room
Landing
Bedroom - 5m x 4.24m (16'5" x 13'11")
Ensuite
Bedroom - 5.84m x 3.35m (19'2" x 11'0")
Ensuite
Bedroom - 5m x 4.6m (16'5" x 15'1")
ensuite
Bedroom - 4.52m x 3.12m (14'10" x 10'3")
Bedroom - 4.01m x 3.15m (13'2" x 10'4")
Bathroom
Dressing Room
ANNEXE
Entrance Hall
Kitchen/Living Room - 12.05m x 4.88m (39'6" x 16'0")
Utility Room
Living Room - 4.29m x 3.96m (14'1" x 13'0")
Shower Room
Lift
Landing
Bedroom - 4.47m x 4.29m (14'8" x 14'1")
Ensuite
Bedroom - 3.25m x 2.79m (10'8" x 9'2")
Ensuite
Bedroom - 3.3m x 2.49m (10'10" x 8'2")
Dressing Room
Bathroom
Plot Size 0.65 Acres
Spacious shingled driveway with parking for seven to eight vehicles
South-facing rear garden
AGENT’S NOTES -
Planning : Details, if any, can be found on the South Norfolk Council Planning website.
Covenants, Rights and Restrictions: Please enquire with the selling agents for any information.
Broadband : Ultrafast FTTP. See Ofcom checker and Openreach website for more details.
Mobile phone : See Ofcom checker for coverage details.
Flood risk : Very Low risk surface, rivers and seas according to Gov.uk website
Services : Mains electric, Water and Sewerage. Oil Heating, LPG gas and solar panels.
Local Authority : Norfolk County Council and South Norfolk
Council Tax Band : E
Tenure : Freehold
EPC: B
Brochures
Brochure 1- COUNCIL TAXA payment made to your local authority in order to pay for local services like schools, libraries, and refuse collection. The amount you pay depends on the value of the property.Read more about council Tax in our glossary page.
- Band: E
- PARKINGDetails of how and where vehicles can be parked, and any associated costs.Read more about parking in our glossary page.
- Driveway
- GARDENA property has access to an outdoor space, which could be private or shared.
- Yes
- ACCESSIBILITYHow a property has been adapted to meet the needs of vulnerable or disabled individuals.Read more about accessibility in our glossary page.
- Level access
Jouse and annexe with income potential of £24,000 pa in Hingham

Add an important place to see how long it'd take to get there from our property listings.
__mins driving to your place
Affordability

About Moneyproperties, Wymondham
Money House, 17-18 Market Street, Wymondham, NR18 0BB



Notes
Staying secure when looking for property
Ensure you're up to date with our latest advice on how to avoid fraud or scams when looking for property online.
Visit our security centre to find out moreDisclaimer - Property reference S1743531. The information displayed about this property comprises a property advertisement. Rightmove.co.uk makes no warranty as to the accuracy or completeness of the advertisement or any linked or associated information, and Rightmove has no control over the content. This property advertisement does not constitute property particulars. The information is provided and maintained by Moneyproperties, Wymondham. Please contact the selling agent or developer directly to obtain any information which may be available under the terms of The Energy Performance of Buildings (Certificates and Inspections) (England and Wales) Regulations 2007 or the Home Report if in relation to a residential property in Scotland.
*This is the average speed from the provider with the fastest broadband package available at this postcode. The average speed displayed is based on the download speeds of at least 50% of customers at peak time (8pm to 10pm). Fibre/cable services at the postcode are subject to availability and may differ between properties within a postcode. Speeds can be affected by a range of technical and environmental factors. The speed at the property may be lower than that listed above. You can check the estimated speed and confirm availability to a property prior to purchasing on the broadband provider's website. Providers may increase charges. The information is provided and maintained by Decision Technologies Limited. **This is indicative only and based on a 2-person household with multiple devices and simultaneous usage. Broadband performance is affected by multiple factors including number of occupants and devices, simultaneous usage, router range etc. For more information speak to your broadband provider.