
Denholm Close | Poulner | Ringwood | BH24

- PROPERTY TYPE
Detached
- BEDROOMS
4
- BATHROOMS
2
- SIZE
1,570 sq ft
146 sq m
- TENUREDescribes how you own a property. There are different types of tenure - freehold, leasehold, and commonhold.Read more about tenure in our glossary page.
Freehold
Key features
- Four Bedroom Family House
- Vendors Suited
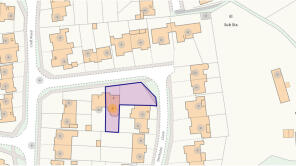
- Double Garden Plot with Build Potential
- Integral Garage
- Utility Room
- Conservatory
- Downstairs WC
- Within Fantastic School Catchments
- Driveway Parking for Multiple Vehicles
- Spacious Living Room & Kitchen/Breakfast Room
Description
Introduction
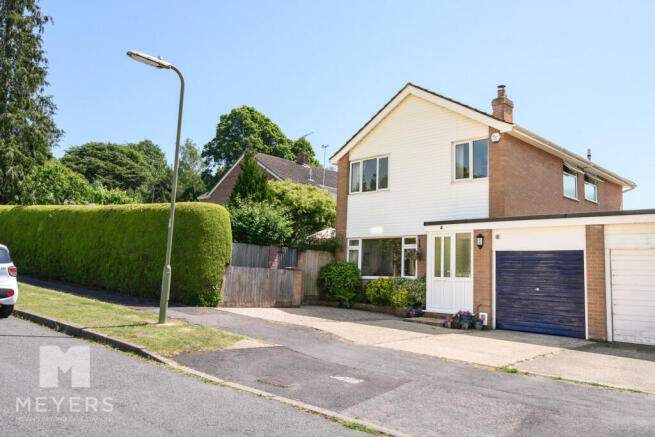
A unique opportunity to acquire a four bedroom detached family home in the heart of Poulner with an individual ‘double garden’ on a corner plot. Located within great school catchments and within walking distance of the local common via a bridleway the property comprises of a spacious living/dining room, large kitchen/breakfast room, conservatory, utility room, downstairs WC and a bedroom with versatile study space or dressing room. Complete with a garage and driveway parking suitable for multiple vehicles this homes unique quality is a large private side garden, an incredible area for those looking for a significant amount of outside space or potential build plot for a separate dwelling subject to necessary planning consents.
Entrance
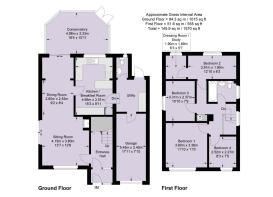
Approached via the front driveway, two small steps lead to a UPVC front door and porch, the entrance porch provides a practical welcome to the property and features a coir mat area ideal for shoe storage. A second UPVC door leads into the spacious hallway features a large fitted cupboard and houses the carpeted staircase rising to the first floor landing.
Living & Dining Room
Stretching front to back the impressive L-shaped living room enjoys an abundance of natural light via a large front facing window and sliding patio doors opening onto the attractive side patio and garden beyond. Featuring a charming wood burner with stone hearth, this spacious reception room offers ample space for a variety of seating arrangements and seamlessly flows into the dining area. The dining end provides access to the conservatory and kitchen.
Kitchen/Breakfast Room
Accessed via the dining room, the kitchen/breakfast room features wooden shaker style base and eye level units with contrasting work surfaces and tiled splashbacks. Further comprising a stainless steel sink with drainage board, eye level double oven, four ring gas hob and breakfast bar seating area. The room also offers space and plumbing for a freestanding fridge/freezer and dishwasher whilst enjoying a pleasant outlook towards the conservatory.
Utility Room
A step down from the conservatory allows access to the utility room which enjoys rear garden access via a private door. Located behind the garage, the utility room comprises additional base and eye level storage units, stainless steel sink with drainage board, tiled flooring and plumbing for a washing machine. The room also offers practical coat storage and access to the downstairs cloakroom.
Cloakroom
Conveniently positioned off the utility room, the cloakroom comprises a low level WC, wash hand basin and obscure rear window.
Conservatory
Found to the rear of the property the conservatory enjoys a sunny south facing aspect and provides an excellent additional reception space overlooking the back garden. Complete with radiator, lighting, power and UPVC doors opening onto the low maintenance rear garden.
Landing
Reached via a carpeted staircase, the first floor landing benefits from natural light provided by a side aspect window and allows access to all bedrooms and loft space, as well as housing the airing cupboard with new hot water cylinder. The loft benefits from partial boarding, lighting and power.
Bedroom 1
A spacious principal bedroom offering ample room for freestanding furniture located to the front of the property.
Bedroom 2
Found to the rear of the property bedroom two is a well-proportioned double benefiting from a versatile additional space suitable for a home study or dressing room, also with a UPVC south facing window
Bedroom 3
A third double bedroom this time enjoying elevated views of the impressive side garden with ample for free standing furniture as required.
Bedroom 4
Occupying a front position bedroom four is a versatile space perfectly suited for a child’s bedroom or further office space.
Family Bathroom
Featuring tiled walls and obscure side window the family bathroom comprises of a panelled bath with Stuart Turner power shower, wash hand basin and low level WC.
Garage
The integral garage is accessed via a front up and over door or internally via the utility room. Housing the Valaint boiler the garage provides useful storage space and is complete with power and lighting.
Garden 1
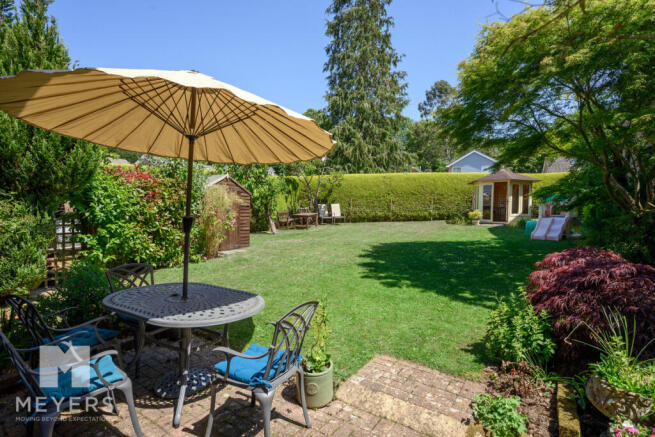
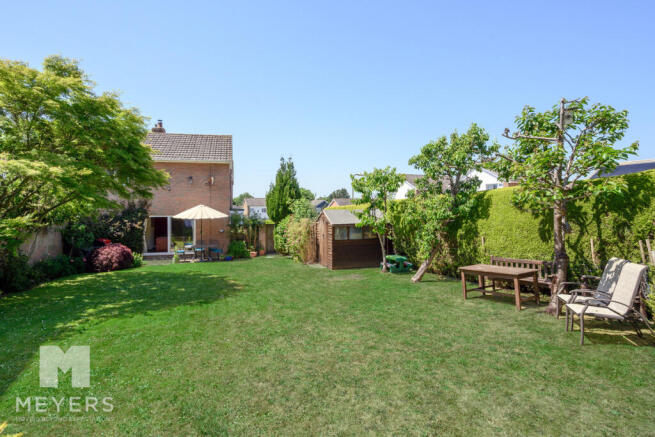
Occupying a unique corner plot the property benefits from fantastic garden spaces. Accessed via a gate and providing further room for vehicular parking if required, the outstanding side garden is a private oasis enclosed by fencing and west established hedge rows including an array of fruit trees. Predominantly laid to lawn this large garden also features a patio suitable for al fresco dining and BBQ, enjoying double doors from the living room. Further comprising of a shed and summerhouse this garden provides family with a superb outside space or the potential of splitting the plot for a separate dwelling subject to planning approval.
Garden 2
Accessed via the conservatory or utility room, the second garden is a private south facing area featuring a large patio. This low maintenance space is fully enclosed by board fencing.
Driveway
Provides off road parking space for numerous vehicles.
Location
Moments from direct access to the New Forest and popular dog walking spots the property sits in an extremely convenient position. The Poulner district of the town is within walking distance of Ringwood high street and perfectly positioned to take advantage of the popular Ringwood Academy School and the local Poulner Infant and Junior schools in North Poulner Road. Ringwood is a beautiful bustling market town with an ever growing, affluent property market and is considered by many to be the heart of the New Forest National Park. Located on the western edge of the New Forest, at a crossing point of the River Avon, Ringwood s popularity continues to increase, thanks to its brilliant schools, pubs, restaurants and boutique shops. Its superb location means it is perfect for those commuting to London whilst offering residents the chance to live a short distance from the beautiful local beaches and coastline.
Brochures
Brochure 1- COUNCIL TAXA payment made to your local authority in order to pay for local services like schools, libraries, and refuse collection. The amount you pay depends on the value of the property.Read more about council Tax in our glossary page.
- Band: D
- PARKINGDetails of how and where vehicles can be parked, and any associated costs.Read more about parking in our glossary page.
- Yes
- GARDENA property has access to an outdoor space, which could be private or shared.
- Yes
- ACCESSIBILITYHow a property has been adapted to meet the needs of vulnerable or disabled individuals.Read more about accessibility in our glossary page.
- Ask agent
Energy performance certificate - ask agent
Denholm Close | Poulner | Ringwood | BH24

Add an important place to see how long it'd take to get there from our property listings.
__mins driving to your place
Affordability

About Meyers Estates, Ringwood & Verwood
Monkworthy Drive, Ashley Heath, Ringwood, BH24 2JJ

Notes
Staying secure when looking for property
Ensure you're up to date with our latest advice on how to avoid fraud or scams when looking for property online.
Visit our security centre to find out moreDisclaimer - Property reference RX804451. The information displayed about this property comprises a property advertisement. Rightmove.co.uk makes no warranty as to the accuracy or completeness of the advertisement or any linked or associated information, and Rightmove has no control over the content. This property advertisement does not constitute property particulars. The information is provided and maintained by Meyers Estates, Ringwood & Verwood. Please contact the selling agent or developer directly to obtain any information which may be available under the terms of The Energy Performance of Buildings (Certificates and Inspections) (England and Wales) Regulations 2007 or the Home Report if in relation to a residential property in Scotland.
*This is the average speed from the provider with the fastest broadband package available at this postcode. The average speed displayed is based on the download speeds of at least 50% of customers at peak time (8pm to 10pm). Fibre/cable services at the postcode are subject to availability and may differ between properties within a postcode. Speeds can be affected by a range of technical and environmental factors. The speed at the property may be lower than that listed above. You can check the estimated speed and confirm availability to a property prior to purchasing on the broadband provider's website. Providers may increase charges. The information is provided and maintained by Decision Technologies Limited. **This is indicative only and based on a 2-person household with multiple devices and simultaneous usage. Broadband performance is affected by multiple factors including number of occupants and devices, simultaneous usage, router range etc. For more information speak to your broadband provider.