
The Old Rectory, Church Road, Brean, Burnham-On-Sea, TA8

- PROPERTY TYPE
House
- BEDROOMS
4
- SIZE
Ask agent
- TENUREDescribes how you own a property. There are different types of tenure - freehold, leasehold, and commonhold.Read more about tenure in our glossary page.
Freehold
Description
Detached 4-bedroom rectory, currently utilised by the business with commercial kitchen and dining conservatory.
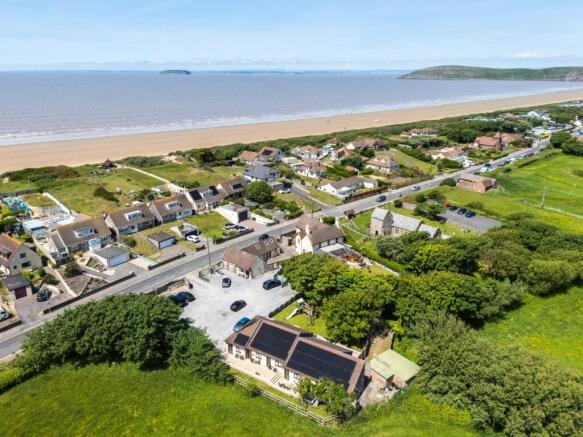
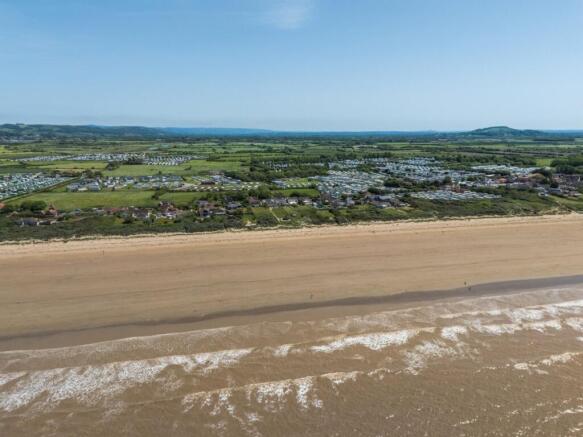
Located next to the sandy beaches of Brean and Berrow.
Profitable business with a turnover of £303,552 year ending February 2026 and year ending February 2025 of £350,181 including £74,878 from the tea room.
Tea rooms currently not trading but could easily be reintroduced.
Parking for 23 vehicles on site and potential to convert the main property back into a detached 4/5-bedroom private residence with its own access onto the highway and private rear gardens, subject to the necessary consents.
Set in all 0.7 acres.
For sale as a whole by private treaty.
Location
The Old Rectory is located in Brean, opposite the 7-mile stretch of sandy beach that runs from Burnham-on-Sea to Brean Down.
It is the only Bed and Breakfast within Brean, a popular seaside destination with one of the largest concentrations of caravan parks in England.
Local attractions include Brean Down with its fort (National Trust), Brean Theme Park, Unity Splash Waterpark and arcades along with public houses providing live entertainment like The Seagull Inn and The Beachcomber.
The property has easy access into the town of Burnham-on-Sea, located 4.5 miles away, with shops, restaurants, public houses and a pier.
The Victorian seaside town of Weston-Super-Mare (7 miles away) makes an ideal day trip. Close by is the county town of Taunton (26 miles), Wells, the smallest cathedral city in England (22 miles), the Roman City of Bath (37 miles) and the famous maritime city of Bristol (29 miles) with a variety of tourist attractions.
Local visitor attractions in the area include Cheddar Gorge, Wookey Hole Caves, Glastonbury Tor and Abbey, various National Trust sites and the West Somerset Steam Railway.
The Old Rectory is situated some 6 miles from the M5 motorway at Junction 22, and is easily accessible to the Somerset Levels, Quantock Hills and Exmoor National Park.
The local schools are Berrow Primary Church Academy and King Alfred secondary school in Highbridge. For independent education, Sidcot School and Millfield are nearby.
The Business
The present owners have successfully run the business since 2021. The business operates all year round and enjoys high occupancy levels and repeat custom of over 30%.
The business is marketed predominantly via the internet and their website which has a booking system, business is advertised via booking.com, TripAdvisor, Lastminute.com, Expedia and Airbnb, coupled with social media via Facebook.
There is potential to extend Block 2 to form a manager’s accommodation for the site, subject to gaining the relevant planning consents. We understand that planning permission for a similar proposal was previously granted but has since lapsed.
The Old Rectory provides a profitable business with a turnover year ending February 2026 of £303,552.
In the previous year, ending February 2025, the turnover was £350,181 with an apportionment of £74,878 of turnover from the tearoom business.
The majority of trade is derived from tourism, together with family members and friends visiting relatives staying at the local caravan parks. This demand is further supported by winter accommodation for Hinkley Point C workers, when the caravan parks are closed outside of the main season.
In 2025, they introduced solar energy, which has reduced the electricity cost of the premises with a feed in tariff of approximately 15p per kilowatt hour.
The Old Rectory
Comprising a two-storey, detached property with uPVC double glazing throughout and a uPVC double glazed conservatory to the rear, utilised by the business for breakfast service. In addition, there is a uPVC double glazed conservatory to the front of the property, which is used as a reception for guest check-in.
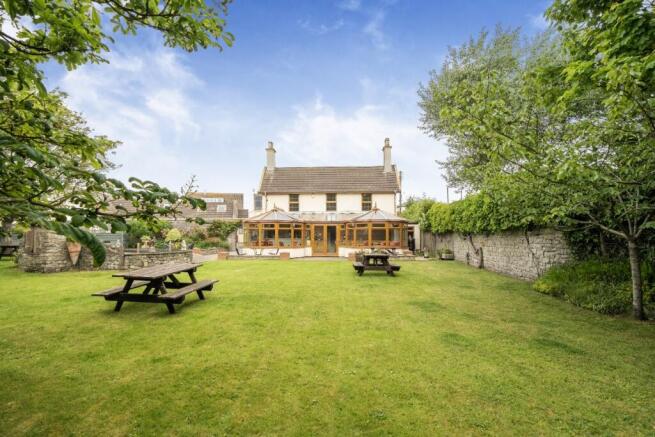
The Old Rectory has potential to be converted back into a private dwelling which would have a high degree of privacy from the B&B business. There is timber gated access leading out onto the highway which could be used for parking for the main property if required, plus an enclosed rear garden with views of the surrounding countryside.
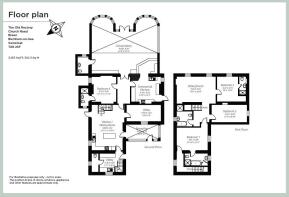
The accommodation on the ground floor comprises of entrance via uPVC double glazed door into a utility room with wall and base units, a tiled floor, rolltop work surfaces with inset stainless steel sink unit, plumbing for automatic washing machine, uPVC window to front and wooden stairs to first floor accommodation to bedroom 1. Door to cloakroom with electric meters and uPVC double glazed window to side. Wall mounted Viessmann gas boiler (new in December 2024). Door into kitchen/dining room.
Newly fitted kitchen with Lamona microwave oven and electric fan cooker. Lamona halogen hob and rolltop work surfaces with inset composite 1½ bowl sink unit, built in dishwasher, fridge and extractor, spotlights, uPVC double glazed window to side, stairs to first floor accommodation, wooden door into the office, door to reception, door to outside and stable wooden door leading into the inner hall to the conservatory.
Reception which is a double-glazed conservatory with reception desk, tiled floor and door to outside.
Office with sash window into reception. Wall mounted fuse box and fire alarm system.
The accommodation on the first floor comprises a landing with oak staircase with glass panels. Leading through into a sitting room with uPVC double glazed windows to rear overlooking the gardens and built-in cupboard. Rooms accessed via oak veneer doors.
Bedroom 1 with uPVC double glazed window to side and painted wooden door leading to an inner landing with stairs leading down into the utility. En-suite bathroom with close coupled WC, shower cubicle with electric shower, panelled bath, pedestal wash hand basin, frosted window to side and built-in cupboard.
Recently refurbished family bathroom located off the landing with a new white suite of close coupled WC, shower cubicle with drench shower and extractor fan, chrome heated towel rail, wash hand basin, slipper bath with shower over, uPVC double glazed window to side and spotlights.
Bedroom 3 with uPVC double glazed window to side.
Bedroom 2 with uPVC double glazed window to rear overlooking the gardens. En-suite shower room with close coupled WC, pedestal wash hand basin, shower cubicle with electric shower, extractor fan and chrome heated towel rail.
The Business Accommodation
uPVC double glazed dining conservatory with French doors leading out to the gardens with ceramic tiled floor, a range of base cupboards with roll top work surfaces with stainless steel Buffalo toaster, filtered coffee machine and a range of tables and chairs for 38 covers. Adjoining disabled WC facility with a white suite of close coupled WC, wall mounted wash hand basin and baby changing facilities.
Within the dining conservatory is a bar servery with Lincat hot water urn, music system, a range of shelving, two double bottle chillers, inset stainless steel wash hand basin and doorway into the commercial kitchen. Commercial kitchen with stainless steel cooker and extractor hood, two stainless steel Buffalo microwave ovens, two electric fan cookers, halogen warming plate, Maidaid stainless steel dishwasher, stainless steel work surface, a range of shelving, under the counter Polar fridge and freezer, a double bowl composite sink with single drainer, a uPVC double glazed frosted stable door leading out to the courtyard and white lined boarding for hygiene purposes.
Hallway with Polar fridge and freezer and stable door into the kitchen/dining room of the private residence.
Bedroom 4 with coved ceiling, sash window into the conservatory which is currently blocked and uPVC window to side. En-suite shower room with a white suite of close coupled WC, wash hand basin in vanity unit, shower cubicle with electric shower, ceramic tiles to floor, spotlights and extractor fan.
The Letting Rooms
All of the letting rooms are external from the main property and are all single-storey.
There are three blocks, all with uPVC double glazing and a patio area to front with seating for guests. All have tea and coffee making facilities, a wall mounted flat screen television, electric heating and en-suite facilities.
Block 1 comprises rooms 1 to 6. Room 1 has been designed with step free access for improved accessibility, Rooms 2 and 3 overlook the car park and have frosted windows for privacy.
Block 2 comprises rooms 10 and 11 which interconnect to each other and overlook the car park and have frosted windows for privacy. There is potential to extend Block 2 to the side and to double its height to make an owners/manager’s accommodation for the site, subject to gaining the necessary consents.
Block 3 comprises rooms 12-21. Rooms 12-16 overlook the play area and Rooms 17-21 overlook the adjoining meadow with views up to Brent Knoll and comprise the premium doubles.
The Tea Rooms
The conservatory within the main house was used as a successful and seasonal tearoom with 38 covers until September 2025. The rear gardens were also utilised by the tearoom business and in addition used as a beer garden. The premise licence for such use could be reinstated.
The gardens comprise mature trees, flower and shrub borders, stone walling, and open views across the surrounding countryside towards the Mendip Hills. In addition, there is a patio area adjoining the conservatory, five picnic tables and two sets of garden tables and chairs, together with gated access leading to the guest accommodation blocks. The garden also features a raised stone pond stocked with koi carp, incorporating a fountain with integrated lighting.
Outside
Access is direct from Church Road, with a stone boundary wall and cast-iron restricted height gate providing access to an asphalt car park which has 23 white lined spaces. In addition, the main house has separate gated access from the highway which could be used as parking for the private residence. From the courtyard in front of Block 1 there is metal gated access leading to the gardens of the main house which lead to the front door and reception for the business.
In front of Block 3 is a wooden play area with climbing wall, monkey bars, slide and additional toddler’s slide all enclosed by timber fencing. There is also gated access to the gardens of The Old Rectory. To the rear of Block 3 is an enclosed gravelled area with a double garage and a laundry room which can be accessed from the gardens in the main property. Double garage/workshop measuring 6.35m x 6.34m with power and lighting which is accessed via double metal doors with a width of 3.65m and height of 1.98m.
Laundry room of 4.14m x 3.79m with uPVC windows to rear and side overlooking the surrounding countryside with a range of wall and base cupboards with roll top work surfaces with inset stainless steel sink unit, a range of shelving, a Samsung commercial dryer, Electrolux roller iron, commercial dryer, three automatic washing machines, a fuse board for the external accommodation blocks as well as the wall mounted converter for the solar panels. Access to roof void with a loft ladder.
Method of sale
The property is offered by sale by private treaty inclusive of trade inventory to include furnishings, equipment, fixtures and fittings in relation to the business, excluding any personal items.
Tenure & Possession
The freehold interest is offered for sale with vacant possession available on completion.
Planning
Former planning permission for the alteration and change of use of holiday let (Block 2) to independent dwelling. Planning reference: 06/19/00007 granted in October 2019.
In December 2005, planning permission was granted for the erection of a detached building to form 10 holiday units (Block 3) under planning reference 06/05/00008.
Condition 2 states no occupation between 10th January - 10th of February in any one year. This condition was subsequently varied by planning application 06/13/00001 in February 2013 allowing guests all year
round.
Planning permission for the conversion of the laundry room to two additional letting rooms was granted in December 2013 under planning reference 06/13/00013.
Previous permission for a static caravan for employee use during the holiday seasons under planning reference 06/16/00001.
Services
The property is serviced by mains water, electricity and drainage via a holding tank with a pump. Block 3 of the guest accommodation has a has 4 solar arrays installed to the roof.
EPC Rating
The Old Rectory has an EPC rating of F.
Council Tax
Council Tax band A.
Rateable Value
According to the Valuation Office, The Old Rectory has a rateable value of £20,100. Interested parties are advised to make their own enquiries.
Local Authority
Somerset Council
Viewings
Strictly by appointment with agents Carter Jonas, Taunton office .
What3Words
/// outgoing.lake.mixing
Brochures
Particulars- COUNCIL TAXA payment made to your local authority in order to pay for local services like schools, libraries, and refuse collection. The amount you pay depends on the value of the property.Read more about council Tax in our glossary page.
- Band: TBC
- PARKINGDetails of how and where vehicles can be parked, and any associated costs.Read more about parking in our glossary page.
- Yes
- GARDENA property has access to an outdoor space, which could be private or shared.
- Yes
- ACCESSIBILITYHow a property has been adapted to meet the needs of vulnerable or disabled individuals.Read more about accessibility in our glossary page.
- Ask agent
Energy performance certificate - ask agent
The Old Rectory, Church Road, Brean, Burnham-On-Sea, TA8

Add an important place to see how long it'd take to get there from our property listings.
__mins driving to your place
Affordability

Get an instant, personalised result:
- Show sellers you’re serious
- Secure viewings faster with agents
- No impact on your credit score
Notes
Staying secure when looking for property
Ensure you're up to date with our latest advice on how to avoid fraud or scams when looking for property online.
Visit our security centre to find out moreDisclaimer - Property reference TAU250017. The information displayed about this property comprises a property advertisement. Rightmove.co.uk makes no warranty as to the accuracy or completeness of the advertisement or any linked or associated information, and Rightmove has no control over the content. This property advertisement does not constitute property particulars. The information is provided and maintained by Carter Jonas Rural, Taunton. Please contact the selling agent or developer directly to obtain any information which may be available under the terms of The Energy Performance of Buildings (Certificates and Inspections) (England and Wales) Regulations 2007 or the Home Report if in relation to a residential property in Scotland.
*This is the average speed from the provider with the fastest broadband package available at this postcode. The average speed displayed is based on the download speeds of at least 50% of customers at peak time (8pm to 10pm). Fibre/cable services at the postcode are subject to availability and may differ between properties within a postcode. Speeds can be affected by a range of technical and environmental factors. The speed at the property may be lower than that listed above. You can check the estimated speed and confirm availability to a property prior to purchasing on the broadband provider's website. Providers may increase charges. The information is provided and maintained by Decision Technologies Limited. **This is indicative only and based on a 2-person household with multiple devices and simultaneous usage. Broadband performance is affected by multiple factors including number of occupants and devices, simultaneous usage, router range etc. For more information speak to your broadband provider.
Map data ©OpenStreetMap contributors.