
Bramble Court, Lennoxtown, G66

- PROPERTY TYPE
Detached
- BEDROOMS
3
- BATHROOMS
2
- SIZE
1,098 sq ft
102 sq m
- TENUREDescribes how you own a property. There are different types of tenure - freehold, leasehold, and commonhold.Read more about tenure in our glossary page.
Ask agent
Key features
- Spacious detached family home in a sought-after residential location
- Large monoblock driveway with integral garage
- Generous open plan lounge and dining areas ideal for family living
- Modern fitted kitchen with excellent storage and workspace
- Bright and airy conservatory overlooking the rear garden
- Excellent indoor-outdoor flow, perfect for relaxing and entertaining guests
- Generous outdoor entertaining space, beautifully maintained garden with patio and seating areas
- Quiet cul-de-sac setting with excellent privacy
- Conveniently located close to local schools, amenities, and transport links
Description
Set within a desirable residential pocket of Lennoxtown, this impressive three bedroom detached home enjoys a peaceful position at the end of a small cul-de-sac and offers a beautifully balanced living space designed for modern family life. A double mono-block driveway provides generous off-street parking and adds to the home’s strong kerb appeal.
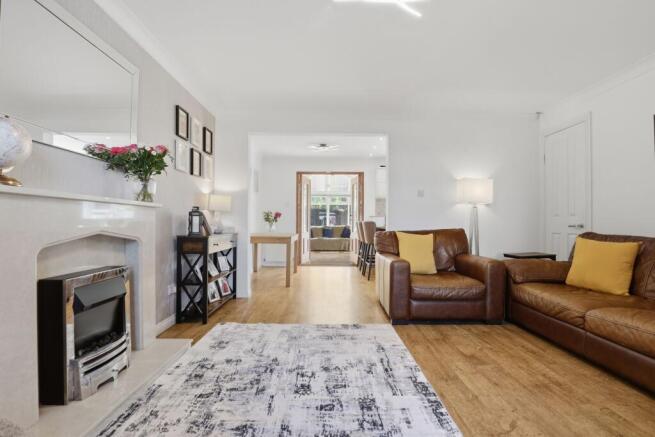
The interior has been thoughtfully styled throughout, beginning with an inviting hallway finished in contemporary tones and complete with a practical WC. The spacious lounge is enhanced by warm wooden flooring and flows seamlessly into the dining area, creating an elegant yet comfortable setting for both everyday living and entertaining. A practical storage cupboard can be found in the lounge, perfect for keeping the room clutter-free.
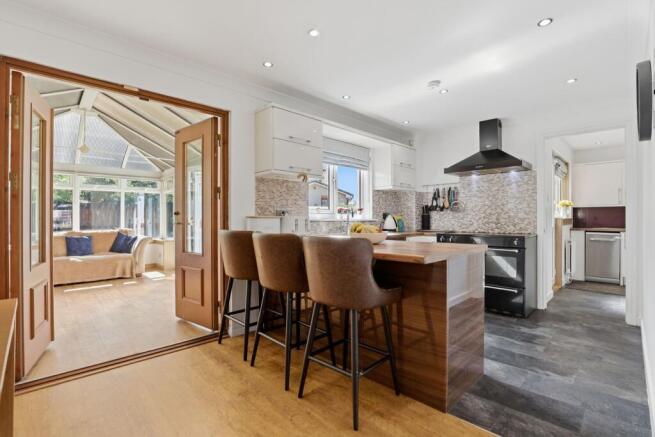
The kitchen has been designed with both functionality and socialising in mind, featuring cream gloss cabinetry, brown wood effect worktops and a peninsula breakfast bar with seating for three. Positioned to overlook the rear garden, the space feels bright and connected to the outdoors.
One of the standout features of the home is the transition from the dining area into the substantial conservatory. Framed by double doors, this exceptional additional living space is flooded with natural light and offers a calming outlook across the garden. Whether used as a second sitting room, entertaining space or relaxed family area, it creates a seamless connection between the house and garden through French doors opening into the expansive outdoor space beyond. The result is a home that feels particularly well suited to indoor outdoor living throughout the seasons.
Beyond the kitchen, the generous utility room continues the same cabinetry styling and offers external access along with entry into the integral garage, adding further practicality to the layout.
Upstairs, the principal bedroom offers a luxurious retreat, complete with sleek mirrored fitted wardrobes and a private en-suite shower room, creating a true sanctuary at the end of the day. Bedroom two enjoys tranquil views across the beautifully kept rear garden and the leafy treeline beyond, filling the space with a calm and restful atmosphere. Bedroom three, currently styled as a charming nursery, provides a versatile space equally suited to a child’s room, home office, or guest accommodation. Both bedrooms further benefit from practical built-in storage. Completing the upper level is a beautifully presented family bathroom, finished in a fresh contemporary style with a modern three-piece suite and bath, offering the perfect place to unwind and relax.
Outside, the rear garden is a fantastic size and offers something for everyone. From the large lawn and substantial patio area to the chipped section and included garden shed, it’s a space designed to be enjoyed, perfect for children playing, summer barbecues, outdoor dining or simply relaxing in the sunshine. Private and secure, it adds even more appeal to an already impressive family home.
Further benefits include attic storage and an integral garage, adding valuable practicality to this warm and welcoming home.
Wrights offer a complimentary selling advice meeting, including a valuation of your home. Contact us to arrange. Services include, fully accompanied viewings, bespoke marketing such as home styling, lifestyle images, professional photography and poetic description.
LOCATION
SATNAV REF G66 7GH.
The village of Lennoxtown is positioned in a scenic location within a glen, bordered by the imposing Campsie Fells to the north and the picturesque South Braes to the south.
Lennoxtown primarily encompasses a single elongated main street that stretches in an east-west direction. The very local amenities include a small supermarket, hub with GP surgery and library, newsagent, hardware shop, 24/7 Royal Mail parcel lockers, petrol station, coffee shops, pharmacy, hairdresser and a country house hotel.
For those who love the outdoors, the home is just 6 miles from Mugdock Country Park, where you can enjoy a coffee shop, visitor centre, garden centre, and play-park, all within the park's scenic grounds. The area also boasts excellent walking trails, such as those in Balcorrach Woods and cycling and walking routes along the John Muir Way, which pass close by.
Fishing is available locally, and for those with an active lifestyle, two horse-riding centres, several golf courses, and sailing at Bardowie Loch are all within easy reach, as well as hiking opportunities offering a variety of recreational opportunities for the whole family.
Schooling is available at Lennoxtown or St Machan's for primary age pupils, and the highly regarded Lenzie Academy or St Ninian's for secondary. In addition, Glasgow Academy, Kelvinside Academy and St Aloysius’ are also easily commutable.
Fantastic transportation connections, include a regular express bus service to Lenzie train station and Glasgow city centre.
Proof and source of Funds/Anti Money Laundering
Under the HMRC Anti Money Laundering legislation all offers to purchase a property on a cash basis or subject to mortgage require evidence of source of funds. This may include evidence of bank statements/funding source, mortgage or confirmation from a solicitor the purchaser has the funds to conclude the transaction.
All individuals involved in the transaction are required to produce proof of identity and proof of address. This is acceptable either as original or certified documents.
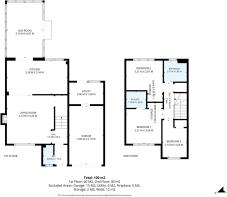
Lounge
4.26m x 4.13m
Kitchen
2.94m x 5.28m
Utility room
1.9m x 3m
WC
1.73m x 0.88m
Conservatory
4.87m x 3.16m
Bedroom 1
3.04m x 3.21m
En-suite
1.45m x 1.75m
Bedroom 2
2.87m x 3.21m
Bedroom 3
2.14m x 3.26m
Bathroom
1.85m x 2.01m
Parking - Garage
Parking - Driveway
- COUNCIL TAXA payment made to your local authority in order to pay for local services like schools, libraries, and refuse collection. The amount you pay depends on the value of the property.Read more about council Tax in our glossary page.
- Band: E
- PARKINGDetails of how and where vehicles can be parked, and any associated costs.Read more about parking in our glossary page.
- Garage,Driveway
- GARDENA property has access to an outdoor space, which could be private or shared.
- Private garden
- ACCESSIBILITYHow a property has been adapted to meet the needs of vulnerable or disabled individuals.Read more about accessibility in our glossary page.
- Ask agent
Energy performance certificate - ask agent
Bramble Court, Lennoxtown, G66

Add an important place to see how long it'd take to get there from our property listings.
__mins driving to your place
Affordability
About Wrights, Glasgow
Dowan Farm, Dowan Road Baldernock Milngavie Glasgow G62 6HA
Get an instant, personalised result:
- Show sellers you’re serious
- Secure viewings faster with agents
- No impact on your credit score
Notes
Staying secure when looking for property
Ensure you're up to date with our latest advice on how to avoid fraud or scams when looking for property online.
Visit our security centre to find out moreDisclaimer - Property reference defe769c-6e3c-466c-8b8b-74f7b7499638. The information displayed about this property comprises a property advertisement. Rightmove.co.uk makes no warranty as to the accuracy or completeness of the advertisement or any linked or associated information, and Rightmove has no control over the content. This property advertisement does not constitute property particulars. The information is provided and maintained by Wrights, Glasgow. Please contact the selling agent or developer directly to obtain any information which may be available under the terms of The Energy Performance of Buildings (Certificates and Inspections) (England and Wales) Regulations 2007 or the Home Report if in relation to a residential property in Scotland.
*This is the average speed from the provider with the fastest broadband package available at this postcode. The average speed displayed is based on the download speeds of at least 50% of customers at peak time (8pm to 10pm). Fibre/cable services at the postcode are subject to availability and may differ between properties within a postcode. Speeds can be affected by a range of technical and environmental factors. The speed at the property may be lower than that listed above. You can check the estimated speed and confirm availability to a property prior to purchasing on the broadband provider's website. Providers may increase charges. The information is provided and maintained by Decision Technologies Limited. **This is indicative only and based on a 2-person household with multiple devices and simultaneous usage. Broadband performance is affected by multiple factors including number of occupants and devices, simultaneous usage, router range etc. For more information speak to your broadband provider.