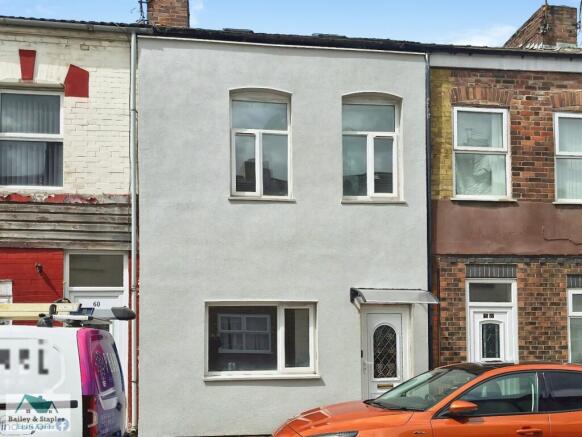
Mersey Road, Widnes

- PROPERTY TYPE
Terraced
- BEDROOMS
4
- BATHROOMS
3
- SIZE
Ask agent
Key features
- **NO CHAIN**
- Fully Refurbished
- Garden
- Great location
- New kitchen
- Set over 3 floors
- Large 4-bedroom family home
- Three modern shower rooms
- Ready to move into
Description
Ideal for growing families, the home benefits from generous living space including two reception rooms, a modern fitted kitchen/diner, four double bedrooms and three contemporary shower rooms, along with a private enclosed rear garden perfect for entertaining or relaxing.
Viewing is highly recommended to fully appreciate the size, finish and versatility this fantastic property has to offer.
Accommodation Comprises
Ground Floor
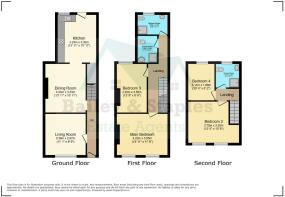
Welcoming entrance hall, spacious living room, large dining/family room leading through to a modern fitted kitchen/diner, useful under-stair storage and rear access to the private garden.
First Floor
Two generously sized double bedrooms, two modern shower rooms and landing with staircase leading to the second floor.
Second Floor
Two further double bedrooms and an additional shower room, making this an ideal layout for larger families or multi-generational living.
Local Area - WA8 0DS
Situated in the West Bank area of Widnes, the property enjoys excellent access to local amenities, transport links and schooling. Runcorn railway station is approximately 1 mile away, offering direct rail services to Liverpool, Chester and London, while major road links including the Silver Jubilee Bridge and Mersey Gateway provide easy commuting across the region.
The area is well served by local shops, supermarkets, parks and leisure facilities, with nearby schools including Widnes Academy and Wade Deacon High School.
The property is also within easy reach of the waterfront, Spike Island and the Catalyst Science Discovery Centre, making it a convenient and well-connected location for families and professionals alike.
Council Tax Band: A
Tenure: Leasehold (844 years)
Entrance hall
3.72m x 0.96m
Main entrance hallway leading to the living room, dining room and stairs.
uPVC entrance door
Living room
3.38m x 2.97m
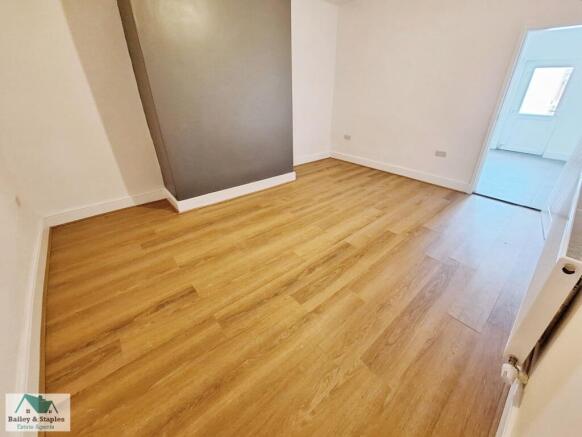
Laid to laminate and overlooking the front aspect of the property.
Dining Room
3.33m x 4.23m
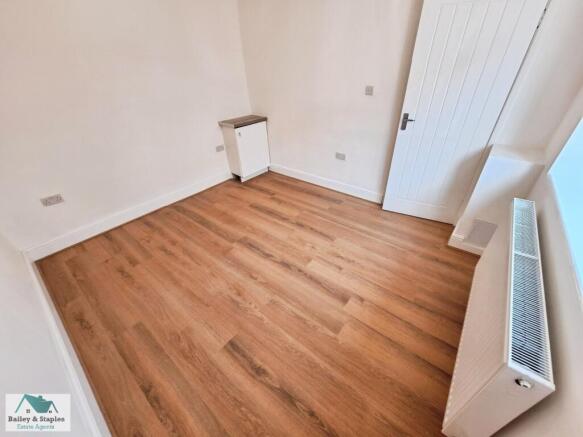
Large dining room laid to laminate and located in the middle of the property.
Kitchen/diner
3.32m x 4.24m
Large kitchen with space for a dining table, with tiled flooring, new cooker and hob, new boiler with cupboard. uPVC door to the rear garden.
FIRST FLOOR:
Bedroom 1
2.68m x 4.2m
Located to the rear of the property, a generous double.
Master bedroom
3.55m x 4.23m
Located to the front of the property with 2 x uPVC windows.
Shower Room
1.36m x 2.28m
One of 2 shower rooms on this floor, with uPVC window and tiled floor. Shower unit, toilet and sink.
Shower Room
1.3m x 1.62m
Shower room 2, with shower unit, toilet, and sink.
SECOND FLOOR:
Bedroom 3
3.14m x 1.88m
Located on the top floor of the property, a smaller double with 1 x uPVC window.
Bedroom 4
3.79m x 3.25m
A large bedroom with sky lights.
Shower Room
1.54m x 1.57m
Located on the top floor to the property, with uPVC window, shower unit, toilet and sink.
Please note
MISREPRESENTATION ACT 1967
These particulars, whilst believed to be accurate are set out for guidance only and do not constitute any part of an offer or contract. Intending purchasers should not rely on them as statements of representation or fact, but must satisfy themselves by inspection or otherwise to their accuracy.
Services
The agents have not tested any of the appliances, equipment or heating systems (Gas, electrical or otherwise) mentioned in these particulars and purchasers are advised to satisfy themselves as to their working order prior to any legal commitments. Photographs are for illustration purposes only and items shown in photos may not be included in the sale. Measurements - The approximate room sizes are only intended as general guidance and must be verified by any potential purchaser prior to exchange of contracts.
Mortgage Services
Bailey and Staples can refer you to a mortgage consultant who can offer you a full range of mortgage products and save you the time and inconvenience by trying to get the most competitive deal to meet your requirements. The mortgage consultant deals with most major Banks and Building Societies and can look for the most competitive rates around to suit your needs.
We are paid an introducers fee of 30% of the fee/commission earned by the Broker on referral. Please ask for more details.
Conveyancing Services
Bailey and Staples can refer you to recommended Conveyancers that in our experience, provides excellent customer service and communication throughout the sales process.
We are paid an introducers fee on referrals by certain Conveyancers, please enquire for more details
Brochures
Brochure- COUNCIL TAXA payment made to your local authority in order to pay for local services like schools, libraries, and refuse collection. The amount you pay depends on the value of the property.Read more about council Tax in our glossary page.
- Band: A
- PARKINGDetails of how and where vehicles can be parked, and any associated costs.Read more about parking in our glossary page.
- On street
- GARDENA property has access to an outdoor space, which could be private or shared.
- Private garden
- ACCESSIBILITYHow a property has been adapted to meet the needs of vulnerable or disabled individuals.Read more about accessibility in our glossary page.
- Ask agent

Add an important place to see how long it'd take to get there from our property listings.
__mins driving to your place
Affordability


Notes
Staying secure when looking for property
Ensure you're up to date with our latest advice on how to avoid fraud or scams when looking for property online.
Visit our security centre to find out moreDisclaimer - Property reference RS0197. The information displayed about this property comprises a property advertisement. Rightmove.co.uk makes no warranty as to the accuracy or completeness of the advertisement or any linked or associated information, and Rightmove has no control over the content. This property advertisement does not constitute property particulars. The information is provided and maintained by Bailey and Staples, Wirral. Please contact the selling agent or developer directly to obtain any information which may be available under the terms of The Energy Performance of Buildings (Certificates and Inspections) (England and Wales) Regulations 2007 or the Home Report if in relation to a residential property in Scotland.
*This is the average speed from the provider with the fastest broadband package available at this postcode. The average speed displayed is based on the download speeds of at least 50% of customers at peak time (8pm to 10pm). Fibre/cable services at the postcode are subject to availability and may differ between properties within a postcode. Speeds can be affected by a range of technical and environmental factors. The speed at the property may be lower than that listed above. You can check the estimated speed and confirm availability to a property prior to purchasing on the broadband provider's website. Providers may increase charges. The information is provided and maintained by Decision Technologies Limited. **This is indicative only and based on a 2-person household with multiple devices and simultaneous usage. Broadband performance is affected by multiple factors including number of occupants and devices, simultaneous usage, router range etc. For more information speak to your broadband provider.