
![DS14216 [BH] The Lime X520 Plot 554](https://media.rightmove.co.uk/dir/property-photo/a7623c8fb/89048943/a7623c8fb7c7e18077d00073b0dc39fc_max_656x437.jpeg)
The Avenue, Overstone, Northampton, NN6 0AA

- PROPERTY TYPE
Detached
- BEDROOMS
5
- SIZE
Ask developer
- TENUREDescribes how you own a property. There are different types of tenure - freehold, leasehold, and commonhold.Read more about tenure in our glossary page.
Freehold
Key features
- Double width garage
- Ground floor study
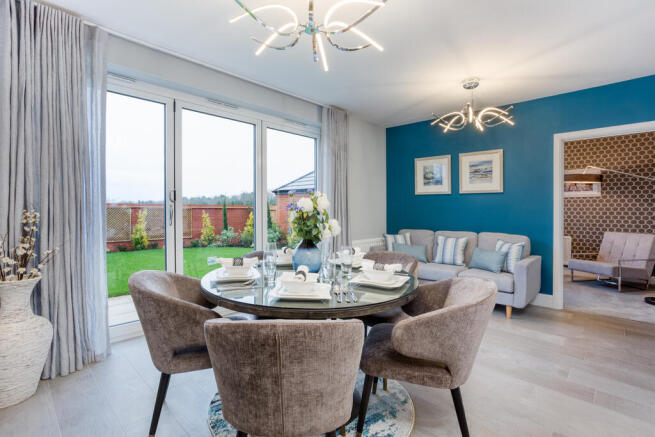
- Bi-fold doors opening out to rear garden
- Separate dining room with bay window
- Separate sitting room with bay window
- Separate utility room
- Convenient under stairs storage
- En-suites to bedrooms 1, 2 and 3
Description
£31,249 Deposit Contribution!* The Lime - Home 556
Why you'll love Home 554:
- NEFF integrated appliances included
- Quartz worktops to the kitchen and utility
- Flooring included throughout
- Turfed rear garden
- Beautiful double bay-fronted home
- Feature bi-fold doors to the garden
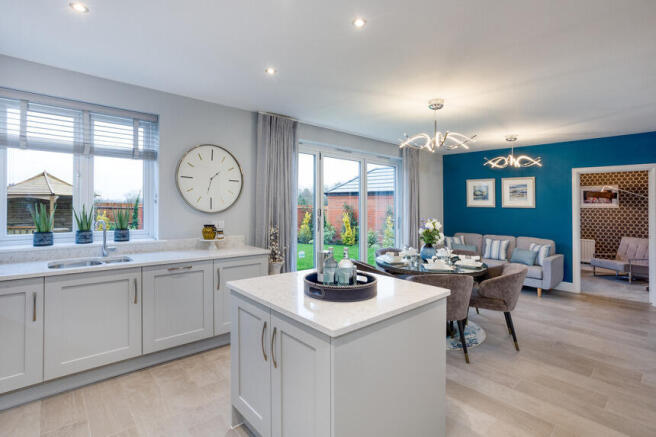
- Open-plan kitchen and family area
- Separate dining room
- Five-bedroom detached home
- Three double bedrooms with en suites
- Bright and spacious throughout
- Double garage
- Four parking spaces
- Ideal for entertaining and family life
- High ceilings
Move into your dream home with an exceptional package of extras included. Home 556 comes complete with NEFF integrated appliances, quartz worktops to the kitchen and utility room, flooring throughout and a turfed rear garden, offering outstanding value from day one.
The Lime at Home 556 has been designed around the way families live today. This beautiful double bay-fronted, five-bedroom detached home combines generous living spaces, flexible accommodation and an abundance of natural light throughout, creating the perfect setting for modern family life.
At the heart of the home is a spacious open-plan kitchen and family area, featuring stylish bi-fold doors that open onto the garden, making it ideal for entertaining. A separate dining room provides additional space for hosting family meals and special occasions.
Whether you're hosting family gatherings or enjoying quieter moments at home, The Lime offers the flexibility and space to suit every stage of life. Home 556 is a home you'll be proud to call your own.
Contact our sales team today to arrange your viewing and discover everything Home 556 has to offer.
*T&Cs apply, speak to our sales consultant for full information.
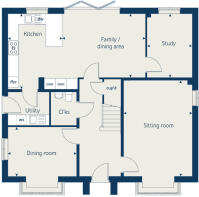
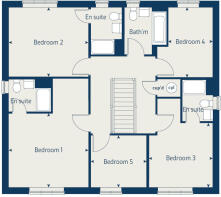
Spaces marked for specific appliances in the kitchen may be designed for integrated models only. Please ask sales consultant for details. This floorplan has been produced for illustrative purposes only. Room sizes shown are between arrow points as indicated on plan. The dimensions have tolerances of + or -50mm and should not be used other than for general guidance. If specific dimensions are required, enquiries should be made to the sales consultant. The floorplans shown are not to scale. Measurements are based on the original drawings. Slight variations may occur during construction.
Room Dimensions
- Kitchen - 4.24m x 3.15m 13' 11" x 10' 4"
- Family/ dining area - 4.57m x 3.58m 15' 0" x 11' 9"
- Sitting room - 5.39m x 3.91m 17' 8" x 12' 10"
- Dining room - 3.86m x 2.76m 12' 8" x 9' 1"
- Study - 3.58m x 2.54m 11' 9" x 8' 4"
- Bedroom 1 - 4.04m x 3.73m 13' 3" x 12' 3"
- Bedroom 2 - 4.05m x 3.52m 13' 4" x 11' 7"
- Bedroom 3 - 3.25m x 3.23m 10' 8" x 10' 7"
- Bedroom 4 - 3.54m x 2.24m 11' 8" x 7' 4"
- Bedroom 5 - 2.94m x 2.63m 9' 8" x 8' 8"
- COUNCIL TAXA payment made to your local authority in order to pay for local services like schools, libraries, and refuse collection. The amount you pay depends on the value of the property.Read more about council Tax in our glossary page.
- Ask developer
- PARKINGDetails of how and where vehicles can be parked, and any associated costs.Read more about parking in our glossary page.
- Yes
- GARDENA property has access to an outdoor space, which could be private or shared.
- Yes
- ACCESSIBILITYHow a property has been adapted to meet the needs of vulnerable or disabled individuals.Read more about accessibility in our glossary page.
- Ask developer
Energy performance certificate - ask developer
The Atrium at Overstone- Located on the edge of the pretty village of Overstone
- Just 8 miles from Northampton and 27 miles from Milton Keynes
- Village location
- Within easy reach of the M1
The Avenue, Overstone, Northampton, NN6 0AA

Add an important place to see how long it'd take to get there from our property listings.
__mins driving to your place
Affordability
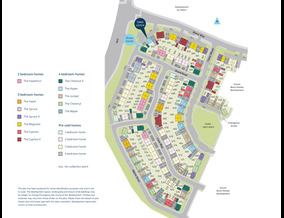
About the development
The Atrium at Overstone
The Avenue, Overstone, Northampton, NN6 0AA
About Vistry NHC (Bovis)
What's my budget? Calculate how much you could afford -
CLICK HERE
Home to sell? Value your Home! -
CLICK HERE

Notes
Staying secure when looking for property
Ensure you're up to date with our latest advice on how to avoid fraud or scams when looking for property online.
Visit our security centre to find out moreDisclaimer - Property reference 5_556. The information displayed about this property comprises a property advertisement. Rightmove.co.uk makes no warranty as to the accuracy or completeness of the advertisement or any linked or associated information, and Rightmove has no control over the content. This property advertisement does not constitute property particulars. The information is provided and maintained by Vistry NHC (Bovis). Please contact the selling agent or developer directly to obtain any information which may be available under the terms of The Energy Performance of Buildings (Certificates and Inspections) (England and Wales) Regulations 2007 or the Home Report if in relation to a residential property in Scotland.
*This is the average speed from the provider with the fastest broadband package available at this postcode. The average speed displayed is based on the download speeds of at least 50% of customers at peak time (8pm to 10pm). Fibre/cable services at the postcode are subject to availability and may differ between properties within a postcode. Speeds can be affected by a range of technical and environmental factors. The speed at the property may be lower than that listed above. You can check the estimated speed and confirm availability to a property prior to purchasing on the broadband provider's website. Providers may increase charges. The information is provided and maintained by Decision Technologies Limited. **This is indicative only and based on a 2-person household with multiple devices and simultaneous usage. Broadband performance is affected by multiple factors including number of occupants and devices, simultaneous usage, router range etc. For more information speak to your broadband provider.