Pennsylvania Road, Liverpool, Merseyside, L13

- PROPERTY TYPE
Detached
- BEDROOMS
4
- BATHROOMS
1
- SIZE
950 sq ft
88 sq m
Key features
- **CHAIN FREE**
- FOUR BED FAMILY HOME
- FANTASTIC LOCATION
- PRIVATE REAR GARDEN
- CONVERTED GARAGE TO MINI-BAR
Description
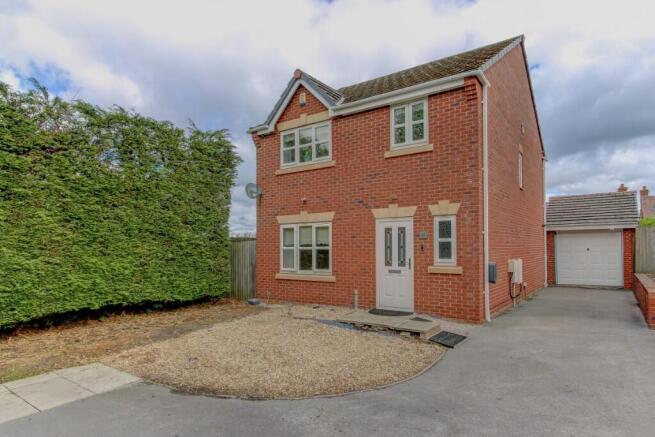
In front of the home is a wide parking area before the drive passes the side of the building, towards the detached garage at the rear. This area is surrounded by tall hedges giving both privacy and protection from any stray balls but sadly, or not depending on your level of interest, they also reduce the view....
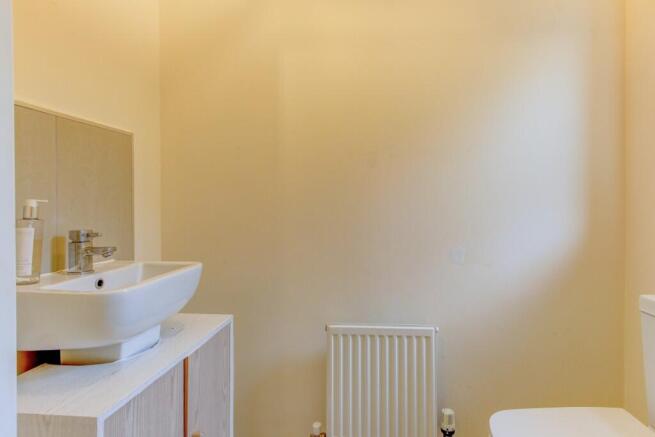
Opening the semi-glazed white UPVC front door we enter the inner hallway where immediately to our right is the ever useful downstairs cloakroom. This is kept cosy by having its own radiator and provides the expected combination of a hand basin and lavatory and more importantly, enough space to use them in comfort.
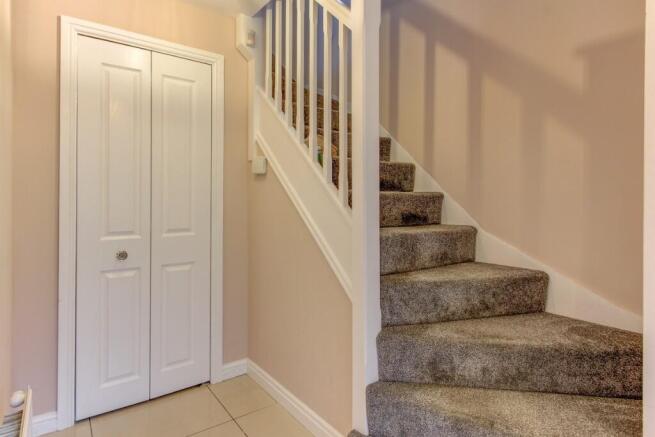
Opposite here is the door into the lounge, while the hall continues past the foot of the turned staircase to where another door reveals a large and convenient store cupboard. This is perfect for concealing all the detritus every home possesses but there is never any room to hide away, like Hoovers, ironing boards, old paint tins and 'stuff that will come in handy one day'.
Moving into the lounge we find a large room with plenty of natural light thanks to the large front facing picture window and space to indulge your wilder fantasies in your choice of furniture. Some of today's huge corner settees tend to dominate living spaces, making moving around the room awkward but here, there is space to cope.
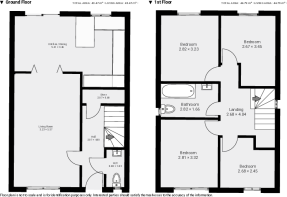
At the rear of the room twin bi-folding doors open into the dining section of the kitchen/diner but before you panic, this is of a size that ensures it works; instead of some of the offerings where the designer has ruined a perfectly good kitchen by sticking a table at one end and leaving a kitchen too small to work in and with a dining room where fights break out among the children over who is taking too much room. Always guaranteed to ruin a peaceful Sunday lunch... This section, with its space for a sensibly sized dining table is separated from the kitchen itself by a breakfast bar where stools provide a handy location for casual meals when getting out the posh cutlery is just too much faff. This is also deep enough to provide additional storage to the kitchen which is nice, if not strictly necessary as the kitchen units are large and well thought out, giving all the storage you should need. Unless you are running a soup kitchen.... If we include the Breakfast bar, there are units to all four sides and contain all the 21st century aids the modern housewife (or househusband) has come to expect, with the majority of these items being integrated. Any chefs with serious intent will be more than happy with the eye level ovens and range style five burner gas hob as they beaver away feeding the ravenous hordes... sorry, their darling children.
At the rear of the dining room is a large set of patio doors which, being fully glazed make the whole room feel light and airy, almost giving the sensation of eating outdoors but without the inconvenience. Opening these however, reveals the rear garden in all its glory where manicured lawns intersected by paths of Indian stone paving lead towards the large area of raised decking, the perfect spot for a touch of sun worship as you waste away your weekend. Immediately outside the patio doors more Indian stone is fashioned into a large circle, currently the site for a free standing hot tub though whether this would be included in the sale I cannot say. The whole garden is surrounded by fencing which is of a height to give privacy as you do whatever it is you do in a hot tub, but not so high as to feel oppressive. To one side is the detached garage, where the back wall features another set of glazed patio doors revealing your own garden bar, the must-have addition to any home for the socially minded. Or perhaps somewhere to sulk alone, have a drink and wait for the post argument atmosphere to settle down. If you're sulking, it may as well be in comfort.
Returning indoors and climbing the turned staircase to the landing, we turn right to find the first of the bedrooms. Overlooking the rear garden this is a slightly 'L' shaped room where the resulting recess could perhaps benefit from being filled in, forming a large fitted wardrobe as this would still leave comfortably enough space for other free standing furniture along with a double bed.
Adjacent to here the second bedroom shares its outlook, if not its shape. This room is almost square and owing to its generous proportions will accommodate any configuration of furniture you choose.
Opposite the head of the stairs lies the family bathroom which, while not being the biggest example on the planet contains all you actually need and is immaculately presented. Tiled throughout to chest height, rising to full ceiling height above the bath and with an attractive and practical herringbone finish floor, it contains a suite of pedestal hand basin with storage beneath, lavatory and traditional bath with a folding glass side screen to prevent overspray from the shower.
To the front of the home are a virtual replication of the two rear facing bedrooms but in these, the 'L' shaped one has been fitted with a massive wardrobe which completely fills the alcove, making the case for using it as a bespoke dressing room should your family numbers permit. Or alternatively, there is still space for a bed for one presumably massively overdressed occupant.
The remaining bedroom features a very attractive grey laminate floor which gives an open, almost Scandinavian feel and completes the home nicely.
Summing up
All in all this is the perfect home for a family whose parents are too busy or perhaps simply unwilling to undertake any remedial work because here, there is nothing that needs doing. One of the downsides of suburban living is the trade off between finding somewhere peaceful and the need to be close to the action where shops, schools and other facilities are available. If all homes are a compromise in some way, this one is easier to live with than most, with open green spaces and the peace of the allotments round the corner, yet with the bustle of central Liverpool accessible in a few short minutes.
- COUNCIL TAXA payment made to your local authority in order to pay for local services like schools, libraries, and refuse collection. The amount you pay depends on the value of the property.Read more about council Tax in our glossary page.
- Ask agent
- PARKINGDetails of how and where vehicles can be parked, and any associated costs.Read more about parking in our glossary page.
- Driveway
- GARDENA property has access to an outdoor space, which could be private or shared.
- Yes
- ACCESSIBILITYHow a property has been adapted to meet the needs of vulnerable or disabled individuals.Read more about accessibility in our glossary page.
- Ask agent
Energy performance certificate - ask agent
Pennsylvania Road, Liverpool, Merseyside, L13

Add an important place to see how long it'd take to get there from our property listings.
__mins driving to your place
Affordability
Get an instant, personalised result:
- Show sellers you’re serious
- Secure viewings faster with agents
- No impact on your credit score
Notes
Staying secure when looking for property
Ensure you're up to date with our latest advice on how to avoid fraud or scams when looking for property online.
Visit our security centre to find out moreDisclaimer - Property reference THQ202606PX. The information displayed about this property comprises a property advertisement. Rightmove.co.uk makes no warranty as to the accuracy or completeness of the advertisement or any linked or associated information, and Rightmove has no control over the content. This property advertisement does not constitute property particulars. The information is provided and maintained by THE HOME QUARTER, Chester. Please contact the selling agent or developer directly to obtain any information which may be available under the terms of The Energy Performance of Buildings (Certificates and Inspections) (England and Wales) Regulations 2007 or the Home Report if in relation to a residential property in Scotland.
*This is the average speed from the provider with the fastest broadband package available at this postcode. The average speed displayed is based on the download speeds of at least 50% of customers at peak time (8pm to 10pm). Fibre/cable services at the postcode are subject to availability and may differ between properties within a postcode. Speeds can be affected by a range of technical and environmental factors. The speed at the property may be lower than that listed above. You can check the estimated speed and confirm availability to a property prior to purchasing on the broadband provider's website. Providers may increase charges. The information is provided and maintained by Decision Technologies Limited. **This is indicative only and based on a 2-person household with multiple devices and simultaneous usage. Broadband performance is affected by multiple factors including number of occupants and devices, simultaneous usage, router range etc. For more information speak to your broadband provider.