Skip to content

Longdowns, Penryn, TR10 9DP

PROPERTY TYPE

Detached

BEDROOMS

6

BATHROOMS

3

SIZE

1,076 sq ft

100 sq m

TENURE
Describes how you own a property. There are different types of tenure - freehold, leasehold, and commonhold.Read more about tenure in our glossary page.

Freehold
Key features

  • Ref: 1473902
  • EARLY VIEWING RECOMMENDED, AVAILABLE WITH NO CHAIN
  • LARGE CORNER PLOT GARDEN OFFERING FURTHER POTENTIAL
  • CONVENIENT & POPULAR RESIDENTIAL LOCATION
  • FAMILY BATHROOM & TWO ADDITIONAL SHOWER ROOMS
  • LOUNGE WITH PATIO DOORS TO THE GARDEN
  • SPACIOUS, FULLY FITTED KITCHEN
  • A PROPERTY TO SUIT FAMILIES & INVESTORS ALIKE
  • FIVE/SIX BEDROOM ACCOMMODATION
  • FULLY RENOVATED, DETACHED FAMILY HOME

Description

Agents Comments

A superb, fully renovated, six bedroom property, that will appeal to a variety of purchasers including both families and investment buyers due to the amount of flexible and spacious accommodation. MUST BE VIEWED TO FULLY APPRECIATE THE QUALITY OF ACCOMMODATION ON OFFER.
 
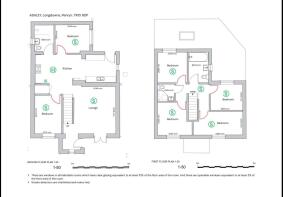
The beautifully presented accommodation briefly comprises; entrance porch, lounge, kitchen/breakfast room, two ground floor bedrooms (either of which could be utilised as additional space/home office/studio), shower room/WC. To the first there are four further bedrooms, family bathroom/WC and additional shower room/WC. 
 
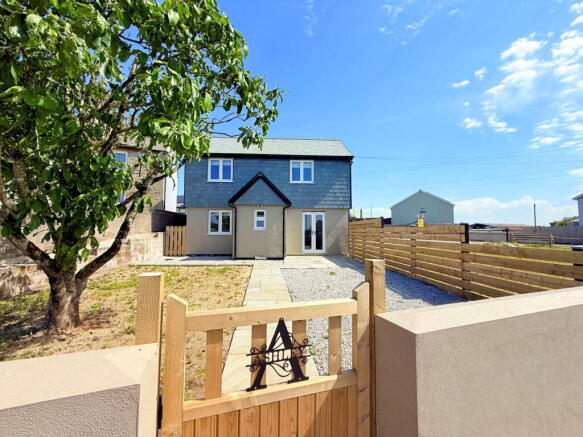
The property enjoys a large corner plot garden which we believe offers the purchaser further potential (subject to any necessary planning an consents), a brick paved driveway allowing off road parking for three vehicles.
 
The property is conveniently positioned alongside the A39 which spans between Falmouth and Helston. The property is also just a five minute drive from the university campus at Penryn. Due to the location and the fact the property has all necessary accreditation to be a HMO (house of multiple occupancy) this property will most certainly appeal to investment purchasers as well as family buyers.  
 
The cathedral city of Truro is approximately eight miles distant, with its main-line rail link to London.
 
Given the situation and the wide appeal of this property offers, it is highly advised to book an early appointment to view to avoid disappointment.
 
Please contact the office to arrange a viewing appointment, if unavailable when calling please email the office using ref: 1473902AP.
 
Details in full comprise;

Entrance Hall

Flank window to the front elevation, fitted welcome mat, staircase to first floor landing, door to the lounge.

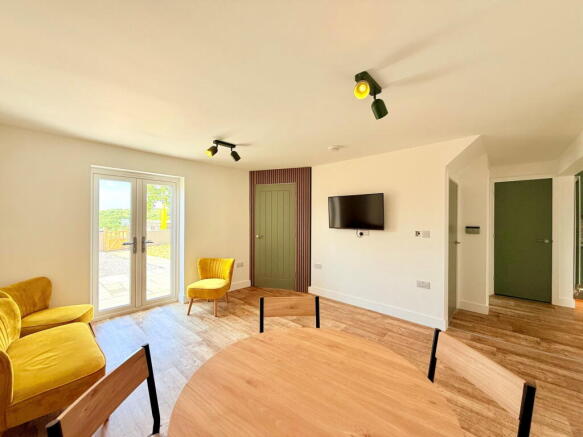
Lounge - 4.2m x 3.75m (13'9" x 12'3")

Spacious reception space with patio doors opening to the front garden, radiator, open to the kitchen/breakfast room.

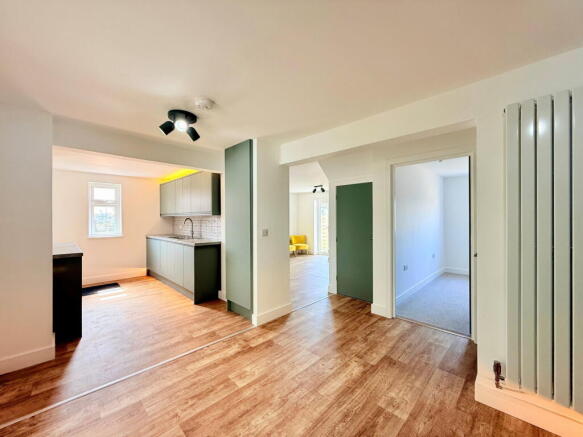
Kitchen/Breakfast Room - 3.45m x 3.3m (11'3" x 10'9") plus 2.45m x 3.9m (8'0" x 12'9")

Fully fitted, extremely well appointed kitchen/breakfast room, benefitting from a range of wall and base units and drawers, various areas of work surface incorporating a two bowl stainless steel sink with drainer and four ring hob, with two ovens under and concealed extractor fan over. Integrated dishwasher, space and plumbing for other white goods. Space for stand tall fridge freezer, boiler cupboard, understairs storage cupboard and boiler cupboard. Door to the rear, internal doors to ground floor bedrooms and shower room/WC.

Ground Floor Bedroom (1) - 3.45m x 2.4m (11'3" x 7'10")

Window to the front elevation, over looking the front garden, radiator.

Shower Room/WC - 2.4m x 1.75m (7'10" x 5'8")

Beautifully appointed shower room with walk in double shower cubicle with dual head, mains mixer shower and clear screen, wall hung wash hand basin set into vanity unit, low level flush WC, obscured window to the side elevation, radiator.

Ground Floor Bedroom (2) - 3.1m x 2.55m (10'2" x 8'4")

A great additional ground floor bedroom, or handy home studio/office with roof light, window to the side elevation, radiator.

First Floor Landing

With staircase from the entrance hall rising to the first floor landing. Part galleried landing, doors allowing access to all first floor rooms.

First Floor Bedroom (3) - 4.4m x 2.1m (14'5" x 6'10")

Window to the front elevation enjoying an open aspect, radiator.

First Floor Bedroom (4) - 2.86m x 2.3m (9'4" x 7'6")

Window to the rear elevation, radiator.

Family Bathroom - 2.7m x 1.75m (8'10" x 5'8")

Three piece suite comprising; shower bath with clear screen, mains mixer taps with shower attachment over, wash hand basin set into vanity unit, low level flush WC, radiator, obscured window to the side elevation.

First Floor Bedroom (5) - 2.7m x 2.6m (8'10" x 8'6")

Window to the rear, radiator.

Shower Room - 1.47m x 1.43m (4'9" x 4'8")

Third bathroom, fitted to the same high standard and matching theme to the other two, with corner shower cubicle curved clear screen and mains mixer shower, wall hung wash hand basin, low level flush WC, radiator.

First Floor Bedroom (6) - 2.9m x 2.6m (9'6" x 8'6") plus recess.

Window to the front elevation enjoying an open aspect, radiator.

Outside

Front

Walled and fenced front garden, gated access from the pavement, paved paved pathway leading to a full width patio and the front door.

Side/Rear

A surprisingly large additional area of garden, with a huge amount of untapped potential, a space that must be viewed to be fully appreciated.
 
Brick paved off road parking for three vehicles, covered entrance to the back door and pathway running behind and down the adjacent side of the property back to the front.

Viewing Arrangements 

Please contact the office to arrange an appointment, if unavailable when calling please email or leave a message. Property ref: 1473902AP

Agents Notes

  • Intending purchasers will be asked to produce identification documentation at a later stage and we would ask for your co-operation in order that there will be no delay in agreeing the sale.
  • These particulars do not constitute part or all of an offer or contract.
  • The measurements indicated are supplied for guidance only and as such must be considered incorrect.
  • Potential buyers are advised to recheck the measurements before committing to any expense.
  • Homes By has not tested any apparatus, equipment, fixtures, fittings or services and it is the buyers interests to check the working condition of any appliances.
  • Homes By has not sought to verify the legal title of the property and the buyers must obtain verification from their solicitor.
COUNCIL TAXA payment made to your local authority in order to pay for local services like schools, libraries, and refuse collection. The amount you pay depends on the value of the property.Read more about council Tax in our glossary page.
Band: C
PARKINGDetails of how and where vehicles can be parked, and any associated costs.Read more about parking in our glossary page.
Off street
GARDENA property has access to an outdoor space, which could be private or shared.
Private garden
ACCESSIBILITYHow a property has been adapted to meet the needs of vulnerable or disabled individuals.Read more about accessibility in our glossary page.
Ask agent

Longdowns, Penryn, TR10 9DP

Approximate location

Add an important place to see how long it'd take to get there from our property listings.

__mins driving to your place

Affordability

Monthly repayments£1,881
Property: £ 375,000
Deposit: £ 37,500
Interest rate: 5.33%
Term: 30 years
Powered byNatwest
These results are estimates and are only intended as a guide. Make sure you obtain accurate figures from your lender before committing to any mortgage. Your home may be repossessed if you do not keep up repayments on a mortgage.
Extension potential
Recently sold & under offer
See similar nearby properties

About Homes By, Plymouth

4th Floor Salt Quay House Sutton Harbour PL4 0HP

Buying or selling a property is one of the most important moments in anyone’s life. It’s a big decision and it can be stressful, but not if you have the right people working on your behalf.

Homes By - The Estate Agents, are a team of personal property agents, experts in their field looking to hand hold their clients through each and every step of the journey. We understand that everyone is different and likewise, so is every property. It’s not just about the bricks and mortar, it’s about taking care of the people involved, and there’s nothing more important than that to us.

We offer free market appraisals for anyone looking to sell their home, and all of our properties available on Rightmove will be being taken care of by their own personal agent who is part of the Homes By team.

Notes

These notes are private, only you can see them.

Staying secure when looking for property

Ensure you're up to date with our latest advice on how to avoid fraud or scams when looking for property online.

Visit our security centre to find out more

Disclaimer - Property reference S1743743. The information displayed about this property comprises a property advertisement. Rightmove.co.uk makes no warranty as to the accuracy or completeness of the advertisement or any linked or associated information, and Rightmove has no control over the content. This property advertisement does not constitute property particulars. The information is provided and maintained by Homes By, Plymouth. Please contact the selling agent or developer directly to obtain any information which may be available under the terms of The Energy Performance of Buildings (Certificates and Inspections) (England and Wales) Regulations 2007 or the Home Report if in relation to a residential property in Scotland.

*This is the average speed from the provider with the fastest broadband package available at this postcode. The average speed displayed is based on the download speeds of at least 50% of customers at peak time (8pm to 10pm). Fibre/cable services at the postcode are subject to availability and may differ between properties within a postcode. Speeds can be affected by a range of technical and environmental factors. The speed at the property may be lower than that listed above. You can check the estimated speed and confirm availability to a property prior to purchasing on the broadband provider's website. Providers may increase charges. The information is provided and maintained by Decision Technologies Limited.
**This is indicative only and based on a 2-person household with multiple devices and simultaneous usage. Broadband performance is affected by multiple factors including number of occupants and devices, simultaneous usage, router range etc. For more information speak to your broadband provider.

Map data ©OpenStreetMap contributors.