Raddicombe Drive | Brixham

- PROPERTY TYPE
Detached
- BEDROOMS
4
- BATHROOMS
2
- SIZE
1,475 sq ft
137 sq m
- TENUREDescribes how you own a property. There are different types of tenure - freehold, leasehold, and commonhold.Read more about tenure in our glossary page.
Freehold
Key features
- Generous Corner Plot Position
- Four-Bedroom Detached Family Home
- Sought-After Hillhead Location
- Ample Driveway Parking & EV Charger
- Stylish Open-Plan Kitchen/Lounge/Diner
- Versatile Office or Fifth Bedroom
- Four Double Bedrooms & Countryside Views
- Low-Maintenance Garden with Covered Seating
Description
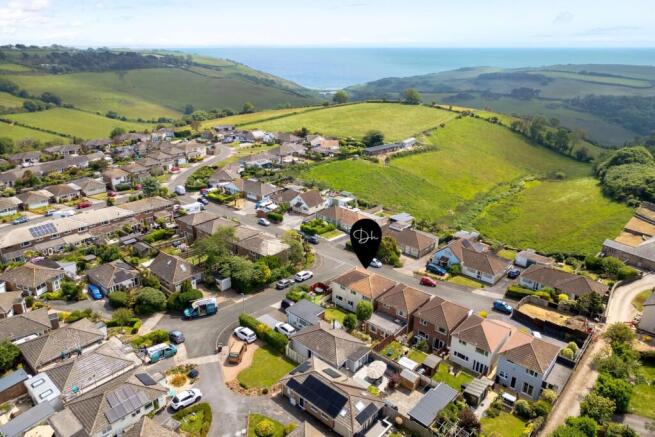
The property enjoys a pleasing balance of countryside surroundings and everyday convenience, with local amenities, transport links and access to both Brixham and the River Dart all in easy reach. A bus stop located at the end of the road further enhances the setting's practicality.
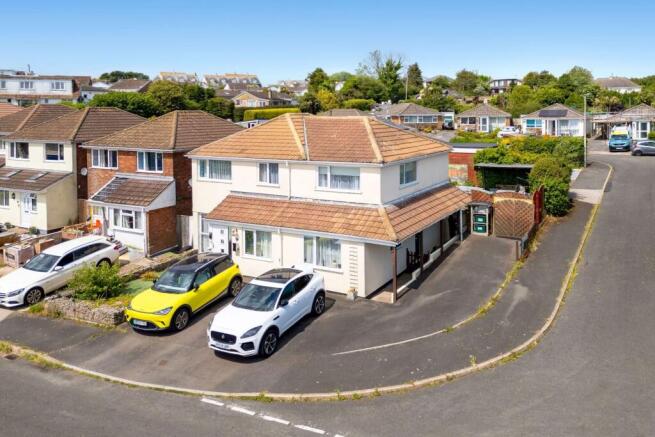
Set well within its plot, the home benefits from a substantial corner driveway providing off-road parking for approximately four to five vehicles, with an electric vehicle charging point.
Internally, the property has been thoughtfully improved by the current owners over recent years, creating a well-presented and comfortable home suited to modern family living. Updates include replacement windows and doors throughout, installed in December 2025, a stylish kitchen fitted approximately four years ago, recently updated bathrooms, and a newly installed utility room.
Further maintenance improvements have also been carried out, including the cleaning and protective treatment of the roof and guttering with an anti-mould and weather-resistant coating.
Outside, the rear garden has been well maintained and designed with ease of upkeep in mind. The space offers a variety of areas to sit, relax and enjoy, making it ideal for outdoor dining, family use or quiet enjoyment of the property's peaceful surroundings.
Overall, this is a generously proportioned detached home offering ample parking, a sizeable plot, modern improvements and a sought-after semi-rural location close to Brixham.
Council Tax Band: C (South Hams)
Tenure: Freehold
Broadband options available at the property include:
* Standard broadband (7Mbps download, 0.8Mbps upload).
* Superfast broadband (36Mbps download, 7Mbps upload).
* Ultrafast broadband (not available).
- Networks in the area: Openreach
The Approach
Occupying a prominent corner position adjoining Raddicombe Drive and Linhay Close, the property is approached via a generous corner driveway, providing off-road parking for multiple vehicles. The home benefits from two points of entry, adding both practicality and flexibility. A side pathway gives access directly to the kitchen/diner and lounge area, ideal for day-to-day use. Alternatively, the main front entrance is set behind a newly fitted composite front door, complemented by an obscured double-glazed side panel. This opens into a useful porch, which enjoys natural light from a large obscured double-glazed side window. From here, an internal door leads through to the main reception room, creating a welcoming and well-defined entrance to the home.
Living Room/Diner
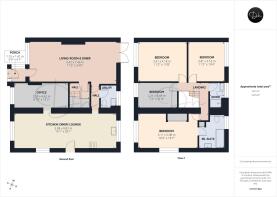
Extending the depth of the property, the living room and dining area form a particularly generous reception space, well suited to both everyday family living and entertaining. The living area is arranged around a central fireplace, currently housing a bioethanol fire, creating an attractive focal point for the room. A double-glazed window to the front aspect provides natural light, while double-glazed French doors to the rear open directly onto the garden. Positioned beside the French doors, the dining area offers ample space for a family-sized table and enjoys a pleasant outlook towards the rear garden. From the main reception space, an internal door leads to a hallway where the staircase rises to the first floor, with useful understairs storage beneath. A further internal door opens into an additional hallway, providing access to the remaining ground floor accommodation.
Utility/cloakroom
Positioned off the internal hallway, linking the kitchen with the main reception space, is a practical utility room with the added convenience of a cloakroom WC. The room provides valuable additional workspace, with a fitted countertop to one side and a stainless steel sink set beneath an obscured double-glazed rear window. Beneath the work surface, there is space and plumbing for a washing machine, while the Worcester oil-fired boiler is also housed here, serving the property’s heating and hot water system. A low-level WC completes the room, making this a useful and well-placed facility for everyday family living.
Kitchen/lounge/diner
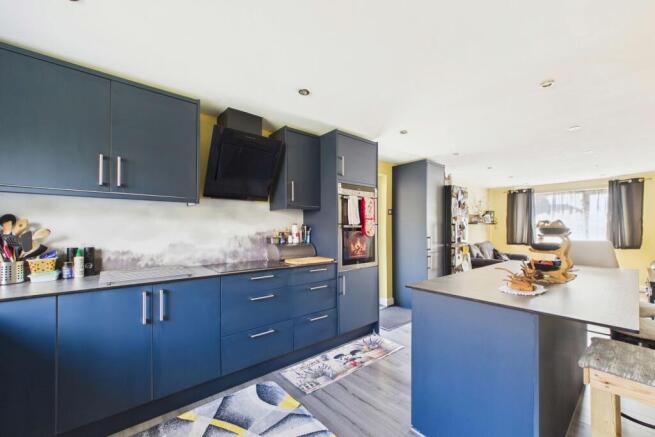
The open-plan kitchen, dining and lounge area creates a stylish and social hub for the home. The kitchen is fitted with navy wall and base units, complemented by composite work surfaces and aquaboard splashbacks. A composite one-and-a-half bowl sink with drainer is positioned beneath a double-glazed window overlooking the rear garden. A matching central island provides further preparation space and includes an overhanging breakfast bar, creating an informal seating area. The island also incorporates an integrated under-counter fridge and freezer. Further integrated appliances include an eye-level double oven and an inset Neff induction hob with extractor above, while a tall pull-out pantry is neatly built into the cabinetry for additional storage. To the front of the room, the lounge area offers a relaxed sitting space, with double-glazed windows to both the front and side aspects. A double-glazed side door provides convenient secondary entrance to the property.
Office
The property further benefits from a versatile second reception room, currently arranged as a home office and play room. Generous in size, the room offers excellent flexibility and can be adapted to suit a variety of needs, whether as a dedicated study, children’s playroom, hobby space or additional sitting room. A double-glazed window to the front aspect provides natural light, while the proportions of the room also lend themselves well to being used as a fifth bedroom or guest room, if required.
Bedroom & Bathroom Suites
The first floor is approached via a spacious landing. This level offers four well-proportioned double bedrooms, each enjoying plenty of levels of natural light, with countryside views and distant sea glimpses. The principal bedroom benefits from fitted wardrobes and own private en-suite bathroom. The en-suite is arranged with a bath and electric shower over, complemented by a separate handheld shower attachment and tiled wall surround. A double vanity unit provides twin wash basins with storage beneath, while the room also includes a low-level WC, wall-mounted heated towel rail, obscured double-glazed window and a built-in airing cupboard. Serving the remaining bedrooms is a modern three-piece shower room, fitted with a shower cubicle and mains-fed shower, together with a vanity unit incorporating a wash basin and concealed cistern WC. Useful drawer and cupboard storage is built beneath, while an obscured double-glazed window and wall-mounted heated towel rail complete the room.
A Garden to Enjoy
The rear garden is a particularly attractive feature of the property, offering a well-arranged space designed for relaxation and ease of maintenance. A generous lawn provides a pleasant open area, complemented by a section of artificial grass, beneath which there is attractive stonework flooring. The garden has been thoughtfully arranged to create a variety of usable areas, including outdoor seating, dining and entertaining. Raised planting borders, established greenery and decorative stonework add character. The covered seating area provides a sheltered spot to enjoy the garden throughout much of the year. Further practical features include a garden shed, outside electrics, a hot and cold external water supply, and a water fountain with LED lighting, enhancing both convenience and ambience. Enclosed by established boundaries, the garden offers a private and inviting setting, ideal for family use, summer entertaining or simply enjoying the peaceful surroundings.
Brochures
BrochureFull Details- COUNCIL TAXA payment made to your local authority in order to pay for local services like schools, libraries, and refuse collection. The amount you pay depends on the value of the property.Read more about council Tax in our glossary page.
- Band: C
- PARKINGDetails of how and where vehicles can be parked, and any associated costs.Read more about parking in our glossary page.
- Driveway
- GARDENA property has access to an outdoor space, which could be private or shared.
- Rear garden
- ACCESSIBILITYHow a property has been adapted to meet the needs of vulnerable or disabled individuals.Read more about accessibility in our glossary page.
- Ask agent
Energy performance certificate - ask agent
Raddicombe Drive | Brixham

Add an important place to see how long it'd take to get there from our property listings.
__mins driving to your place
Affordability


Notes
Staying secure when looking for property
Ensure you're up to date with our latest advice on how to avoid fraud or scams when looking for property online.
Visit our security centre to find out moreDisclaimer - Property reference RS0979. The information displayed about this property comprises a property advertisement. Rightmove.co.uk makes no warranty as to the accuracy or completeness of the advertisement or any linked or associated information, and Rightmove has no control over the content. This property advertisement does not constitute property particulars. The information is provided and maintained by Daniel Hobbin Estate Agents, Torquay. Please contact the selling agent or developer directly to obtain any information which may be available under the terms of The Energy Performance of Buildings (Certificates and Inspections) (England and Wales) Regulations 2007 or the Home Report if in relation to a residential property in Scotland.
*This is the average speed from the provider with the fastest broadband package available at this postcode. The average speed displayed is based on the download speeds of at least 50% of customers at peak time (8pm to 10pm). Fibre/cable services at the postcode are subject to availability and may differ between properties within a postcode. Speeds can be affected by a range of technical and environmental factors. The speed at the property may be lower than that listed above. You can check the estimated speed and confirm availability to a property prior to purchasing on the broadband provider's website. Providers may increase charges. The information is provided and maintained by Decision Technologies Limited. **This is indicative only and based on a 2-person household with multiple devices and simultaneous usage. Broadband performance is affected by multiple factors including number of occupants and devices, simultaneous usage, router range etc. For more information speak to your broadband provider.