
Merstone, Isle of Wight

- PROPERTY TYPE
Manor House
- BEDROOMS
8
- BATHROOMS
3
- SIZE
7,115 sq ft
661 sq m
- TENUREDescribes how you own a property. There are different types of tenure - freehold, leasehold, and commonhold.Read more about tenure in our glossary page.
Freehold
Key features
- HISTORIC JACOBEAN MANOR HOUSE
- DELIGHTFUL GROUNDS OF 8.5 ACRES INCLUDING ANCIENT CARP PONDS
- TRADITIONAL OUTBUILDINGS INCLUDING TITHE BARN, COACH HOUSE & STABLES
- PICTURESQUE RURAL SETTING
- EXTENSIVE ACCOMMODATION WITH PERIOD FEATURES THROUGHOUT
Description
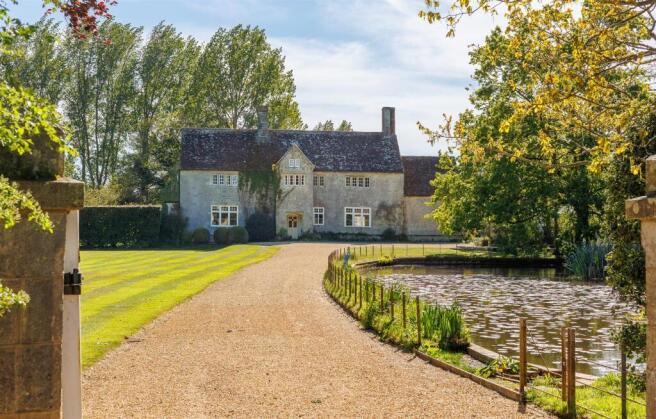
Great Budbridge Manor - Located within a quiet rural area, mid way between the county town of Newport and the island’s south eastern coast within the Arreton Valley, an area known for its sunny climate and horticulture. The property is approached via a no through lane so enjoys seclusion whilst being adjacent to a cycle path and the network of paths running through the surrounding countryside. The mature grounds of approximately 8.5 acres are bordered by the Eastern Yar.
HISTORY
Great Budbridge Manor is an ancient manor house. Protected beside the Eastern Yar river, water meadows, and later a moat, the site has long been a place of settlement and security. Medieval records from Quarr Abbey refer to Budbridge’s meadows and fish ponds, likely used by monks for breeding carp. In 1624, Great Budbridge was sold to Sir Robert Dillington who had the present house built in 1633. A classic example of Jacobean architecture, there were subsequent 18th and 19th century extensions, with the house being Listed, Grade II.
DESCRIPTION
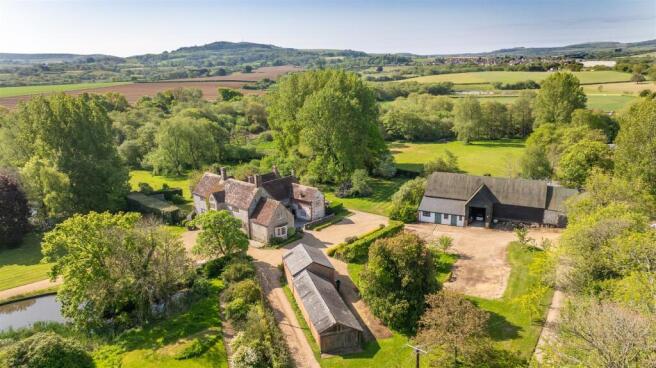
The house retains a wide array of period features including many flagstone floors and a particularly impressive fireplace in the dining room. The majority of rooms enjoy the light with large windows taking in the views over the delightful gardens and grounds. The property benefits from a good range of traditional outbuildings including an impressive tithe barn, stables and an adjacent coach house. A useful and substantial farm office building, historically
serving the adjacent organic tomato growing site, is situated next to the secondary drive.
ACCOMMODATION
GROUND FLOOR
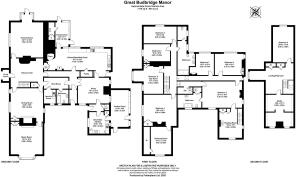
A carved stone arched entrance, dated 1668, leads into a PORCH with bench seating and front door opening to the ENTRANCE HALL with flagstone flooring and staircase rising to the first floor. A series of formal reception rooms to the front of the house overlook the gardens.
The DRAWING ROOM, a light dual aspect room with lovely views and access to the gardens has oak flooring whilst the impressively proportioned DINING ROOM with a high ceiling, exposed beams, an impressive large open fireplace along with flagstone flooring and large window seat overlooking the front gardens and ponds. The MUSIC ROOM has a bay window, timber flooring and sealed fireplace.
A spacious KITCHEN/BREAKFAST ROOM overlooks the gardens and is fitted with a good range of units with worksurfaces, an oil fired Aga and separate electric hob. There is a shelved larder cupboard, flagstone flooring and a bread oven. Adjacent is the CONSERVATORY, a largely glazed structure overlooking the gardens.
A useful BOOT ROOM and LAUNDRY ROOM with stainless steel sink and space for washing machine have access to rear lobby with a door to COURTYARD on western elevation, whilst there is also a BATHROOM, STUDY and SECONDARY KITCHEN with an oil-fired Aga, with an adjacent GARDEN ROOM.
FIRST FLOOR
A PRINCIPAL BEDROOM with an ornate fireplace and fabulous views over the grounds and an adjacent DRESSING ROOM. In addition, there are SIX FURTHER BEDROOMS and TWO BATHROOMS all with varying characteristics and charm with diverse country views over the grounds along with a READING ROOM.
SECOND FLOOR
A series of characterful, versatile ATTIC ROOMS which include a BEDROOM, STUDIO and PLAY AREA.
GARDENS
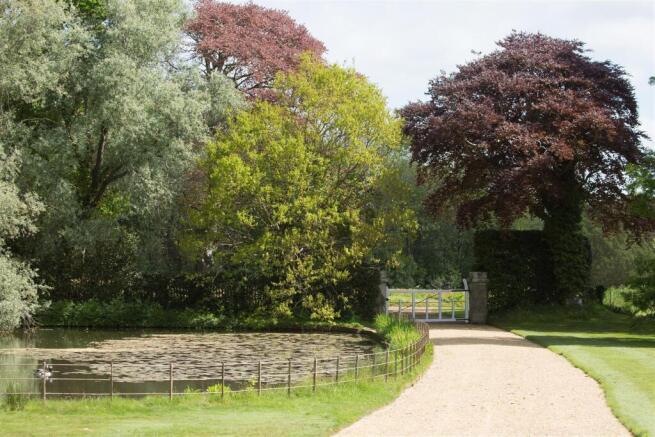
A gated gravelled driveway flanked by ponds and lawned gardens leads to the front of the house where there is parking extending around to the western side of the property. Adjacent to the driveway is an ancient carp pond which feeds two further large ponds within the gardens which attract an array of wildlife. There is a delightful partially walled garden with borders including a selection of various roses and fig trees.
The gardens extend around the eastern and southern sides of the house providing a stunning, tranquil setting whilst to the western elevation there is a paved courtyard.
Adjacent to the kitchen is a paved terrace beyond which there is a vegetable garden and a wide array of trees including fruit trees. There is a stone timber garden store and an open fronted timber summer house.
A secondary drive leads to the outbuildings and western side of the house, (linking up to the principal drive).
TRADITIONAL OUTBUILDINGS
COACH HOUSE
A two-storey period brick building (6.92 x 5.55m) currently used as a workshop with steps to storage above. Adjacent range of FOUR STABLES and STORES (14.4 x 4.65m).
TITHE BARN
An impressive and substantial barn (22.5 x 6.15m) retaining original timbers with a concrete floor and additional chalk and stone barn to the western side (6.1 x 4.9m). There are two additional lean-to stores to the front of the barn (4 x 2.6m) and (4 x 6.38m). Former farmyard to south with POTTING SHED (11.4 x 3m) and FOUR FORMER STABLES (13.5 x 3.2m).
There is also a substantial FARM OFFICE BUILDING of approximately 1,425 sq. ft. situated adjacent to the secondary drive with ample parking.
LAND
To the eastern and southern sides of the gardens are meadows that border the Eastern Yar river. The field to the south of the manor is registered with the Soil Association as Organic, and has been since the 1990s. In all, the property extends to about 8.5 acres.
GENERAL INFORMATION
SERVICES Mains water and electricity, private drainage and oil-fired central heating with Aga.
TENURE Freehold
COUNCIL TAX Band H
EPC The property is Listed, Grade II
POSTCODE PO30 3DH
FIXTURES & FITTINGS To be agreed between the parties and confirmed by written inventory. The written inventory will be the sole arbiter of what is included in the sale whether or not items are referred to or photographed within these particulars.
VIEWINGS All viewings will be strictly by prior arrangement with the selling agent, Spence Willard.
IMPORTANT NOTICE: Particulars: These particulars are not an offer or contract, nor part of one. You should not rely on statements by Spence Willard or Knight Frank in the particulars or by word of mouth or in writing ('information') as being factually accurate about the property, its condition or its value. Neither Spence Willard nor any joint agent has any authority to make any representations about the property, and accordingly any information given is entirely without responsibility on the part of the agents, seller(s) or lessor(s). 2. Photos etc: The photographs show only certain parts of the property as they appeared at the time they were taken. Areas, measurements and distances given are approximate only. 3. Regulations etc: Any reference to alterations to, or use of, any part of the property does not mean that any necessary planning, building regulations or other consent has been obtained. A buyer or lessee must find out by inspection or in other ways that these matters have been properly dealt with and that all information is correct. 4. VAT: The VAT position relating to the property may change without notice.
Brochures
Great Budbridge Manor- COUNCIL TAXA payment made to your local authority in order to pay for local services like schools, libraries, and refuse collection. The amount you pay depends on the value of the property.Read more about council Tax in our glossary page.
- Band: H
- PARKINGDetails of how and where vehicles can be parked, and any associated costs.Read more about parking in our glossary page.
- Yes
- GARDENA property has access to an outdoor space, which could be private or shared.
- Yes
- ACCESSIBILITYHow a property has been adapted to meet the needs of vulnerable or disabled individuals.Read more about accessibility in our glossary page.
- Ask agent
Energy performance certificate - ask agent

Add an important place to see how long it'd take to get there from our property listings.
__mins driving to your place
Affordability




Notes
Staying secure when looking for property
Ensure you're up to date with our latest advice on how to avoid fraud or scams when looking for property online.
Visit our security centre to find out moreDisclaimer - Property reference 34705287. The information displayed about this property comprises a property advertisement. Rightmove.co.uk makes no warranty as to the accuracy or completeness of the advertisement or any linked or associated information, and Rightmove has no control over the content. This property advertisement does not constitute property particulars. The information is provided and maintained by Spence Willard, Cowes. Please contact the selling agent or developer directly to obtain any information which may be available under the terms of The Energy Performance of Buildings (Certificates and Inspections) (England and Wales) Regulations 2007 or the Home Report if in relation to a residential property in Scotland.
*This is the average speed from the provider with the fastest broadband package available at this postcode. The average speed displayed is based on the download speeds of at least 50% of customers at peak time (8pm to 10pm). Fibre/cable services at the postcode are subject to availability and may differ between properties within a postcode. Speeds can be affected by a range of technical and environmental factors. The speed at the property may be lower than that listed above. You can check the estimated speed and confirm availability to a property prior to purchasing on the broadband provider's website. Providers may increase charges. The information is provided and maintained by Decision Technologies Limited. **This is indicative only and based on a 2-person household with multiple devices and simultaneous usage. Broadband performance is affected by multiple factors including number of occupants and devices, simultaneous usage, router range etc. For more information speak to your broadband provider.