
Heath Dale, Bebington

- PROPERTY TYPE
Detached
- BEDROOMS
4
- BATHROOMS
2
- SIZE
1,798 sq ft
167 sq m
- TENUREDescribes how you own a property. There are different types of tenure - freehold, leasehold, and commonhold.Read more about tenure in our glossary page.
Freehold
Key features
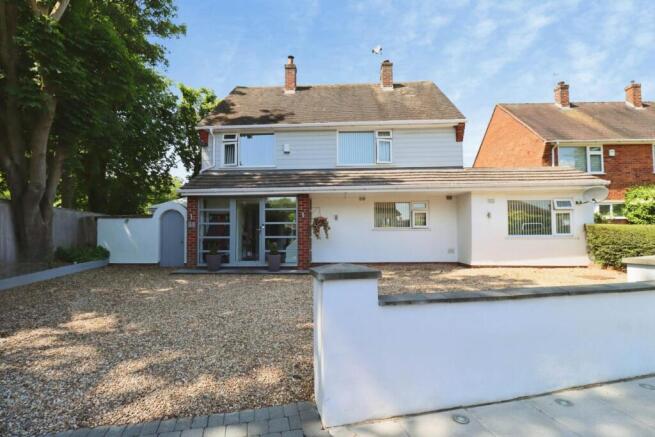
- Stunning detached home finished to an exceptional standard in a private cul-de-sac
- Glass porch, striking glass banister staircase and downstairs WC
- Showstopper lounge with Jack and Jill fireplace and access to the conservatory
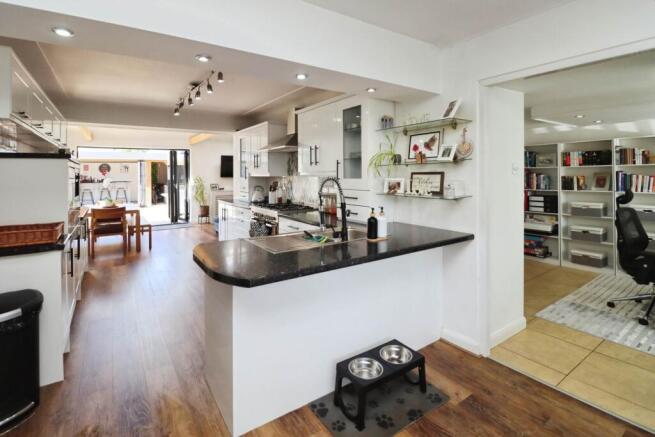
- Open plan kitchen and family room with vaulted ceiling and gas stove
- Ground floor room with en-suite perfect as a fourth bedroom, guest suite or home office
- Three double bedrooms and a stunning four-piece bathroom
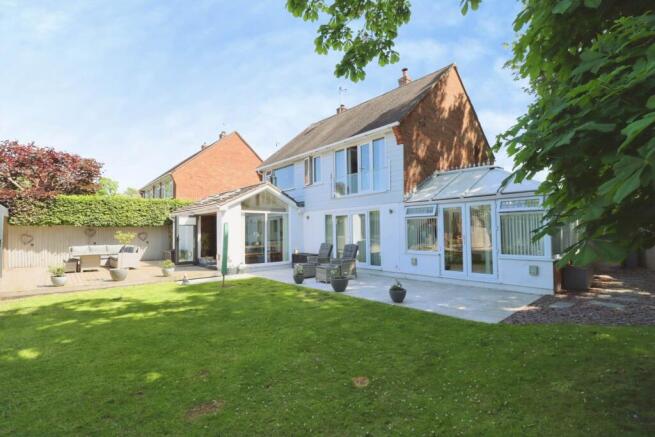
- South westerly garden with patio, covered hot tub and your very own home pub
- Ample off-road parking and walking distance of shops, schools and transport links
Description
Rarely does a home come along that truly has it all but step inside this stunning, detached residence and prepare to fall completely in love. Offering contemporary living at its very finest, this exceptional home is flooded with natural light, thoughtfully designed, and finished to a standard that will leave you utterly breathless. Tucked away in a private cul-de-sac yet within easy walking distance of local shops, schools and transport links, Heathdale really does offer the best of both worlds a peaceful retreat from the world, without sacrificing a single convenience.
From the moment you arrive, the kerb appeal speaks volumes. A generous driveway provides ample off-road parking, setting the tone for what awaits beyond the front door.
Step inside via the elegant glass porch and into a beautifully appointed hallway, where a striking glass banister staircase makes an immediate style statement. A convenient downstairs WC is tucked neatly away, and the flow of the ground floor is simply superb. The lounge is a real showstopper a fabulous Jack and Jill fireplace connects effortlessly through to the hallway, whilst open access leads you seamlessly into the conservatory, creating that wonderful sense of space, light and connection throughout.
The heart of this home, however, is undoubtedly the breathtaking open plan kitchen and family room the dining area is a truly spectacular space beneath a soaring vaulted ceiling, anchored by a gorgeous gas stove that gives the whole room a wonderfully cosy yet contemporary feel .
Also on the ground floor is a wonderfully versatile room equally perfect as a fourth bedroom, complete with its own en-suite alongside a practical utility room. Whether you need a guest suite, a home office, or a retreat for a teenager who thinks they own the place, this room has you covered.
Upstairs, three generous double bedrooms provide luxurious and restful spaces for the whole family, all beautifully served by a truly gorgeous four-piece bathroom.
And then there`s the garden. Oh, the garden. South westerly facing and bathed in glorious afternoon and evening sunshine, this is an absolute dream of an outdoor space. A stylish patio area is perfect for alfresco dining, the covered hot tub area is quite simply divine but the pièce de résistance? The garden room. Not a shed. Not a summer house. A home pub. Yes, really. Your very own local, right at the bottom of the garden.
What more could you possibly ask for? We genuinely cannot think of a single thing.
Homes like this, in locations like this, don`t come along very often. We strongly suggest you pick up the phone today. Council tax band E. Freehold
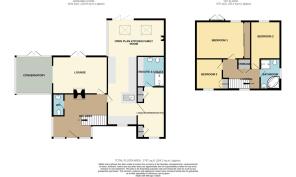
Hallway - 13'11" (4.24m) x 12'9" (3.89m)
Downstairs WC - 6'11" (2.11m) x 2'11" (0.89m)
Lounge - 17'3" (5.26m) x 11'10" (3.61m)
Conservatory - 11'10" (3.61m) x 11'8" (3.56m)
Open Plan Kitchen Family Room - 34'2" (10.41m) Max x 18'1" (5.51m) Max
Living Room/Bedroom Four - 16'2" (4.93m) x 8'8" (2.64m)
En-Suite & Utility - 9'10" (3m) x 8'8" (2.64m)
Landing - 12'5" (3.78m) x 9'7" (2.92m)
Bedroom One - 18'4" (5.59m) Into Wardrobe Recess x 11'11" (3.63m)
Bedroom Two - 12'0" (3.66m) x 9'5" (2.87m)
Bedroom Three - 9'8" (2.95m) x 8'5" (2.57m)
Bathroom - 9'6" (2.9m) x 6'5" (1.96m)
Garden Room/Pub - 16'2" (4.93m) x 9'0" (2.74m)
what3words /// counts.extend.patrol
Notice
Please note we have not tested any apparatus, fixtures, fittings, or services. Interested parties must undertake their own investigation into the working order of these items. All measurements are approximate and photographs provided for guidance only.
Brochures
Brochure 1- COUNCIL TAXA payment made to your local authority in order to pay for local services like schools, libraries, and refuse collection. The amount you pay depends on the value of the property.Read more about council Tax in our glossary page.
- Band: E
- PARKINGDetails of how and where vehicles can be parked, and any associated costs.Read more about parking in our glossary page.
- Off street
- GARDENA property has access to an outdoor space, which could be private or shared.
- Private garden
- ACCESSIBILITYHow a property has been adapted to meet the needs of vulnerable or disabled individuals.Read more about accessibility in our glossary page.
- Ask agent

Add an important place to see how long it'd take to get there from our property listings.
__mins driving to your place
Affordability


Notes
Staying secure when looking for property
Ensure you're up to date with our latest advice on how to avoid fraud or scams when looking for property online.
Visit our security centre to find out moreDisclaimer - Property reference 10857_LESH. The information displayed about this property comprises a property advertisement. Rightmove.co.uk makes no warranty as to the accuracy or completeness of the advertisement or any linked or associated information, and Rightmove has no control over the content. This property advertisement does not constitute property particulars. The information is provided and maintained by Lesley Hooks Estate Agents, Bebington. Please contact the selling agent or developer directly to obtain any information which may be available under the terms of The Energy Performance of Buildings (Certificates and Inspections) (England and Wales) Regulations 2007 or the Home Report if in relation to a residential property in Scotland.
*This is the average speed from the provider with the fastest broadband package available at this postcode. The average speed displayed is based on the download speeds of at least 50% of customers at peak time (8pm to 10pm). Fibre/cable services at the postcode are subject to availability and may differ between properties within a postcode. Speeds can be affected by a range of technical and environmental factors. The speed at the property may be lower than that listed above. You can check the estimated speed and confirm availability to a property prior to purchasing on the broadband provider's website. Providers may increase charges. The information is provided and maintained by Decision Technologies Limited. **This is indicative only and based on a 2-person household with multiple devices and simultaneous usage. Broadband performance is affected by multiple factors including number of occupants and devices, simultaneous usage, router range etc. For more information speak to your broadband provider.