Aberford Road, Wakefield,WF3 4NN

- PROPERTY TYPE
Detached
- BEDROOMS
3
- BATHROOMS
1
- SIZE
990 sq ft
92 sq m
- TENUREDescribes how you own a property. There are different types of tenure - freehold, leasehold, and commonhold.Read more about tenure in our glossary page.
Freehold
Key features
- Traditional Extended 3 Bed Detached Family Home
- Lounge and Dining Room
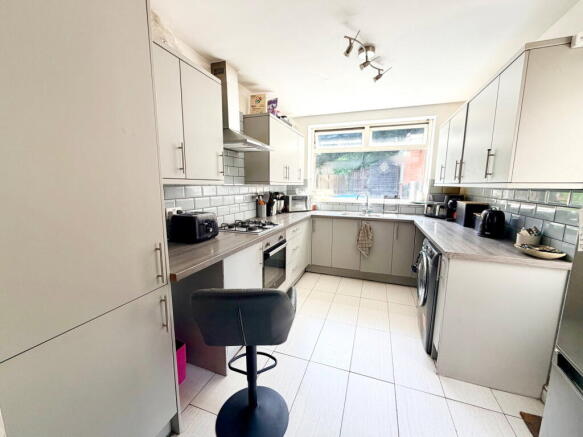
- Modern Fitted Kitchen With Inbuilt Appliances
- 3 Bedrooms, Main With Dressing Area
- Family Bathroom With Walk in Shower
- Detached Garage to Rear of Property + Driveway
- Parking Area to the Front
- Good size gardens to front and rear
- Great Transport Links to Leeds Wakefield & Beyond
- Excellent Local Schools Nearby
Description
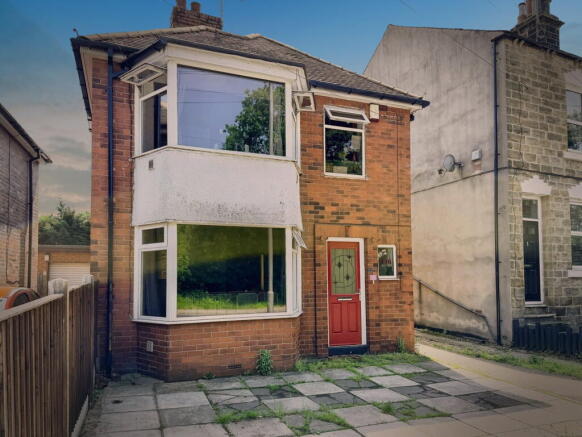
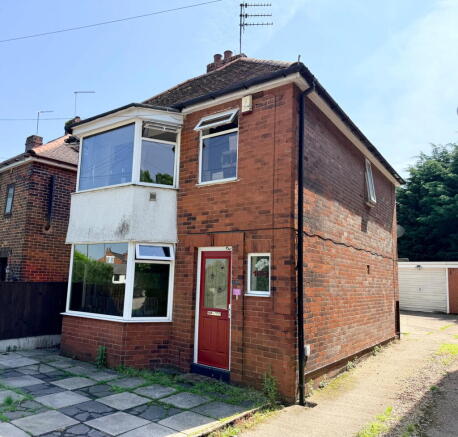
Ref No GC 0175 : This is a lovely extended and spacious 3 bedroom family home is set in a great location close to loads of open countryside and local amenities. There's no onward chain to worry about and so much potential it will blow your mind.
This extended family home is situated on Aberford Road in Stanley opposite the Hatfeild Hall Golf Club on the edge of Wakefield. You are a 5 minute drive from Stanley Village Centre, with its local shops, Pubs and Takeaway, plus Doctors Surgery and Chemist and a similar distance to Pinderfields Hospital and Wakefield Centre beyond.
If walking and countryside enjoyment is your thing then you have Stanley Nature Reserve on your doorstep plus a short drive away Stanley Ferry with it's canal side walks. If your a golfer then a superb 18 hole course is on your doorstep. If you fancy a drink of a summers evening there are several hostelries nearby to enjoy.
For schools you have a selection of both Junior and Secondary level within a short distance plus a great transport network via road, bus and motorway all nearby.
It is a traditional built detached home with loads of opportunity to make even better. Three bedrooms, the main one is so quirky it's brilliant. It sits is in the extended part of the building and makes the bedroom and kitchen so much bigger.
The spacious and modern fully fitted kitchen overlooks the attractive rear garden and there is a separate dining room for all your family meals and entertaining friends. Overlooking the front garden area of the property is a large lounge ( currently being used as a fourth bedroom) light and bright ideal for whatever you choose to do with it.
To the front of the house you have a block paved parking area that could house at least two cars plus a detached garage and a cracking easy to look after rear garden.
It's well worth your consideration and a look round to see what you could do with all the space.
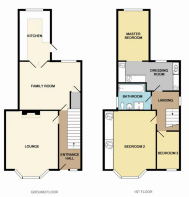
From the front door you enter a large attractive Hallway, with attractive wooden flooring, giving access to all the ground floor rooms plus stairs to the upper floor.
Lounge
Whilst it is currently being used as a 4th bedroom it in fact a lovely lounge area with a feature fireplace and large bay window overlooking the nearby Hatfield Hall golf course. Plenty of space for family living and entertainment.
Down the hallway you enter the
Dining Room
Plenty of space for dining and entertaining plus makes an ideal second lounge to escape from the children or indeed help them escape from the adults.
Through an archway you are into the
Kitchen
With attractive grey kitchen units providing a range of modern wall and floor units plus cooker hob and extractor fan plus inbuilt fridge freezer. Loads of space light and bright and views over the rear garden. White tiled flooring really spacious what's not to like ?
Upstairs you have a treat to look forward to.
Bedroom 1 ( The Quirky one. )
It is so quirky it's brilliant. It is in the extended part of the building and is sort of back to front. There is, as you walk in, a dressing room area with loads of wardrobe space and in front of the large mirror is a sink. through the arch your in the sleeping area. Very quirky so much possibility to improve and possible install an en suite.
Bedroom 2 ( The Spacious One )
Originally the master bedroom its again really spacious with a huge bay window allowing loads of light in and gives views over the nearby golf course. Plenty of space for furniture and more.
Bedroom 3 ( The Adaptable One )
A single bedroom that,if not required for sleeping, could be made into a decent home office or games room.
Family Bathroom
This is a large family bathroom with Walk in Shower plus bath, sink and Wc. Attractive tiles and flooring add to its charm great for a relaxing soak or a quick shower. There is a large vertical central heating radiator useful for warming and drying the towels.
To the front you have a paved parking area for at least two cars plus a detached garage and attractive garden space for your use and enjoyment. The driveway is owned by next door but you have a right of way to access the rear.
Overall this offers a chance to make it into your perfect family home. so book a viewing and see what its all about.
.
Brochures
Brochure 1- COUNCIL TAXA payment made to your local authority in order to pay for local services like schools, libraries, and refuse collection. The amount you pay depends on the value of the property.Read more about council Tax in our glossary page.
- Band: C
- PARKINGDetails of how and where vehicles can be parked, and any associated costs.Read more about parking in our glossary page.
- Garage,On street,Driveway,Off street
- GARDENA property has access to an outdoor space, which could be private or shared.
- Private garden
- ACCESSIBILITYHow a property has been adapted to meet the needs of vulnerable or disabled individuals.Read more about accessibility in our glossary page.
- Ask agent

Add an important place to see how long it'd take to get there from our property listings.
__mins driving to your place
Affordability

Notes
Staying secure when looking for property
Ensure you're up to date with our latest advice on how to avoid fraud or scams when looking for property online.
Visit our security centre to find out moreDisclaimer - Property reference S1743801. The information displayed about this property comprises a property advertisement. Rightmove.co.uk makes no warranty as to the accuracy or completeness of the advertisement or any linked or associated information, and Rightmove has no control over the content. This property advertisement does not constitute property particulars. The information is provided and maintained by eXp UK, Yorkshire and The Humber. Please contact the selling agent or developer directly to obtain any information which may be available under the terms of The Energy Performance of Buildings (Certificates and Inspections) (England and Wales) Regulations 2007 or the Home Report if in relation to a residential property in Scotland.
*This is the average speed from the provider with the fastest broadband package available at this postcode. The average speed displayed is based on the download speeds of at least 50% of customers at peak time (8pm to 10pm). Fibre/cable services at the postcode are subject to availability and may differ between properties within a postcode. Speeds can be affected by a range of technical and environmental factors. The speed at the property may be lower than that listed above. You can check the estimated speed and confirm availability to a property prior to purchasing on the broadband provider's website. Providers may increase charges. The information is provided and maintained by Decision Technologies Limited. **This is indicative only and based on a 2-person household with multiple devices and simultaneous usage. Broadband performance is affected by multiple factors including number of occupants and devices, simultaneous usage, router range etc. For more information speak to your broadband provider.