
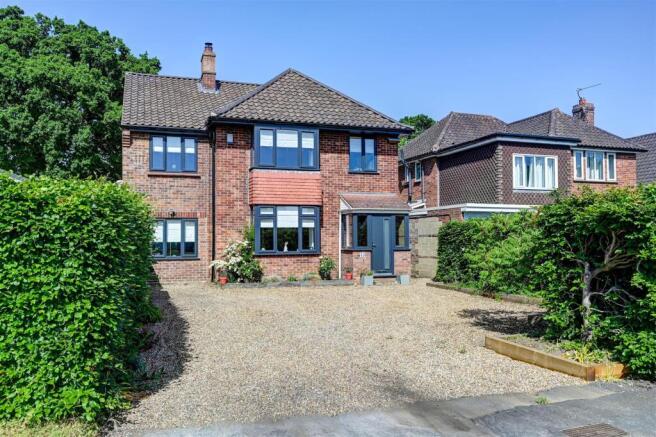
Keswick Close, Norwich

- PROPERTY TYPE
Detached
- BEDROOMS
4
- BATHROOMS
2
- SIZE
Ask agent
- TENUREDescribes how you own a property. There are different types of tenure - freehold, leasehold, and commonhold.Read more about tenure in our glossary page.
Freehold
Key features
- Quiet Cul-de-Sac Location
- Ample Parking
- Three Reception Rooms
- Kitchen/Breakfast Room & Utility Area
- Ground Floor Cloakroom
- Dressing Room & En-suite Shower Room
- Gas Central Heating & UPVC Double Glazed Windows
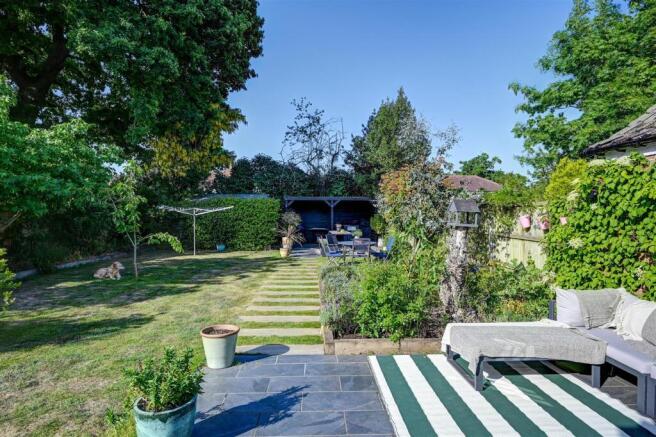
- Fantastic Entertaining Garden
Description
The house boasts two bathrooms, making morning routines a breeze for busy households. The thoughtful layout enhances the flow of the home, creating a welcoming atmosphere that is both functional and inviting.
Set in a peaceful neighbourhood, this home is well-positioned to take advantage of local amenities, schools, and countryside walks past Keswick Mill, making it an excellent choice for families and professionals alike. With its combination of space, comfort, and practicality, this property offers a wonderful opportunity for those looking to settle in a peaceful location within striking distance of the vibrant city centre.
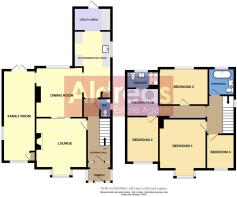
Entrance Porch - Composite entrance door with double glazed panel. Mat floor. UPVC double glazed windows to front and side aspects.
Entrance Hall - Tiled floor. Covered radiator. Hive central heating control. Low door to a built-in under stairs storage cupboard. Staircase with turned wood balustrade to first floor landing. Coving.
Cloakroom - White WC and suspended corner hand wash basin with mixer tap and tiled splashback. UPVC double glazed window to side aspect.
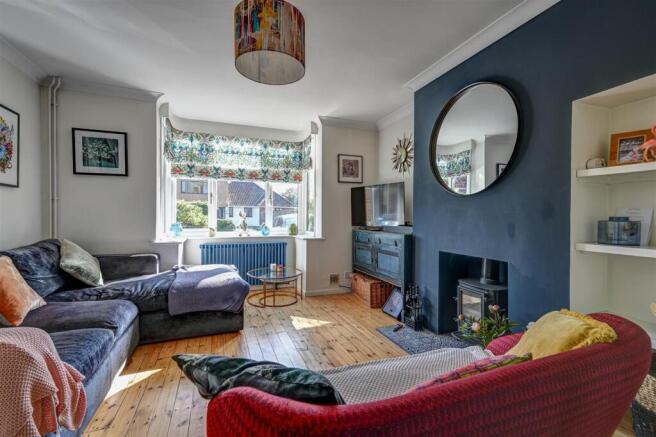
Lounge - 3.78m x 3.71m plus bay (12'5" x 12'2" plus bay) - Exposed floorboards. Column radiator. Dual fuel burner on a tiled hearth. Coving. Bay with UPVC double glazed windows to front aspect. Glazed sliding doors to dining room.
Kitchen/Breakfast Room - 4.93m x 2.79m max, 2.11m min (16'2" x 9'2" max, 6' - Worktops with tiled splashbacks and cupboards and drawers below. Butler sink with mixer tap and cupboard below. 110 mm space for dual fuel range cooker with a stainless steel extractor above. Designer radiator. Cupboard concealing a wall mounted gas fired combination boiler. Distressed would effect tiled floor. Ceiling spotlights. UPVC double glazed window to side aspect.
Utility Area - 2.84m x 1.70m (9'4" x 5'7") - Worktop with tiled splashbacks and utility space is below for washing machine and dishwasher. Space for fridge/freezer. Distressed wood effect tiled floor. Designer radiator. Inset ceiling spotlights. UPVC double glazed door to a paved patio and the rear garden.
Dining Room - 3.71m x 3.48m (12'2" x 11'5") - Exposed floorboards. Column radiator. Chimney breast recess with book/display shelves. Coving. UPVC double glazed window to rear aspect.
Family Room - 6.71m x 2.41m (22'0" x 7'11") - Oak engineered herringbone floor. Designer radiator. UPVC double glazed windows to front and side aspects. UPVC double glazed doors to the rear garden.
First Floor -
Landing - Designer radiator. Coving. UPVC double glazed window to side aspect.
Bedroom 1 - 3.71m x 3.48m plus bay (12'2" x 11'5" plus bay) - Column radiator. Coving. Bay with UPVC double glazed windows to front aspect.
Bedroom 2 - 3.30m x 2.46m (10'10" x 8'1") - Designer radiator. UPVC double glazed window to front aspect.
Dressing Room - 2.46m x 2.08m (8'1" x 6'10") - Tiled floor. Inset ceiling spotlights. Frosted sliding glazed door to en-suite shower room.
En-Suite Shower Room - 2.46m x 1.24m (8'1" x 4'1") - Fully tiled walls and a shower with mixer tap, shower attachment and a rainfall fitting above. White suspended wash basin. WC. Tiled floor. Designer towel radiator. Extractor. Inset ceiling spotlights. UPVC double glazed window to rear.
Bedroom 3 - 3.63m x 2.57m (11'11" x 8'5") - Designer radiator. UPVC double glazed window to rear aspect.
Bedroom 4 - 2.57m x 2.16m (8'5" x 7'1") - Radiator. UPVC double glazed window to front aspect.
Bathroom - 2.01m x 1.98m (6'7" x 6'6") - Bath with mixer tap and shower attachment. Suspended wash basin. WC. Tiled floor. Towel radiator. Half tiled walls. Extractor. UPVC double glazed window to rear aspect.
Outside - The entire area to the front of the property has been shingled to provide ample parking space. A gate and pathway to the side of the house leads to the rear garden which is laid predominantly to lawn with a shingled area and raised planters. There is a large paved patio area and a spaced timber pathway leading towards the rear boundary to a further paved patio area and an open covered space, perfect for entertaining. A high hedge provides a screen for the garden shed. Outside cold water tap the the side of the house.
Tenure - Freehold.
Services - Mains water, gas, electricity and drainage are connected.
Council Tax - South Norfolk Council - Band E
Location - Cringleford is a sought after village on the River Yare, approximately 3 miles south-west of Norwich City centre on the outskirts of the city, popular with families and professionals for it's suburban tranquility. The area benefits from excellent amenities including a Waitrose store, highly regarded private and state schools, Eaton Golf Club, good transport links with direct routes to the Norfolk & Norwich University Hospital and the University of East Anglia and easy access to the A47 Norwich southern bypass and the A11.
Directions - Leave Norwich via Newmarket Road (A11) and exit on the slip road (Eaton Street) which leads down to the village. Proceed over the traffic lights, remaining on Eaton Street. Continue over Cringleford bridge into old Newmarket Road, following the road past The Ridings on the left and take the next turning on the left into Keswick Road. Proceed down Keswick Road and Keswick Close is the third turning on the left. Follow the road to the end, turn right and the property will be found on the left hand side.
What3words - ///ridge.cloak.trade
Ref: G18533/05/26 -
Brochures
Keswick Close, NorwichBrochure- COUNCIL TAXA payment made to your local authority in order to pay for local services like schools, libraries, and refuse collection. The amount you pay depends on the value of the property.Read more about council Tax in our glossary page.
- Band: E
- PARKINGDetails of how and where vehicles can be parked, and any associated costs.Read more about parking in our glossary page.
- Yes
- GARDENA property has access to an outdoor space, which could be private or shared.
- Yes
- ACCESSIBILITYHow a property has been adapted to meet the needs of vulnerable or disabled individuals.Read more about accessibility in our glossary page.
- Ask agent

Add an important place to see how long it'd take to get there from our property listings.
__mins driving to your place

About Aldreds, Gorleston on Sea
149 High Street Gorleston Great Yarmouth Norfolk NR31 6RB

Notes
Staying secure when looking for property
Ensure you're up to date with our latest advice on how to avoid fraud or scams when looking for property online.
Visit our security centre to find out moreDisclaimer - Property reference 34705297. The information displayed about this property comprises a property advertisement. Rightmove.co.uk makes no warranty as to the accuracy or completeness of the advertisement or any linked or associated information, and Rightmove has no control over the content. This property advertisement does not constitute property particulars. The information is provided and maintained by Aldreds, Gorleston on Sea. Please contact the selling agent or developer directly to obtain any information which may be available under the terms of The Energy Performance of Buildings (Certificates and Inspections) (England and Wales) Regulations 2007 or the Home Report if in relation to a residential property in Scotland.
*This is the average speed from the provider with the fastest broadband package available at this postcode. The average speed displayed is based on the download speeds of at least 50% of customers at peak time (8pm to 10pm). Fibre/cable services at the postcode are subject to availability and may differ between properties within a postcode. Speeds can be affected by a range of technical and environmental factors. The speed at the property may be lower than that listed above. You can check the estimated speed and confirm availability to a property prior to purchasing on the broadband provider's website. Providers may increase charges. The information is provided and maintained by Decision Technologies Limited. **This is indicative only and based on a 2-person household with multiple devices and simultaneous usage. Broadband performance is affected by multiple factors including number of occupants and devices, simultaneous usage, router range etc. For more information speak to your broadband provider.