
Lares Avenue, Peterborough, PE2

- PROPERTY TYPE
Detached
- BEDROOMS
5
- BATHROOMS
3
- SIZE
1,475 sq ft
137 sq m
- TENUREDescribes how you own a property. There are different types of tenure - freehold, leasehold, and commonhold.Read more about tenure in our glossary page.
Freehold
Key features
- 18 Owned Solar Panels, 10kw Battery, Solar Water Heater & EV Charge Point
- Extremely Well Presented Five Bed Detached Family Home
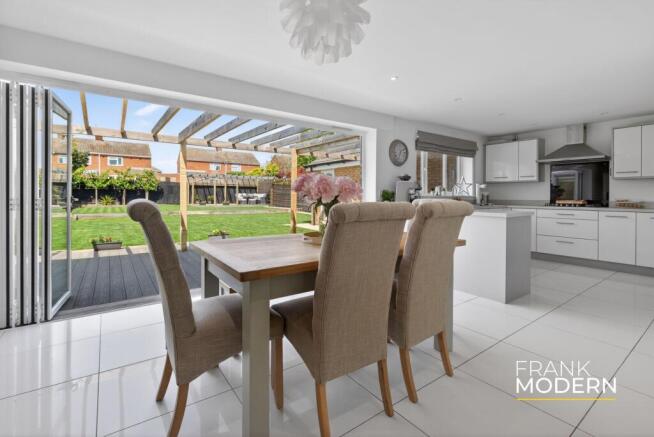
- Open Plan Light & Airy Kitchen Diner With Bi-Folding Doors Onto The Rear Garden
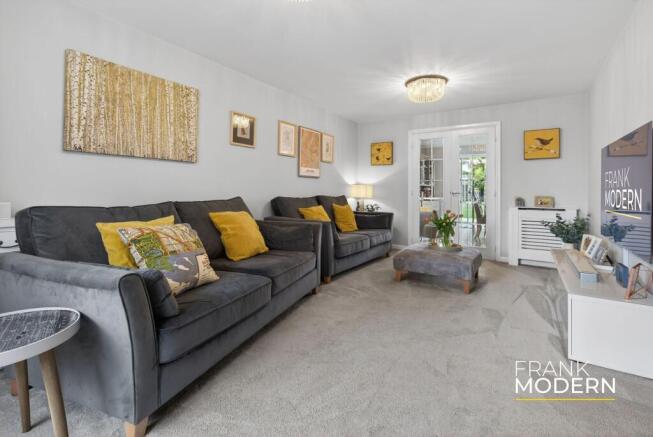
- Two Spacious Reception Rooms Sitting To The Front Aspect
- Master Bedroom & Bedroom Two With Built In Storage & Recently Replaced En-Suite Shower Rooms
- Three Further Bedrooms All Sharing The Family Three Piece Bathroom
- Tandem Length Garage & Driveway for Two Vehicles
- Easy To Maintain Oversized Rear Garden Enclosed By Timber Fencing
- EPC Rating A - Freehold
Description
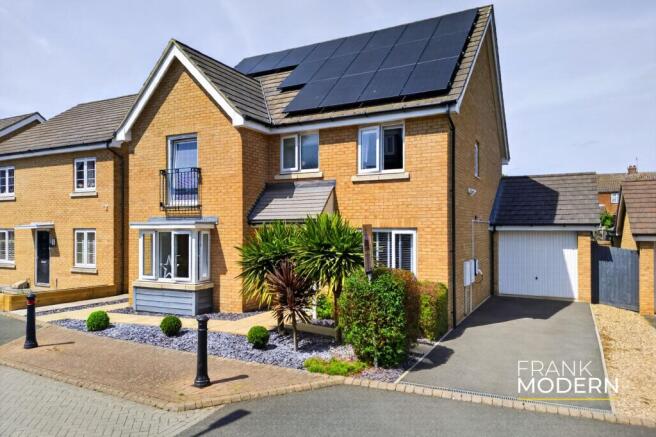
Situated on the sought-after Lares Avenue in Cardea, this exceptional family home combines spacious modern living with outstanding energy efficiency and sustainability, an increasingly important benefit for today’s families. This property sits within the 0.5% of homes in the UK with the highest energy rating, boasting an impressive A energy rating. The property has been thoughtfully equipped to offer significantly reduced running costs, improved energy independence, and a more environmentally conscious lifestyle. Features include 18 owned 360w solar panels, a substantial 10kw home battery storage system, and an EV charger, helping to future-proof the home against rising energy prices while supporting greener day-to-day living. Beautifully presented throughout and extending to over 1,400 sqft of versatile accommodation, the property also enjoys a highly convenient location close to local amenities, well-regarded schools, transport links, and Peterborough Train Station, just a short drive away.
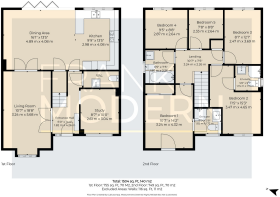
At the heart of the home is the impressive kitchen diner, designed with modern family living and entertaining in mind. Bi-folding doors open directly onto the rear garden and decking area, creating a seamless indoor-outdoor space that is perfect for summer gatherings, family meals, or simply relaxing at the end of the day. The kitchen is well equipped with integrated appliances, including a dishwasher, electric oven, and gas hob. To the front of the property are two generous reception rooms, currently arranged as a spacious living room with double doors opening into the kitchen/diner, alongside a separate study ideal for home working or a playroom. A convenient downstairs WC completes the ground floor.
Upstairs, the property offers five well-proportioned bedrooms, providing flexible space for growing families or those needing guest accommodation. The principal bedroom and bedroom two benefit from built-in storage and a recently replaced en-suite shower room with underfloor heating. The remaining bedrooms are served by a stylish, recently replaced family bathroom.
Externally, the property has been thoughtfully landscaped for both enjoyment and easy maintenance. To the front is an attractive garden alongside a driveway providing off-road parking for two vehicles with EV charging and a tandem-length garage, with power and rear access to the garden. The generous rear garden is notably larger than typically found with modern estate homes, offering an excellent amount of outdoor space for families, entertaining, or simply relaxing in the warmer months. Fully enclosed and beautifully maintained, the garden provides plenty of room for children to play, outdoor dining, and social gatherings. A decked seating area captures the sun beautifully, while the remainder of the garden is mainly laid to lawn with paved sections and solar lighting for practicality.
Combining spacious and versatile accommodation with outstanding energy efficiency, this superb family home offers the perfect balance of modern comfort and practical living. With its impressive eco credentials, generous garden, and convenient location close to amenities and transport links, this is a home ideally suited to modern family life.
PROPERTY DISCLAIMER
Anti-Money Laundering Regulations: We are required by law to conduct anti-money laundering checks on all those selling or buying a property. Whilst we retain responsibility for ensuring checks and any ongoing monitoring are carried out correctly, the initial checks are carried out on our behalf by Lifetime Legal, who will contact you once you have an offer accepted on a property you wish to buy. The cost of these checks is £65 (incl VAT), which covers the cost of obtaining relevant data and any manual checks and monitoring which might be required. This fee will need to be paid by you before we issue a memorandum of sale, directly to Lifetime Legal, and is non-refundable. We will receive some of the fee taken by Lifetime Legal to compensate for its role in the provision of these checks.
General: We strive for accuracy in our sales details, but they should be viewed as an overview of the information. If you're interested in a specific aspect of the property, please contact our office. We recommend this, especially if you're considering a long journey to inspect the property.
The provided dimensions are intended as a rough guide and may not be exact.
Services: We haven't tested the services, equipment, or appliances in this property. We strongly recommend that potential buyers obtain their own surveys or service checks before submitting a purchase offer.
All descriptions, images and marketing materials are provided for general guidance only and are intended to highlight the lifestyle and features a property may offer. They do not form part of any contract or warranty. Whilst we take care to ensure accuracy, neither Frank Modern Estate Agents nor the seller accepts responsibility for any inaccuracy that may be contained herein. Prospective purchasers should not rely on the details as statements of fact, and are strongly advised to verify all information through their own inspections, searches and enquiries, and to seek confirmation from their appointed conveyancer before proceeding with any purchase.
EPC Rating: A
Parking - Garage
Tandem Length Garage
Parking - Driveway
Parking - EV charging
- COUNCIL TAXA payment made to your local authority in order to pay for local services like schools, libraries, and refuse collection. The amount you pay depends on the value of the property.Read more about council Tax in our glossary page.
- Band: E
- PARKINGDetails of how and where vehicles can be parked, and any associated costs.Read more about parking in our glossary page.
- Garage,Driveway,EV charging
- GARDENA property has access to an outdoor space, which could be private or shared.
- Private garden
- ACCESSIBILITYHow a property has been adapted to meet the needs of vulnerable or disabled individuals.Read more about accessibility in our glossary page.
- Ask agent
Lares Avenue, Peterborough, PE2

Add an important place to see how long it'd take to get there from our property listings.
__mins driving to your place
Affordability

About Frank Modern Estate Agents, Stamford, Rutland & GTR Peterborough
1 Milnyard Square, Peterborough, PE2 6GXGet an instant, personalised result:
- Show sellers you’re serious
- Secure viewings faster with agents
- No impact on your credit score
Notes
Staying secure when looking for property
Ensure you're up to date with our latest advice on how to avoid fraud or scams when looking for property online.
Visit our security centre to find out moreDisclaimer - Property reference 8d2a6b03-938e-4143-bbb0-0d942dcc33d8. The information displayed about this property comprises a property advertisement. Rightmove.co.uk makes no warranty as to the accuracy or completeness of the advertisement or any linked or associated information, and Rightmove has no control over the content. This property advertisement does not constitute property particulars. The information is provided and maintained by Frank Modern Estate Agents, Stamford, Rutland & GTR Peterborough. Please contact the selling agent or developer directly to obtain any information which may be available under the terms of The Energy Performance of Buildings (Certificates and Inspections) (England and Wales) Regulations 2007 or the Home Report if in relation to a residential property in Scotland.
*This is the average speed from the provider with the fastest broadband package available at this postcode. The average speed displayed is based on the download speeds of at least 50% of customers at peak time (8pm to 10pm). Fibre/cable services at the postcode are subject to availability and may differ between properties within a postcode. Speeds can be affected by a range of technical and environmental factors. The speed at the property may be lower than that listed above. You can check the estimated speed and confirm availability to a property prior to purchasing on the broadband provider's website. Providers may increase charges. The information is provided and maintained by Decision Technologies Limited. **This is indicative only and based on a 2-person household with multiple devices and simultaneous usage. Broadband performance is affected by multiple factors including number of occupants and devices, simultaneous usage, router range etc. For more information speak to your broadband provider.