
Wootton Bridge, Isle of Wight

- PROPERTY TYPE
Chalet
- BEDROOMS
5
- BATHROOMS
3
- SIZE
2,637 sq ft
245 sq m
- TENUREDescribes how you own a property. There are different types of tenure - freehold, leasehold, and commonhold.Read more about tenure in our glossary page.
Freehold
Key features
- REFURBISHED TO PROVIDE A SPACIOUS FAMILY HOME
- PRIVATE WATER FRONTAGE AND DIRECT CREEK ACCESS
- FULL OF NATURAL LIGHT
- EXCEPTIONAL STANDARD WITH QUALITY MATERIALS AND FITTINGS
- SUNKEN HEATED SWIMMING POOL
- WONDERFUL POSITION CLOSE TO AMENITIES AND MAINLAND FERRY LINKS
Description
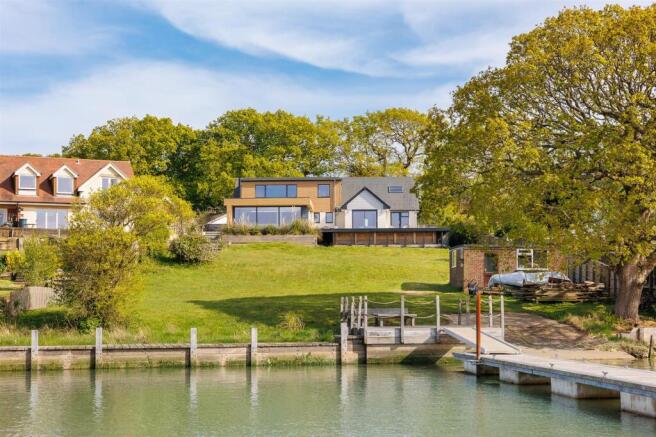
Lis-Na-Mara - This wonderful property has been considerately renovated and refurbished by its present owners to provide a spacious family home full of natural light and benefitting from private water frontage and direct Creek access with 0wnership to the mean low water mark.
The property has been finished to a high standard, with quality materials and fittings used. There is underfloor heating controlled by individual thermostats throughout, engineered oak flooring to the ground floor, as well as Lindab galvanised guttering and downpipes, Glendyne Canadian roof slates and Millboard decking and cladding utilised externally.
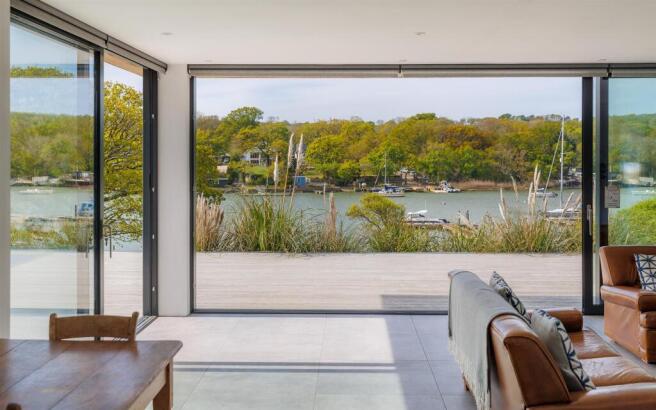
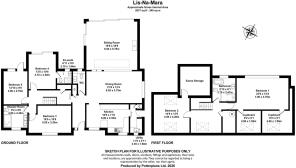
The property has five double bedrooms and three bathrooms, together with a utility room, kitchen, dining room and impressive living space overlooking the rear garden and with views of the Creek, making for a great living and entertaining space. The property is comfortable and ideal for use as a main home or easily maintained lock-up-and-leave for those valuing this wonderful position by the Creek close to local amenities as well as mainland ferry connections.
Wootton Bridge is a popular location, with the village providing many amenities, including various shops, restaurants and pubs, Lakeside Spa and ‘Good’ rated primary school. Nearby in Fishbourne is the car and passenger ferry, together with the Royal Victoria Yacht Club; whilst Ryde, with its fast passenger ferries to Portsmouth (between 10 – 25 minute crossings) and wider range of amenities including well-regarded Ryde School, is only 4 miles away.
ACCOMMODATION
GROUND FLOOR
ENTRANCE HALL A welcoming and spacious entrance with coats cupboard off.
WC With wash basin on large shelf with shelving storage below and large mirror above.
KITCHEN Fitted with a range of modern wall and base cabinets with quartz worksurface over providing space for breakfast bar seating. There is a composite inset sink and drainer, as well as 4 ring gas hob with extractor above. Integrated appliances include a double oven, dishwasher and large fridge and freezer.
UTILITY ROOM Fitted with base cabinets, inset sink. Space and plumbing for washing machine. Cupboard housing water softener unit. Vaillant gas fired boiler. Tall utility cupboard for broom storage etc.
DINING ROOM A lovely, spacious room with ample space for a large dining table, with opening to the kitchen and with a large opening to enjoy the wonderful Creek views. Step down to the sitting room.
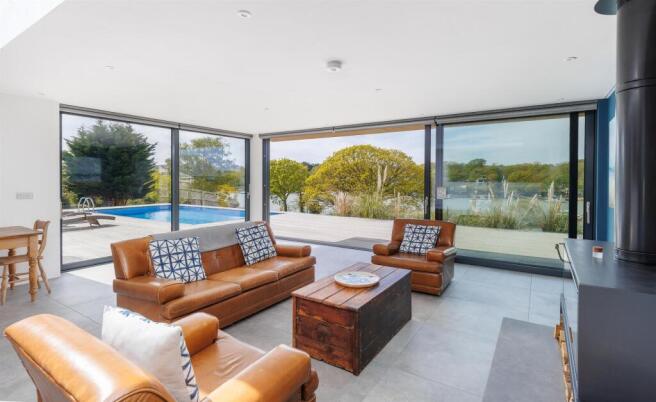
SITTING ROOM This impressive dual aspect room provides truly wonderful views over the decked terrace with pool, garden and Creek. Two sets of glazed sliding doors fitted with electric blinds, open to the terrace for seamless indoor-outdoor living. The space also benefits from a large roof light, meaning the room is flooded with natural light yet able to be enjoyed all year around owing to the anti-glare ceramic tiles. For cooler days, there is a large Stovax wood burner which makes for an equally impressive focal point, with stone tiles behind.
A sliding door from the hallway opens to the bedroom wing, with the staircase to first floor.
BEDROOM 3 A large double bedroom with an outlook over the front garden.
BEDROOM 4 A double bedroom with sliding doors to the decked terrace and pool. With lovely views of the garden and Creek.
SHOWER ROOM EN-SUITE Fully tiled throughout with large walk-in shower cubicle, wash basin on vanity unit with drawer below and illuminated demisting mirror above. WC and heated towel rail.
BEDROOM 5 Further double bedroom with window and door to the rear terrace, enjoying the garden and Creek outlook.
SHOWER ROOM This spacious shower room is fitted with a large walk-in shower, twin sinks on large vanity unit with storage below and illuminated demisting mirror above. WC and heated towel rail.
FIRST FLOOR
LANDING A spacious landing that could also serve as a cosy reading area. Door to UTILITIES CUPBOARD housing hot water cylinder, underfloor heating manifold and WiFi hub.
BEDROOM 1 A large and versatile bedroom with wide window providing wonderful panoramic views of the Creek and woodland beyond. Two large storage cupboards with Velux windows have the potential to serve as an en-suite/fitted wardrobes.
FAMILY BATHROOM Fitted with a large bath beneath the window to enjoy the Creek views whilst bathing, sink on large vanity unit with drawers beneath and illuminated, demisting mirror above. Glazed walk-in shower cubicle, heated towel rail and WC.
BEDROOM 2 A double bedroom with sloped ceilings and two Velux windows, one with an outlook over the front garden and the other to the Creek. Door to large eaves storage space.
OUTSIDE
To the front of the property is a gravelled driveway for parking and turning, enclosed by post and rail fencing with borders to the front of the property planted with a selection of attractive and low maintenance grasses. There is gated side access to one side of the property leading to the large rear terrace. The terrace is fitted with Millboard decking and has ample space for seating and dining beside the sunken heated SWIMMING POOL, bordered by attractive planting and with external LED lighting for enjoyment in to the evening. Steps from the terrace take you to down to the garden largely laid to lawn which continues to the Creek where there is space for a seating and
dining area by the waters edge and access to both the SLIPWAY and PONTOON. The property owns the Creek to the mean low water mark.
There is also a DOUBLE GARAGE with toilet (connected to mains drainage), as well as power, offering many options for a future owner (i.e. annexe/boathouse/studio), subject to achieving the necessary planning consent.
NOTE There is a Right of Way adjacent to the property providing vehicular access to the gated rear garden/garage.
GENERAL INFORMATION
TENURE Freehold
COUNCIL TAX Band G
EPC Rating C
SERVICES Mains water, electricity, drainage and gas. Gas fired central heating. Water softener unit fitted.
POSTCODE PO33 4LF
VIEWINGS All viewings will be strictly by prior arrangement with the sole selling agents, Spence Willard.
IMPORTANT NOTICE: 1. Particulars: These particulars are not an offer or contract, nor part of one.
You should not rely on statements by Spence Willard in the particulars or by word of mouth or in
writing ('information') as being factually accurate about the property, its condition or its value.
Neither Spence Willard nor any joint agent has any authority to make any representations about the property, and accordingly any information given is entirely without responsibility on the part of the agents, seller(s) or lessor(s). 2. Photos etc: The photographs show only certain parts of the property as they appeared at the time they were taken. Areas, measurements and distances given are approximate only. 3. Regulations etc: Any reference to alterations to, or use of, any part of the property does not mean that any necessary planning, building regulations or other consent has been obtained. A buyer or lessee must find out by inspection or in other ways that these matters have been properly dealt with and that all information is correct. 4. VAT: The VAT position relating to the property may change without notice.
Brochures
Lis-Na-Mara Brochure- COUNCIL TAXA payment made to your local authority in order to pay for local services like schools, libraries, and refuse collection. The amount you pay depends on the value of the property.Read more about council Tax in our glossary page.
- Band: G
- PARKINGDetails of how and where vehicles can be parked, and any associated costs.Read more about parking in our glossary page.
- Yes
- GARDENA property has access to an outdoor space, which could be private or shared.
- Yes
- ACCESSIBILITYHow a property has been adapted to meet the needs of vulnerable or disabled individuals.Read more about accessibility in our glossary page.
- Ask agent

Add an important place to see how long it'd take to get there from our property listings.
__mins driving to your place
Affordability




Notes
Staying secure when looking for property
Ensure you're up to date with our latest advice on how to avoid fraud or scams when looking for property online.
Visit our security centre to find out moreDisclaimer - Property reference 34705373. The information displayed about this property comprises a property advertisement. Rightmove.co.uk makes no warranty as to the accuracy or completeness of the advertisement or any linked or associated information, and Rightmove has no control over the content. This property advertisement does not constitute property particulars. The information is provided and maintained by Spence Willard, Cowes. Please contact the selling agent or developer directly to obtain any information which may be available under the terms of The Energy Performance of Buildings (Certificates and Inspections) (England and Wales) Regulations 2007 or the Home Report if in relation to a residential property in Scotland.
*This is the average speed from the provider with the fastest broadband package available at this postcode. The average speed displayed is based on the download speeds of at least 50% of customers at peak time (8pm to 10pm). Fibre/cable services at the postcode are subject to availability and may differ between properties within a postcode. Speeds can be affected by a range of technical and environmental factors. The speed at the property may be lower than that listed above. You can check the estimated speed and confirm availability to a property prior to purchasing on the broadband provider's website. Providers may increase charges. The information is provided and maintained by Decision Technologies Limited. **This is indicative only and based on a 2-person household with multiple devices and simultaneous usage. Broadband performance is affected by multiple factors including number of occupants and devices, simultaneous usage, router range etc. For more information speak to your broadband provider.