
Plompton, Knaresborough, North Yorkshire HG5

- PROPERTY TYPE
Link Detached House
- BEDROOMS
4
- BATHROOMS
3
- SIZE
2,321 sq ft
216 sq m
- TENUREDescribes how you own a property. There are different types of tenure - freehold, leasehold, and commonhold.Read more about tenure in our glossary page.
Freehold
Key features
- 4 bedrooms
- 3 reception rooms
- 3 bathrooms
- Garden
- Linked
Description
Arranged over three floors, the accommodation is both elegant and versatile, with an abundance of natural light throughout. The property has been enhanced with modern comforts including gas-fired central heating, draught-sealed sash windows and underfloor heating across the principal reception areas, all carefully integrated to complement its heritage.
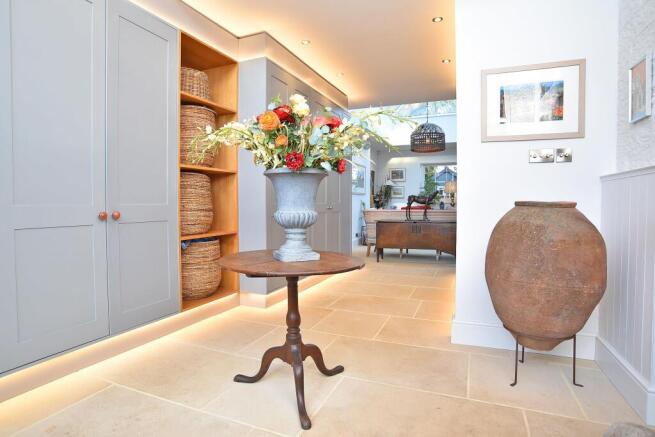
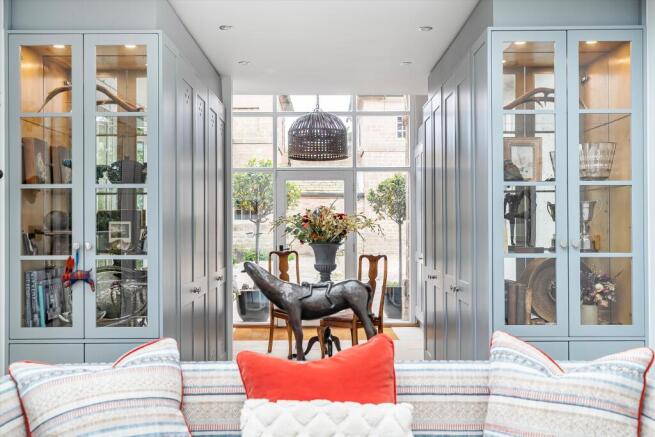
The ground floor is centred around an impressive reception hall, featuring Bedale quarried York stone flooring with underfloor heating, heritage roof lights and bespoke fitted cabinetry, establishing a strong sense of quality and craftsmanship upon entry.
A particular highlight is the stunning orangery, designed with a glazed atrium roof and full-height doors opening directly onto the gardens, creating a superb entertaining space and seamless connection with the outdoors.
The bespoke breakfast kitchen, handcrafted by The Main Company, is both stylish and functional, fitted with integrated appliances, Silestone work surfaces, an Aga range, copper sink and glass-fronted cabinetry, alongside a dedicated barista area. Exposed ceiling beams and slate flooring add warmth and character.
Further ground floor accommodation includes a formal dining room, rich in character with exposed stonework, wood-panelled walls and a feature fireplace, together with a beautifully appointed sitting room featuring exposed brickwork, beams and bespoke fitted furniture.
A cloakroom/WC completes this level.
To the first floor, the principal bedroom suite is particularly well appointed, incorporating fitted wardrobes, a walk-in storage cupboard and a luxurious en suite shower room with porcelain tiling and exposed stone detailing. The room also benefits from doors opening onto an external staircase.
Two further double bedrooms are located on this floor, both enjoying attractive aspects, one with dual-aspect views and another benefitting from a contemporary en suite shower room.
The second floor provides an outstanding self-contained suite, offering excellent flexibility for guests or independent living. This characterful space includes a sitting room or library with a solid-fuel stove, a separate bedroom and a bathroom fitted with a freestanding claw-foot bath. Vaulted ceilings, exposed beams, brickwork and arched windows create a striking and atmospheric environment.
Externally
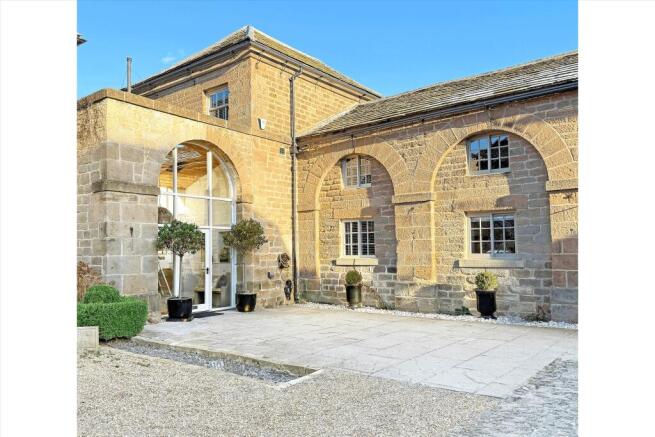
The property is approached via a charming cobbled courtyard, providing flagged parking for two vehicles and benefitting from an electric vehicle charging point.
To the rear, the enclosed walled garden is a particular feature, offering a high degree of privacy and tranquillity. The gardens have been thoughtfully landscaped with stocked borders, mature planting, feature lighting, pleached hornbeam avenues and a decorative pond.
Additional outbuildings include a greenhouse (available by separate negotiation), a garden office or potting shed and further storage for tools and bicycles, all with electricity supply. A series of paved terraces provide ideal spaces for outdoor dining and entertaining.
Summary of Accommodation
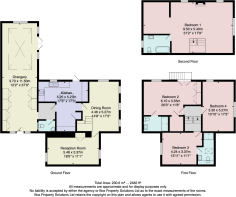
Reception Hall • Orangery • Breakfast Kitchen • Dining Room • Sitting Room • Cloakroom/WC • Four Bedrooms • Two En Suite • Family Bathroom • Self-Contained Second Floor Suite • Courtyard Parking • Landscaped Walled Gardens
Carriage House is discreetly positioned within a highly desirable private residential estate, offering a rare sense of seclusion and exclusivity.
The property enjoys a peaceful setting, surrounded by attractive mature grounds and established properties, whilst remaining conveniently placed for access to nearby amenities and transport links. The location provides an ideal balance of privacy and connectivity, suited to both family living and lifestyle buyers.
Tenure, Services & Council Tax
Freehold • Mains services • Gas central heating • Council Tax Band F • EPC E
Brochures
Carriage House BrochMore Details- COUNCIL TAXA payment made to your local authority in order to pay for local services like schools, libraries, and refuse collection. The amount you pay depends on the value of the property.Read more about council Tax in our glossary page.
- Band: F
- LISTED PROPERTYA property designated as being of architectural or historical interest, with additional obligations imposed upon the owner.Read more about listed properties in our glossary page.
- Listed
- PARKINGDetails of how and where vehicles can be parked, and any associated costs.Read more about parking in our glossary page.
- EV charging,Private
- GARDENA property has access to an outdoor space, which could be private or shared.
- Yes
- ACCESSIBILITYHow a property has been adapted to meet the needs of vulnerable or disabled individuals.Read more about accessibility in our glossary page.
- Ask agent

Add an important place to see how long it'd take to get there from our property listings.
__mins driving to your place


Notes
Staying secure when looking for property
Ensure you're up to date with our latest advice on how to avoid fraud or scams when looking for property online.
Visit our security centre to find out moreDisclaimer - Property reference YRK012622907. The information displayed about this property comprises a property advertisement. Rightmove.co.uk makes no warranty as to the accuracy or completeness of the advertisement or any linked or associated information, and Rightmove has no control over the content. This property advertisement does not constitute property particulars. The information is provided and maintained by Knight Frank, Covering Yorkshire. Please contact the selling agent or developer directly to obtain any information which may be available under the terms of The Energy Performance of Buildings (Certificates and Inspections) (England and Wales) Regulations 2007 or the Home Report if in relation to a residential property in Scotland.
*This is the average speed from the provider with the fastest broadband package available at this postcode. The average speed displayed is based on the download speeds of at least 50% of customers at peak time (8pm to 10pm). Fibre/cable services at the postcode are subject to availability and may differ between properties within a postcode. Speeds can be affected by a range of technical and environmental factors. The speed at the property may be lower than that listed above. You can check the estimated speed and confirm availability to a property prior to purchasing on the broadband provider's website. Providers may increase charges. The information is provided and maintained by Decision Technologies Limited. **This is indicative only and based on a 2-person household with multiple devices and simultaneous usage. Broadband performance is affected by multiple factors including number of occupants and devices, simultaneous usage, router range etc. For more information speak to your broadband provider.