Presented by James Cooper - Part of By Design’s network, with more than 25 years’ experience in the South Devon premium property market.
Introduction
Lillies is a striking contemporary home in a wonderfully peaceful position on the edge of Christow, within Dartmoor National Park and looking out across the Teign Valley.
There is a calmness to the house that is immediately apparent. Light pours in through large expanses of glazing, the views are drawn into the main living spaces, and the layout has been designed to feel open, easy and sociable. Yet this is not simply a quiet retreat. Lillies is also a great house for entertaining, with generous open plan living space, terraces, bi-fold doors, a built-in wood fired oven and a natural flow between inside and out. It is the kind of house that works just as well for slow mornings and peaceful evenings as it does for parties, family gatherings and long summer lunches.
Set in around 2.67 acres, with gardens, paddock, woodland, a triple garage and a separate studio, Lillies offers space, privacy and flexibility, sitting on the edge of Christow village, while still being in easy reach of Exeter, the A38, A30 and M5.
The Inside
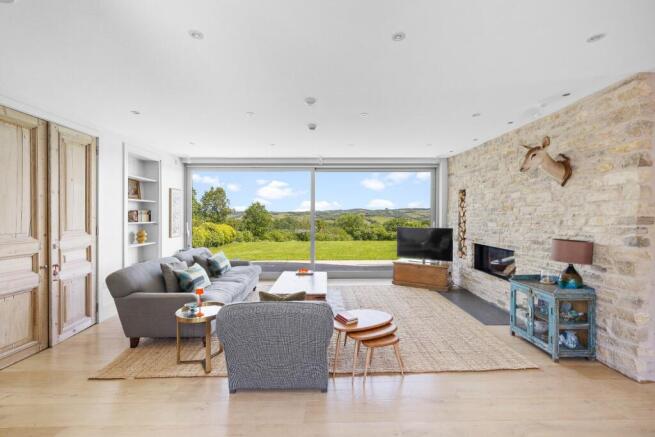
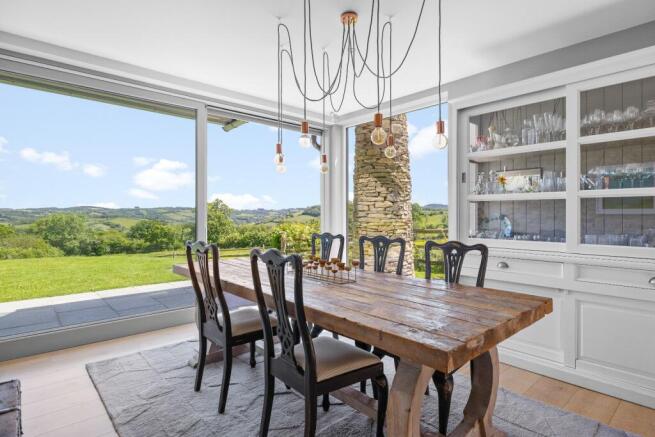
The house has a distinctive contemporary design, with white rendered elevations, honey-coloured stone and a slate roof with deep eaves. Inside, the feeling is light, open and calming, with floor to ceiling windows helping to frame the outlook and bring the outside in. The main living space sits at the heart of the house. The sitting room, dining area and kitchen/breakfast room work together beautifully, creating a sociable layout that feels relaxed and practical for everyday life, while also being ideal for entertaining.
The sitting and dining areas are interlinked and share an exposed stone wall with a double-sided fireplace, giving warmth and character to the contemporary interior. Large sliding doors open directly onto the terrace and garden, so in the warmer months the house can open up and flow naturally outside. One of the more unexpected features is the study space, accessed via a hidden bookshelf door off the living room. It is a lovely detail and gives the house a sense of fun, while also providing a useful quiet space for working from home, reading or escaping from the busier parts of the house.
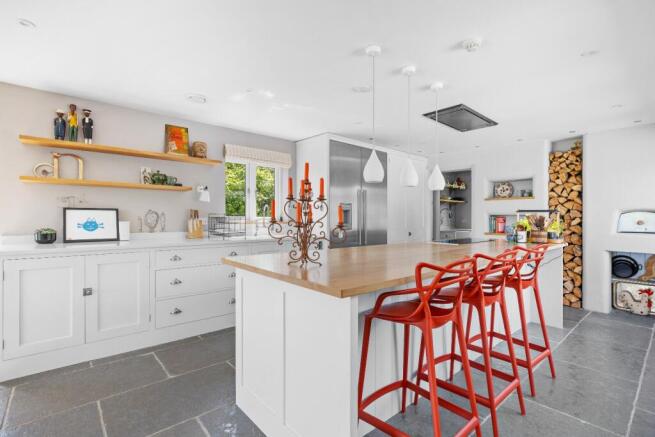
The kitchen/breakfast room is generous and well planned, with plenty of space around a large central island and a wide oak work surface for informal dining. It has a relaxed country feel, with farmhouse-style units, built-in electric appliances and a slate tiled floor, but the layout keeps it firmly part of the main living and entertaining space. A real highlight is the built-in wood fired oven, perfect for pizza, roasts or relaxed cooking whatever the weather. The bi-fold doors beside it open directly onto the rear patio, making this a brilliant space for hosting, with food, drinks and guests moving easily between the kitchen and outside.
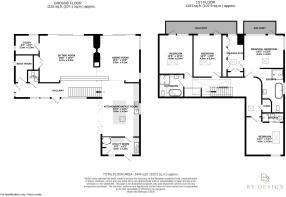
Also on the ground floor are a utility room, boot room and cloakroom, which are all valuable additions for a home with land, gardens and plenty of outdoor space.
Upstairs, the part-galleried landing leads to four double bedrooms. The principal bedroom suite includes a large dressing room with built-in wardrobes, an en suite bath and shower room, and its own balcony overlooking the garden, grounds and the views beyond. The guest bedroom has an en suite shower room, while the two further double bedrooms are served by the family bath and shower room. Two of the bedrooms also have access to a further balcony, again making the most of the outlook.
The Outside
Lillies is approached down a lane, with a gated turn-off leading into a large gravelled parking area with space for several vehicles.
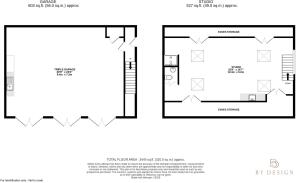
One of the real strengths outside is the garage building. This is a substantial detached structure and far more than just garaging. On the ground floor there is a triple garage, providing excellent storage and parking, but the scale of the building means it could lend itself to a wide range of future uses, depending on someone’s needs. It could work well for car storage, bikes, workshop space, a gym, hobbies, or potentially something more ambitious, subject to any necessary permissions.
Above the garage is a really spacious studio with its own shower and WC. This gives the property a huge amount of flexibility. It could make a fantastic home office, creative studio, guest space or ancillary accommodation to the main house. There may also be potential for it to be used as a holiday let, subject to the necessary permissions.
The gardens wrap mainly around the eastern side of the house, where a paved terrace looks over the lawn and out towards the paddock beyond. The lawn is bordered by post and rail fencing, creating a natural divide between the immediate garden and the land. There is also a further paved terrace to the front of the house, which faces west and enjoys the evening sun, but it is the rear garden that really adds to the way the house can be enjoyed. From the kitchen, bi-fold doors open directly onto a large patio area, creating a natural entertaining space that works wonderfully, especially with the built-in wood fired oven.
From here, a sloped path leads up to a level lawn, where there is a summer house with power. This could work well as a garden store, home office, studio or simply a quiet garden room, depending on how a new owner wants to use the space. A further path leads down the side of the property to a covered seating area, ideal for sitting outside when you want to escape the sun or enjoy the garden in a more sheltered spot.
Together, these outside spaces give Lillies a lovely balance. It is peaceful and calming day to day, but also a brilliant house for entertaining, with space for summer lunches, drinks with friends, family gatherings and pizza evenings whatever the weather.
Behind the garage is a small area of woodland and the paddock lies beyond the garden and is bounded by a stream along the northern side.
Altogether, the gardens, paddock and woodland amount to approx 2.67 acres.
Location
Lillies is tucked away, but not isolated, on the western side of the Teign Valley within Dartmoor National Park. Christow village centre is approximately 0.7 miles away and offers a good range of local amenities, including a community shop, doctor's surgery, a primary school, church, pub and community hall.
The surrounding countryside is a major part of the appeal. The property sits close to Tottiford and Kennick reservoirs, with Dartmoor, the Teign Valley and open countryside on your doorstep, making this a wonderful area for walking, cycling and enjoying the outdoors. Moretonhampstead is around 6 miles away and offers further day-to-day amenities, while Exeter city centre is approximately 10 miles away, providing a much wider choice of shops, restaurants, schools, transport links and cultural facilities.
The property is well connected by road, with the A38 Devon Expressway just 7 miles away, the A30 around 8 miles and the M5 motorway within 10 miles. Exeter St David's station, around 10 miles away, offers regular high-speed services to London Paddington and Waterloo, while Exeter Airport is 15.5 miles away.
There is a good choice of schooling within easy reach, including the primary school in Christow, and independent schools such as Stover School, Exeter School, Exeter Cathedral School and The Maynard.
Useful Information
Tenure: Freehold
Local Authority: Teignbridge District Council and Dartmoor National Park Authority
Council Tax Band: G (£4,343.08 for the 2026/27 year)
Services: Mains water, mains electricity, private drainage, oil fired boiler with underfloor heating, solar water heating
Broadband: 17 MBPS according to OFCOM broadband check service. For higher speeds Starlink, Airband or Cloud Wireless are available.
Mobile Signal: Good Outdoor according to OFCOM mobile check service (EE - 73%, O2 - 66%, Vodafone - 66%, Three - 65%)
Long Term Flood Risk: Low to very low chance of long term flooding, according to the government long term flood risk check service
EPC: Rated C
Anti-Money Laundering Regulations: By Design is supervised by HMRC for compliance with the Anti-Money Laundering Regulations. All buyers will be required to complete digital identification checks at a cost of £25 including VAT per person. Proof of funds and source of funds checks will also be required once an offer has been received.