
South Molton

- PROPERTY TYPE
Bungalow
- BEDROOMS
4
- BATHROOMS
2
- SIZE
1,514 sq ft
141 sq m
- TENUREDescribes how you own a property. There are different types of tenure - freehold, leasehold, and commonhold.Read more about tenure in our glossary page.
Freehold
Key features
- Superb detached bungalow set in a large level plot
- Beautifully presented throughout
- Impressive open-plan kitchen/dining room
- Sitting Room
- 4 Bedrooms (Master En-suite)
- Family bathroom
- Enclosed mature gardens
- Ample parking
- Council Tax Band C
- Freehold
Description
Situation - Westmead is set in a large plot set towards the western edge of the much sought-after market town of South Molton. The town offers a comprehensive range of amenities including schooling from nursery to secondary level, Sainsbury's supermarket, Post Office, banking facilities, pubs, cafes and an abundance of independent and artisan shops. The town also bustles when the popular twice weekly, award-winning pannier and weekly stock markets take place.
The A361 bypasses the town and provides an excellent link to the regional centre of Barnstaple and the North Devon coast to the west and the M5 and Tiverton Parkway train station (London Paddington 1h 57m) to the east.
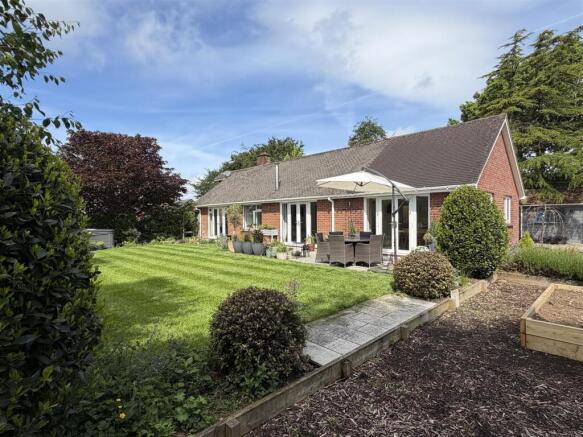
Description - Originally built in the 1960's, Westmead has been comprehensively renovated and extended by the current owners and is now an exceptional and contemporary family home. This detached bungalow offers versatile and well-considered accommodation with four bedrooms and considerable reception space. Vaulted ceilings give the property and bright and vibrant quality and four-pairs of double doors allow for a seamless flow to the outside. The property is complimented by pretty, well-tended, level gardens and parking for multiple vehicles.
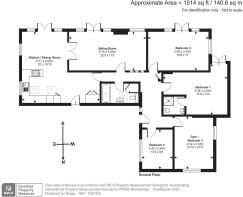
Accommodation - A part glazed front door opens into an ENTRANCE HALL leading to a further HALLWAY with storage cupboard and access to all principal accommodation.
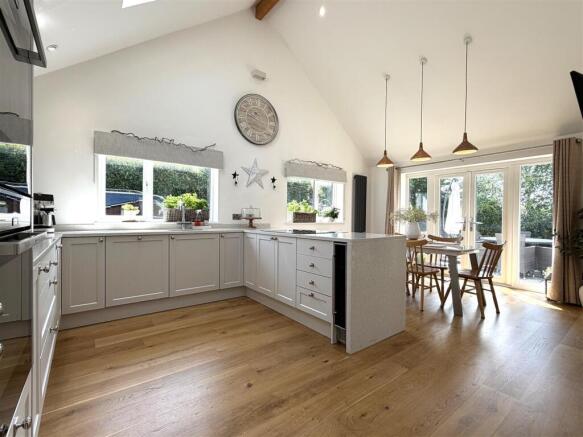
At the heart of the property is the stunning, triple aspect and open-plan KITCHEN/DINING ROOM with its vaulted ceiling and oak floor, and provides an impressive and contemporary family living space. The beautifully appointed KITCHEN AREA has been designed with a peninsula layout and fitted with a comprehensive range of modem white units with Silestone quartz worktop over and matching wall units, composite granite sink, large induction hob with downdraft extractor, inset electric double oven/grill, dishwasher, double height fridge/freezer and wine cooler. There is a large utility cupboard with space/plumbing for white goods and a back door leads outside. The DINING AREA offers ample space for a large table with double doors opening to the terrace and gardens beyond.
Glazed double doors flow into the elegant SITTING ROOM with stylish, inset gas fire as its focal point, double doors opening to the terrace and gardens and a further glazed door returns to the hallway.
The MASTER BEDROOM has a part vaulted ceiling and a double height glazed window and doors opening to a private, south facing terrace. There is an EN-SUITE SHOWER ROOM fitted with a modern suite. BEDROOM 2 is a large double room with an outlook over the garden and BEDROOM 3 is also a double room. BEDROOM 4 is a well-proportioned single room. The well-appointed FAMILY BATHROOM features a vaulted ceiling and is fitted with a contemporary suite and also has an airing cupboard.
Outside - Westmead is approached over a gently sloping driveway leading up to a gated entrance and a large area to the side of the bungalow that provides parking for multiple vehicles.
The main gardens enjoy a southerly aspect and have been thoughtfully designed and planted, with both privacy and colour in mind. The focal point of the garden is the well-tended, large and level lawn, surrounded by planted borders. In the south-eastern corner is an area of wood chippings and three raised beds for a kitchen garden.
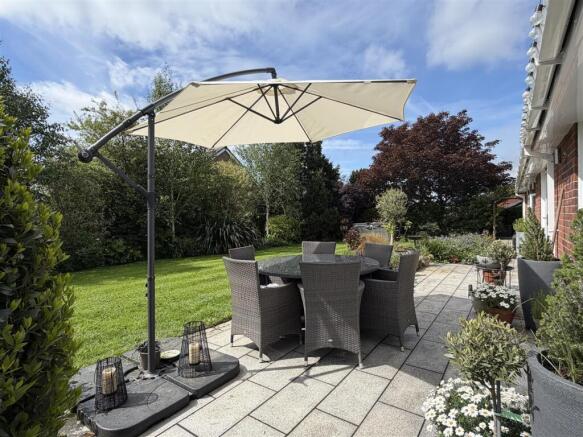
A south facing terrace extends along the length of the bungalow and is the perfect place for outside dining/entertaining and to enjoy the garden. On the western side of the garden, a short path leads to the hot tub, sheltered by trees and a thick evergreen hedge. The driveway is flanked by raised, planted borders and is home home to variety of mature plants and trees. There is a very useful timber-framed garden shed with slate roof.
Services And Additional Information - Mains water and electricity, private drainage system (mini treatment plant). Gas central heating via radiators. uPVC double glazing throughout.
Broadband - Standard, superfast and ultrafast available (Ofcom).
Mobile phone coverage is available from the major providers (Ofcom).
Viewings - Strictly by confirmed prior appointment through the sole selling agents, Stags on .
Directions - From South Molton Town Square, proceed in a westerly direction, following the signs to Barnstaple. Continue into Barnstaple Street and at the crossroads turn left into West Street signed to Chittlehampton. Continue along West Street, proceed straight across at the mini-roundabout and the driveway to the property will be found on the left, soon after the right turning to West Park.
What3words Ref: dorms.plea.scrapped
Brochures
South Molton- COUNCIL TAXA payment made to your local authority in order to pay for local services like schools, libraries, and refuse collection. The amount you pay depends on the value of the property.Read more about council Tax in our glossary page.
- Band: C
- PARKINGDetails of how and where vehicles can be parked, and any associated costs.Read more about parking in our glossary page.
- Yes
- GARDENA property has access to an outdoor space, which could be private or shared.
- Yes
- ACCESSIBILITYHow a property has been adapted to meet the needs of vulnerable or disabled individuals.Read more about accessibility in our glossary page.
- Ask agent

Add an important place to see how long it'd take to get there from our property listings.
__mins driving to your place




Notes
Staying secure when looking for property
Ensure you're up to date with our latest advice on how to avoid fraud or scams when looking for property online.
Visit our security centre to find out moreDisclaimer - Property reference 34699686. The information displayed about this property comprises a property advertisement. Rightmove.co.uk makes no warranty as to the accuracy or completeness of the advertisement or any linked or associated information, and Rightmove has no control over the content. This property advertisement does not constitute property particulars. The information is provided and maintained by Stags, South Molton. Please contact the selling agent or developer directly to obtain any information which may be available under the terms of The Energy Performance of Buildings (Certificates and Inspections) (England and Wales) Regulations 2007 or the Home Report if in relation to a residential property in Scotland.
*This is the average speed from the provider with the fastest broadband package available at this postcode. The average speed displayed is based on the download speeds of at least 50% of customers at peak time (8pm to 10pm). Fibre/cable services at the postcode are subject to availability and may differ between properties within a postcode. Speeds can be affected by a range of technical and environmental factors. The speed at the property may be lower than that listed above. You can check the estimated speed and confirm availability to a property prior to purchasing on the broadband provider's website. Providers may increase charges. The information is provided and maintained by Decision Technologies Limited. **This is indicative only and based on a 2-person household with multiple devices and simultaneous usage. Broadband performance is affected by multiple factors including number of occupants and devices, simultaneous usage, router range etc. For more information speak to your broadband provider.