
Grand Parade, Tynemouth

- PROPERTY TYPE
Detached
- BEDROOMS
4
- BATHROOMS
2
- SIZE
Ask agent
- TENUREDescribes how you own a property. There are different types of tenure - freehold, leasehold, and commonhold.Read more about tenure in our glossary page.
Freehold
Key features
- SOON TO BE FOUR BEDROOMS
- DETACHED HOME
- STUNNING LOCATION
- SEA VIEWS
- EXCEPTIONAL INTERIORS
- EXTENDED & IMPROVED
- TWO BATHROOMS
- GARAGE
- DRIVEWAY PARKING
- TRIPLE GLAZING
Description
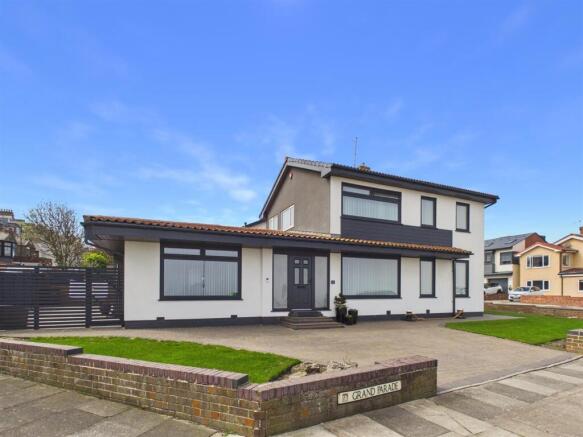
Brannen & Partners are delighted to welcome to the market this stunning soon to be four bedroom detached property situated in Tynemouth. Refurbished to a high standard throughout and currently undergoing an extension to the first floor creating a primary bedroom with en-suite. All works are to be completed to the same high standard, creating a fantastic family home.
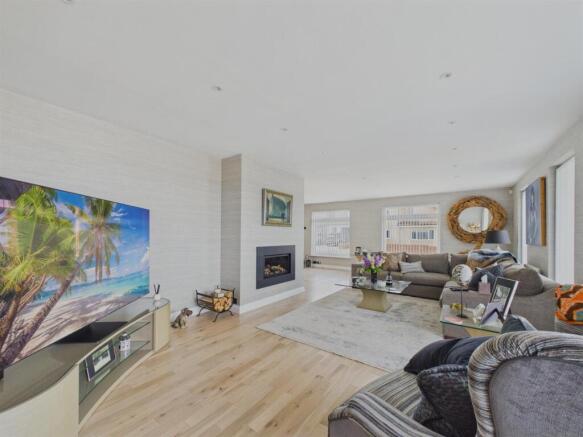
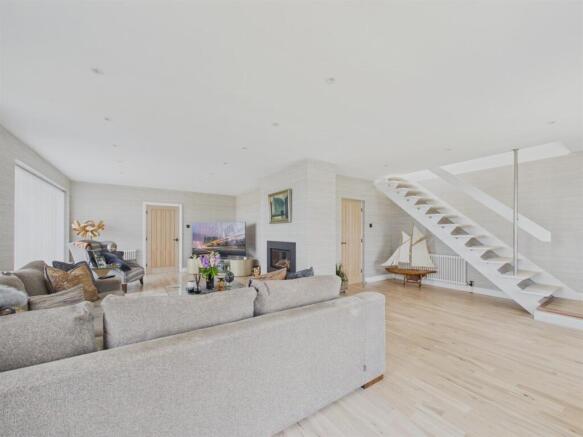
Briefly comprising: Entrance to a welcoming hallway leading to a bright and airy living room. Multiple windows allow plenty of light to fill the room as well as offering wonderful views towards the seafront over Longsands Beach. The fireplace houses a high quality inset log effect gas fire, perfect for the winter months.
Moving through to the rear of the property is an impressive, extended kitchen/diner. This stunning open plan space boasts a large roof lantern giving a great sense of space and natural light. The refurbished kitchen has high quality fixtures and fittings, including painted hard wood doors with quartz worktops and a central island providing storage as well as seating. There are three double sized pantry cupboards - again hard wood - drawers and internal lighting. Miele integrated appliances include an electric oven, dishwasher and coffee machine, further appliances include a wine fridge, Fisher & Paykel fridge/freezer, extractor fan and washing machine. There is space for a Range style oven with a quartz splash back.
Double doors give access out to the side of the property where there is a block paved patio offering a pleasant enclosed seating area.
From the entrance hallway is a versatile room, currently being utilised as a home office, this would also be ideal as a playroom, snug or fifth bedroom. A separate W.C. is accessed from the entrance hallway.
To the first floor will be four bedrooms, en-suite and family bathroom. The proposed primary bedroom will provide a large double with sea views, fitted wardrobes and en-suite shower room. Two of the remaining bedrooms are also doubles in size with beautiful views. The fourth bedroom has an extensive range of fitted wardrobes and dressing table providing plenty of storage.
The generously proportioned family bathroom will be fully refurbished to a consistent high standard as part of the first floor extension.
This property sits on a good sized plot with wrap around gardens, block paved enclosed patio garden and large driveway, electric gates to the double garage with an up and over electric door and an EV point. There is a full security system (remotely operated) with CCTV.
Perfectly positioned to enjoy everything this stunning coastal village has to offer. Overlooking the award-winning Longsands Beach, offering an idyllic setting for surfing and outdoor activities. Tynemouth benefits from excellent transport links to Newcastle City centre, including a nearby Metro station. The village offers a wide selection of shops and restaurants and hosts a popular weekend market.
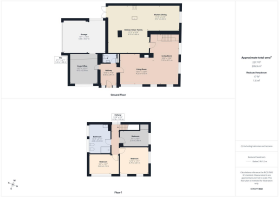
Entrance Hallway -
W.C. -
Office/Fifth Bedroom - 4.15m x 3.94m (13'7" x 12'11") -
Living Room - 8.86m x 7.01m (29'0" x 22'11") -
Kitchen/Diner - 10m x 6.53m (32'9" x 21'5") -
Bedroom One - 5.99m x 4.40m (19'7" x 14'5") - Measurements from architects drawings
En-Suite -
Bedroom Two - 4.15m x 2.84m (13'7" x 9'3") -
Bedroom Three - 4.01m x 3.79m (13'1" x 12'5") -
Bedroom Four - 3.99m x 2.18m (13'1" x 7'1") -
Bathroom - 4.06m x 3.03m (13'3" x 9'11") -
Externally - This property sits on a good sized plot with wrap around gardens, block paved enclosed patio garden and large driveway, electric gates to the double garage with an up and over electric door and an EV point. There is a full security system (remotely operated) with CCTV.
Tenure - Freehold
Additional Information - The property will need be inspected at the end of the build and signed off by building control, the building regulations certificate will be provided by the current vendor.
Completed within the last 12 months:
•Kitchen extension - including appliances
•High quality log effect gas fire
•Triple glazed room windows throughout
•EV charger
•Carpets
•New mains electric board
•All solid hardwood internal doors
•2 x bedroom built-in wardrobes
Brochures
Grand Parade, Tynemouth- COUNCIL TAXA payment made to your local authority in order to pay for local services like schools, libraries, and refuse collection. The amount you pay depends on the value of the property.Read more about council Tax in our glossary page.
- Band: F
- PARKINGDetails of how and where vehicles can be parked, and any associated costs.Read more about parking in our glossary page.
- Yes
- GARDENA property has access to an outdoor space, which could be private or shared.
- Yes
- ACCESSIBILITYHow a property has been adapted to meet the needs of vulnerable or disabled individuals.Read more about accessibility in our glossary page.
- Ask agent
Grand Parade, Tynemouth

Add an important place to see how long it'd take to get there from our property listings.
__mins driving to your place
Affordability

About Brannen & Partners, Tynemouth
11 Front Street, Tynemouth, North Shields, NE30 4RG

Notes
Staying secure when looking for property
Ensure you're up to date with our latest advice on how to avoid fraud or scams when looking for property online.
Visit our security centre to find out moreDisclaimer - Property reference 34705554. The information displayed about this property comprises a property advertisement. Rightmove.co.uk makes no warranty as to the accuracy or completeness of the advertisement or any linked or associated information, and Rightmove has no control over the content. This property advertisement does not constitute property particulars. The information is provided and maintained by Brannen & Partners, Tynemouth. Please contact the selling agent or developer directly to obtain any information which may be available under the terms of The Energy Performance of Buildings (Certificates and Inspections) (England and Wales) Regulations 2007 or the Home Report if in relation to a residential property in Scotland.
*This is the average speed from the provider with the fastest broadband package available at this postcode. The average speed displayed is based on the download speeds of at least 50% of customers at peak time (8pm to 10pm). Fibre/cable services at the postcode are subject to availability and may differ between properties within a postcode. Speeds can be affected by a range of technical and environmental factors. The speed at the property may be lower than that listed above. You can check the estimated speed and confirm availability to a property prior to purchasing on the broadband provider's website. Providers may increase charges. The information is provided and maintained by Decision Technologies Limited. **This is indicative only and based on a 2-person household with multiple devices and simultaneous usage. Broadband performance is affected by multiple factors including number of occupants and devices, simultaneous usage, router range etc. For more information speak to your broadband provider.