
Wooding Close, Houghton Conquest, Houghton Conquest, MK45 3QL

- PROPERTY TYPE
Detached
- BEDROOMS
5
- BATHROOMS
3
- SIZE
Ask agent
- TENUREDescribes how you own a property. There are different types of tenure - freehold, leasehold, and commonhold.Read more about tenure in our glossary page.
Freehold
Key features
- Handcrafted individual design
- Energy efficient by design
- Modern living with oak character charm
- Eco - Air source heating and solar panel
- A future proof, low carbon home
- Double garage with cinema studio
- Fresh air / clean air system
- Stunning kitchen with quartz island
Description
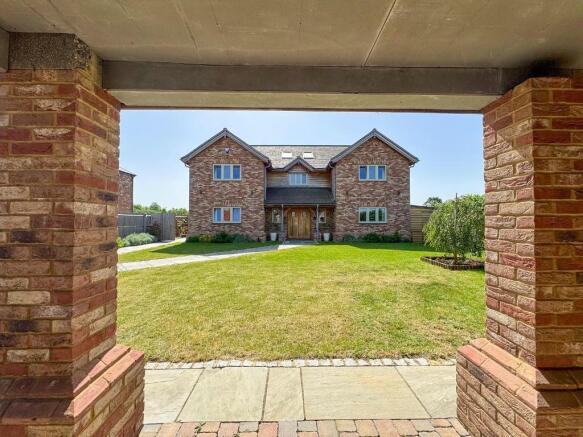
INDIGO RESIDENTIAL are delighted to offer for sale this exceptional, architecturally striking detached luxury residence, nestled discreetly along a private road within an exclusive and highly coveted enclave of 16 bespoke homes set amidst a picturesque semi-rural landscape.
This remarkable home has been meticulously crafted to the highest standards, incorporating sate-of-the-art eco-conscious technologies, including an air source heat pump, solar panels with integrated Tesla battery storage, and advanced mechanical ventilation with heat recovery (MVHR) and discreet air conditioning to the ground floor and sumptuous principal suite. The property proudly boasts and outstanding EPC rating of 98 (A rated), ensuring both sustainability and efficiency without compromise.
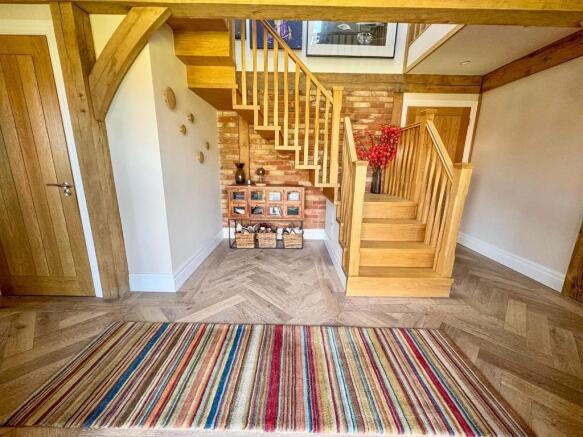
Constructed as a truly bespoke green oak frame residence, the family home exudes timeless elegance and superior craftsmanship, enhanced by soaring vaulted ceilings throughout the upper levels creating an atmosphere of volume, light and architectural drama. The grand oak-framed storm porch leads to impressive double entrance doors which open into a magnificent reception hall, complete with cantilevered oak staircase - a striking centrepiece of contemporary design. The ground floor offers a seamless blend of luxury and practicality, featuring a refined guest cloakroom, an elegant study, and a cosy yet sophisticated snug/TV room.
The true heart of this exquisite home lies within the spectacular full-width open-plan living space, impeccably designed for both lavish entertaining and relaxed family living. This beautifully curated space incorporates a sumptuous lounge are with a feature wood-burning stove, a bespoke designer kitchen complete with premium finishes and an expansive central island which comfortably seats six, and an elegant dining area.
This stunning space is framed by a dramatic full-height glazed vaulted elevation, flooding the interior with natural light, and complemented by bi-fold doors that open seamlessly onto the immaculate landscaped gardens. To the rear, a generous and impeccably appointed utility room offers extensive storage and high-quality laundry facilities, with convenient access to the garden via a charming oak covered porch.
The first floor continues the theme of sophistication and space, with beautifully vaulted ceiling throughout enhancing the sense of luxury and light. The opulent principal suite is a true sanctuary, featuring a private balcony terrace with serene countryside views, a luxurious en-suite bathroom with spacious walk-in shower, an expansive 4-metre bespoke walk-in dressing room and additional loft space providing discreet and generous storage.
Further accommodation comprises of a well-proportioned second bedroom with a stylish en-suite and two additional generously sized double bedrooms and a stunning four-piece family bathroom, complete with walk-in shower and an indulgent statement bathtub.
Externally the property continues to impress with a wealth of premium features, including a substantial triple garage including a covered car port and two secure bays, a fully insulated, professionally equipped workshop - ideal for creative or practical pursuits and a versatile self-contained annexe/studio. The impeccably finished annexe/studio features private access, a kitchenette and a contemporary shower room - perfect for guests, home working or leisure.
The grounds are equally impressive, offering extensive parking for 4-6 vehicles, a beautifully maintained front lawn and secure gated access which leads to the thoughtfully designed rear garden and terrace. The sun-drenched entertaining terrace boasts a bespoke raised BBQ area, a stylish paved dining terrace, and a striking pergola, perfect for elegant outdoor entertaining. Additionally, there is a garden store housing essential plant and heating systems.
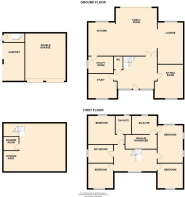
Reception Hall
Downstairs cloakroom
Study
11' 10'' x 13' 11'' (3.63m x 4.25m)
Sitting Room
11' 10'' x 8' 2'' (3.62m x 2.5m)
open kitchen / diner / Lounge
42' 4'' x 23' 2'' (12.92m x 7.07m)
Utility Room
12' 0'' x 8' 2'' (3.66m x 2.5m)
Semi Galleried Landing
Main Bedroom
17' 11'' x 12' 0'' (5.47m x 3.67m)
En-suite to Main Bedroom
8' 1'' x 10' 7'' (2.47m x 3.25m)
Walk in Wardrobe
6' 6'' x 13' 8'' (2m x 4.17m)
Bedroom 2
11' 9'' x 12' 5'' (3.6m x 3.8m)
En-suite to bedroom 2
6' 6'' x 8' 2'' (2m x 2.5m)
bedroom 3
12' 5'' x 11' 0'' (3.8m x 3.37m)
bedroom 4
12' 5'' x 10' 11'' (3.8m x 3.35m)
Family Bathroom
12' 0'' x 8' 5'' (3.66m x 2.57m)
- COUNCIL TAXA payment made to your local authority in order to pay for local services like schools, libraries, and refuse collection. The amount you pay depends on the value of the property.Read more about council Tax in our glossary page.
- Band: G
- PARKINGDetails of how and where vehicles can be parked, and any associated costs.Read more about parking in our glossary page.
- Yes
- GARDENA property has access to an outdoor space, which could be private or shared.
- Yes
- ACCESSIBILITYHow a property has been adapted to meet the needs of vulnerable or disabled individuals.Read more about accessibility in our glossary page.
- Ask agent
Wooding Close, Houghton Conquest, Houghton Conquest, MK45 3QL

Add an important place to see how long it'd take to get there from our property listings.
__mins driving to your place
Affordability
Get an instant, personalised result:
- Show sellers you’re serious
- Secure viewings faster with agents
- No impact on your credit score
Notes
Staying secure when looking for property
Ensure you're up to date with our latest advice on how to avoid fraud or scams when looking for property online.
Visit our security centre to find out moreDisclaimer - Property reference 722941. The information displayed about this property comprises a property advertisement. Rightmove.co.uk makes no warranty as to the accuracy or completeness of the advertisement or any linked or associated information, and Rightmove has no control over the content. This property advertisement does not constitute property particulars. The information is provided and maintained by Indigo Residential, Ampthill. Please contact the selling agent or developer directly to obtain any information which may be available under the terms of The Energy Performance of Buildings (Certificates and Inspections) (England and Wales) Regulations 2007 or the Home Report if in relation to a residential property in Scotland.
*This is the average speed from the provider with the fastest broadband package available at this postcode. The average speed displayed is based on the download speeds of at least 50% of customers at peak time (8pm to 10pm). Fibre/cable services at the postcode are subject to availability and may differ between properties within a postcode. Speeds can be affected by a range of technical and environmental factors. The speed at the property may be lower than that listed above. You can check the estimated speed and confirm availability to a property prior to purchasing on the broadband provider's website. Providers may increase charges. The information is provided and maintained by Decision Technologies Limited. **This is indicative only and based on a 2-person household with multiple devices and simultaneous usage. Broadband performance is affected by multiple factors including number of occupants and devices, simultaneous usage, router range etc. For more information speak to your broadband provider.
Map data ©OpenStreetMap contributors.