Endon Hall Mews, Oak Lane, Kerridge

- PROPERTY TYPE
Barn Conversion
- BEDROOMS
3
- BATHROOMS
2
- SIZE
1,087 sq ft
101 sq m
- TENUREDescribes how you own a property. There are different types of tenure - freehold, leasehold, and commonhold.Read more about tenure in our glossary page.
Freehold
Key features
- Please Quote Ref JS0322 When calling**
- Downstairs WC
- Character Barn Conversion
- Double Glazing
- Three Bedrooms
- Cottage Stone Walled Garden
- Two Reception Rooms
- Two Allocated Parking Spaces
- Breakfast Kitchen plus Utility Room
- Semi Rural Location
Description
Please Quote Ref JS0322 When Calling**
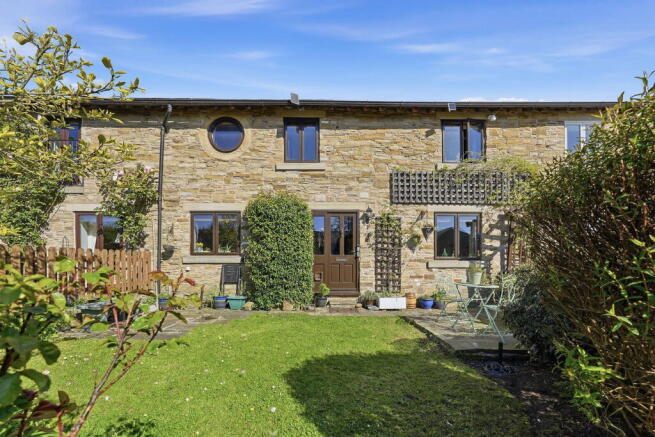
Tucked away off Higher Lane, you follow a gentle woodland approach and arrive at something rather special. Once the stables and coach house to Endon Hall, this handsome Grade II listed building dating back to around 1835 and carries its history with quiet confidence.
In 1995, the westerly section of the courtyard was thoughtfully converted into three individual homes — and you now find yourself at the door of one filled with character and warmth.
Step inside and you immediately sense the heritage of the place. The proportions are generous, the atmosphere settled.
At first floor level in particular, the craftsmanship of another era is on full display: exposed timbers and substantial king post roof trusses stretch overhead, grounding the home in its past while framing everyday life with architectural interest.
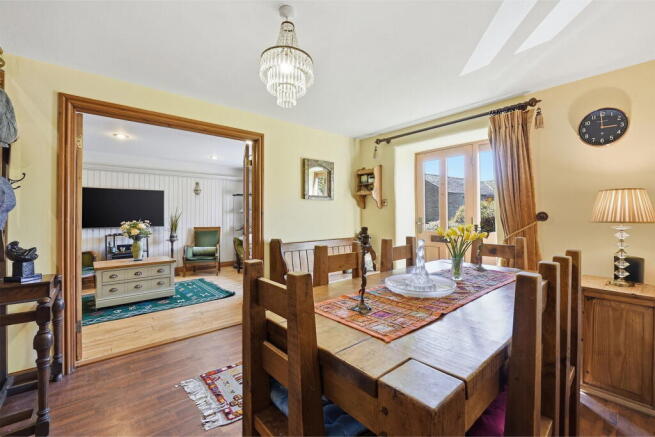
On the ground floor, the layout is both traditional and well balanced. A welcoming dining hall provides a central gathering space, ideal for long suppers and everyday meals alike.
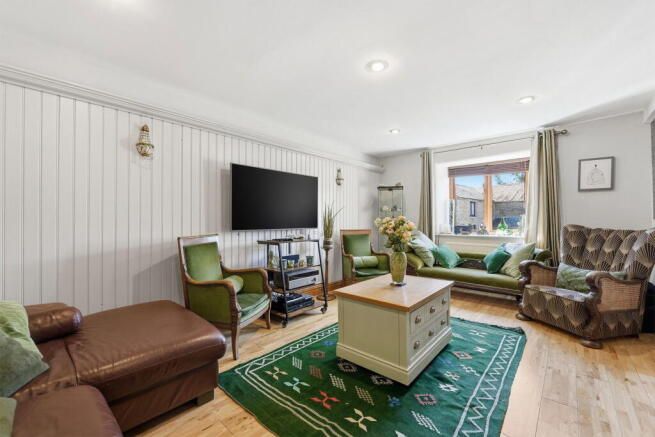
From here, you move through to a spacious lounge, a comfortable room in which to unwind, while a separate kitchen sits neatly apart, offering a practical yet characterful space for cooking and conversation.
Upstairs, the accommodation continues with three well-sized double bedrooms, each offering comfort and flexibility whether for family, guests, or a study.
The principal bedroom enjoys the added benefit of a spacious En-suite shower room, creating a natural separation from the rest of the house.
Outside, your own private garden sits to the front — an inviting spot to place a table and chairs, take in the stillness, and enjoy the surrounding greenery.
The woodland setting lends a sense of calm, yet you remain well connected to Kerridge and the surrounding villages.
This is a home shaped by history and craftsmanship, offering distinctive living within a setting that feels quietly removed from the everyday, yet entirely part of the Cheshire landscape.
For more information or to arrange a viewing please contact James, Carly or Dawn on the details provided.
Local Authority - Cheshire East
Council Tax Band - F
Tenure - Freehold
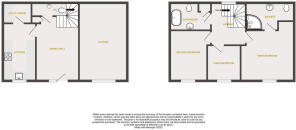
Ground Floor
Dining Hall
15'0" x 10'0" (4.57m x 3.05m) Wooden double glazed entrance door and window to the front elevation, ceiling pendant light, understairs storage cupboard, thermostatic radiator, power points, additional built-in storage cupboard with shelving, staircase rising to the first floor, further understairs storage and laminate timber effect flooring.
Lounge
18'1" x 11'3" (5.51m x 3.43m) Wooden double-glazed window to the front elevation, recessed downlighting, thermostatic radiators, power points, TV point, wall lighting, attractive tongue and groove wall panelling and solid timber flooring.
Kitchen
13'4" x 7'8" (4.06m x 2.34m) A traditional fitted kitchen incorporating a range of wall and base units with contrasting solid timber work surfaces, white Belfast sink with period-style mixer tap, (Osmio PRO-II-A Advanced) Whole House Water Filter System, single fan-assisted oven with grill, four-ring gas hob with concealed extractor hood over and integrated dishwasher. Wooden double-glazed window to the front elevation, extractor fan, recessed downlighting, power points, tiled splashbacks and natural stone tiled flooring.
Utility Room
6'8" x 4'2" (2.03m x 1.27m) Fitted with base units and contrasting work surface, wall mounted Glow-worm combination boiler, plumbing and space for a washing machine, ceiling light, thermostatic radiator and stone tiled flooring.
WC
7'8" x 2'5" (2.34m x 0.74m) Fitted with a low-level WC and wash hand basin, ceiling light, thermostatic radiator, extractor fan, hanging rail and laminate timber effect flooring.
First Floor
Landing
9'8" x 8'9" (2.95m x 2.67m) Wooden double glazed porthole window to the rear elevation, ceiling lights, exposed king trusses, spindled balustrade and power point.
Main Bedroom
12'0" x 11'2" reducing to 7'9" (3.66m x 3.40m reducing to 2.36m) Wooden double-glazed window to the front elevation, vaulted ceiling with exposed king trusses, wall lighting, thermostatic radiator and power points.
En-suite
10'7" x 6'4" reducing to 4'3" (3.23m x 1.93m reducing to 1.30m) Fitted with a modern three-piece suite comprising corner shower enclosure with chrome thermostatic shower and marble stone tiled walls, pedestal wash hand basin with period-style taps and low-level WC. Vaulted ceiling with exposed king trusses, ceiling lighting, thermostatic radiator, extractor fan, tiled splashbacks and travertine natural stone tiled flooring.
Second Bedroom
11'2" x 8'9" (3.40m x 2.67m) Wooden double glazed porthole window to the front elevation, vaulted ceiling with exposed king trusses, ceiling light, thermostatic radiator and power points.
Third Bedroom
8'3" x 7'9" (2.51m x 2.36m) Wooden double-glazed window to the front elevation, vaulted ceiling with exposed king trusses, ceiling light, thermostatic radiator and power point.
Bathroom
9'7" x 6'4" (2.92m x 1.93m) Fitted with a traditional white three-piece suite comprising cast iron roll top bath with claw feet and period-style gold effect mixer taps, wash hand basin with matching period-style taps and low-level WC. Recessed downlighting, radiator, extractor fan, partially tiled walls, marble natural stone tiled flooring and useful built-in storage cupboard.
External
Garden & Parking
To the front of the property there is a gated private low-maintenance garden, mainly laid to lawn with stone flagged seating areas and well-established flower beds, all enclosed by attractive stone walling. Adjacent to the property there is a shared driveway providing allocated parking for two vehicles. Outside lighting, power point and water tap.
CAVEAT EMPTOR - it is the buyer's responsibility to verify and check that all the information is correct and that all goods and services are in working order before committing to purchase the property. My details are worked in conjunction with my sellers and collectively we aim to ensure that the information provided at the time of advertising is correct and as accurate as possible, however their accuracy is not a guarantee and the information provided does not form part of a contract and are not to be relied upon as statements of fact but only as a guide - particularly relating to specifics of a lease under a leasehold or freehold property. Any services and appliances listed in the information set out above have not been tested by me and there is no guarantee is given in relation to their operational ability or efficiency. All measurements have been taken with a 'laser measure' and are provided as a guide to buyers only and are not to be taken as exact measurements. Any fixtures and fittings to be included in the sale of the property, even if mentioned above should be clarified with your solicitor before committing to purchase.
- COUNCIL TAXA payment made to your local authority in order to pay for local services like schools, libraries, and refuse collection. The amount you pay depends on the value of the property.Read more about council Tax in our glossary page.
- Band: F
- PARKINGDetails of how and where vehicles can be parked, and any associated costs.Read more about parking in our glossary page.
- Driveway
- GARDENA property has access to an outdoor space, which could be private or shared.
- Private garden
- ACCESSIBILITYHow a property has been adapted to meet the needs of vulnerable or disabled individuals.Read more about accessibility in our glossary page.
- Ask agent

Add an important place to see how long it'd take to get there from our property listings.
__mins driving to your place
Affordability

Notes
Staying secure when looking for property
Ensure you're up to date with our latest advice on how to avoid fraud or scams when looking for property online.
Visit our security centre to find out moreDisclaimer - Property reference S1744008. The information displayed about this property comprises a property advertisement. Rightmove.co.uk makes no warranty as to the accuracy or completeness of the advertisement or any linked or associated information, and Rightmove has no control over the content. This property advertisement does not constitute property particulars. The information is provided and maintained by eXp UK, North West. Please contact the selling agent or developer directly to obtain any information which may be available under the terms of The Energy Performance of Buildings (Certificates and Inspections) (England and Wales) Regulations 2007 or the Home Report if in relation to a residential property in Scotland.
*This is the average speed from the provider with the fastest broadband package available at this postcode. The average speed displayed is based on the download speeds of at least 50% of customers at peak time (8pm to 10pm). Fibre/cable services at the postcode are subject to availability and may differ between properties within a postcode. Speeds can be affected by a range of technical and environmental factors. The speed at the property may be lower than that listed above. You can check the estimated speed and confirm availability to a property prior to purchasing on the broadband provider's website. Providers may increase charges. The information is provided and maintained by Decision Technologies Limited. **This is indicative only and based on a 2-person household with multiple devices and simultaneous usage. Broadband performance is affected by multiple factors including number of occupants and devices, simultaneous usage, router range etc. For more information speak to your broadband provider.