Mytten Twitten, Cuckfield

- PROPERTY TYPE
Detached
- BEDROOMS
3
- BATHROOMS
1
- SIZE
1,478 sq ft
137 sq m
- TENUREDescribes how you own a property. There are different types of tenure - freehold, leasehold, and commonhold.Read more about tenure in our glossary page.
Freehold
Key features
- 3 Bedroom detached period cottage dating circa 1795
- Shepherd’s hut and garden studio/home office
- 0.12 Acres in the heart of Cuckfield village
- Accommodation arranged over three floors
- Character features - beams, inglenook fireplace
- Unlisted property with existing potential to add rooms
- Chelsea Flower Show-designed gardens
- Moments from independent shops, cafés and pubs
- Council Tax Band F
Description
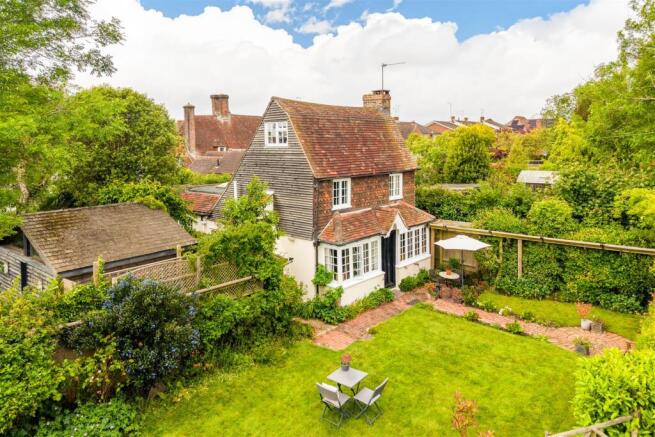
Hidden behind a gated entrance in the heart of Cuckfield, Mytten Cottage is a detached period home dating from around 1795. Full of charm and character, it features an inglenook fireplace, vaulted kitchen/dining room, three bedrooms and beautifully secluded gardens designed by a Chelsea Flower Show exhibitor. The grounds include a shepherd’s hut, detached garden studio/home office and productive kitchen garden, all just moments from the village High Street and within easy reach of Haywards Heath station for fast London links.
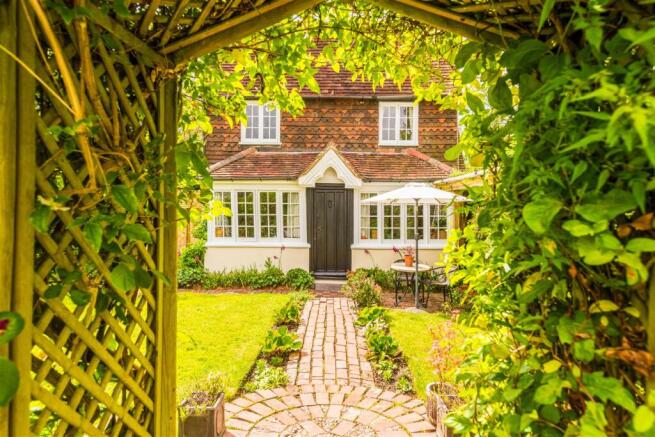
Most people who walk Cuckfield's High Street every day have no idea it's there. Tucked into a historic twitten just seconds from the village centre, Mytten Cottage is one of Sussex's best-kept secrets - a detached period cottage believed to date around 1795, with award-winning gardens, two garden offices and characterful living throughout, hidden behind a gated entrance in the heart of one of the South East's most sought-after villages. An enclosed gated entrance provides practical storage for logs, postal deliveries and bins, while pathways guide you through the beautifully established gardens to the front door.
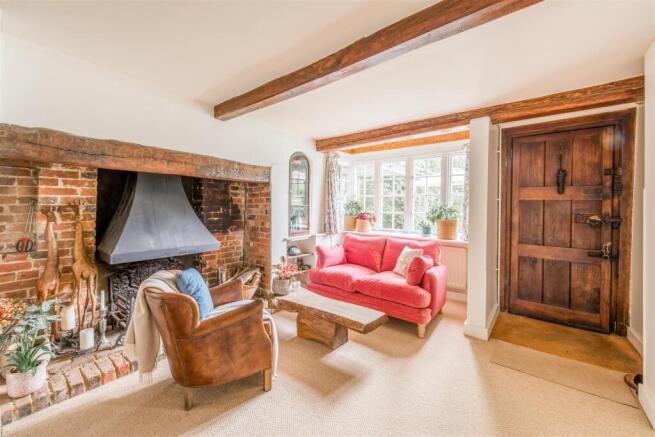
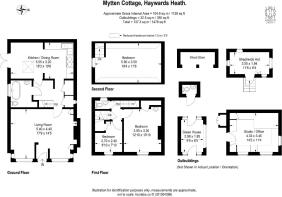
Inside, the cottage wraps itself around you. Beams, nooks, an inglenook fireplace and unexpected corners reveal themselves as you move through the house. This is a home that rewards exploration and invites you to slow down. At the front, the double reception room is centred around an impressive inglenook fireplace and built-in bookcases, framed by twin bay windows that overlook the gardens and flood the room with natural light. Generous windows throughout ensure the house is bright from morning to evening. Positioned between the reception room and kitchen is a generous inner hallway with two well-designed storage cupboards and wooden stairs rising to the first floor. A beautifully appointed Victorian-style bathroom with bath, shower and WC completes the ground floor. To the rear, the kitchen and dining area is a surprise. Vaulted ceilings create a sense of space and light that defies expectations for a cottage of this age, while the traditional Rayburn - wonderfully warm in winter and a joy to cook with - and solid oak worktops add functionality alongside exposed beams and characterful detail at every turn. French doors open onto a secluded courtyard garden, perfect for morning coffee or long summer evenings outside.
The accommodation is arranged across three floors. The first floor offers two bedrooms overlooking the gardens, one currently arranged as a dressing room with bespoke fitted cabinetry and lighting, the other a spacious double, along with a separate WC. The principal bedroom occupies the top floor, enjoying vaulted ceilings and elevated views across countryside and village rooftops. We believe there is real potential to convert existing roof voids on the first floor into two further rooms - additional bedroom and bathroom accommodation - without extending outwards or digging new foundations.
The gardens are exceptional. Designed by a Chelsea Flower Show exhibitor, they wrap around the house on all sides, facing south and east to catch sun throughout the day. Mature planting, specimen trees, multiple fruit trees and seasonal colour sit alongside seven raised vegetable beds, a greenhouse and a treehouse. Completely secluded and entirely unexpected for a village centre location. The two outbuildings are destinations in their own right. The shepherd's hut - warm, characterful, complete with wood-burning stove - works beautifully as guest accommodation, a creative retreat or potential holiday let. The detached garden studio is an elegant, fully equipped home office or consulting space, with electricity, generous built-in storage and views across the garden: the kind of workspace that makes the morning commute entirely optional.
Mytten Cottage sits at the centre of Cuckfield village, within a minute's walk of independent shops, cafés and pubs. Haywards Heath Station is ten minutes by car or direct bus - twenty-five minutes on foot - with fast services to several London stations (from 45 minutes), Brighton and Gatwick. The A23 is a short drive away. The property has received considerable investment in the current owner's time - from damp-proofing and roof repairs to electrical upgrades and additional storage. The property is unlisted, giving future owners freedom to adapt and make it their own. A soulful, surprising and genuinely rare village home. The kind that stays with you long after you've left.
Brochures
Mytten Twitten, CuckfieldBrochure- COUNCIL TAXA payment made to your local authority in order to pay for local services like schools, libraries, and refuse collection. The amount you pay depends on the value of the property.Read more about council Tax in our glossary page.
- Band: F
- PARKINGDetails of how and where vehicles can be parked, and any associated costs.Read more about parking in our glossary page.
- Ask agent
- GARDENA property has access to an outdoor space, which could be private or shared.
- Yes
- ACCESSIBILITYHow a property has been adapted to meet the needs of vulnerable or disabled individuals.Read more about accessibility in our glossary page.
- Ask agent
Mytten Twitten, Cuckfield

Add an important place to see how long it'd take to get there from our property listings.
__mins driving to your place
Affordability
Get an instant, personalised result:
- Show sellers you’re serious
- Secure viewings faster with agents
- No impact on your credit score
Notes
Staying secure when looking for property
Ensure you're up to date with our latest advice on how to avoid fraud or scams when looking for property online.
Visit our security centre to find out moreDisclaimer - Property reference 34705630. The information displayed about this property comprises a property advertisement. Rightmove.co.uk makes no warranty as to the accuracy or completeness of the advertisement or any linked or associated information, and Rightmove has no control over the content. This property advertisement does not constitute property particulars. The information is provided and maintained by Hamlyn Smith, Sussex. Please contact the selling agent or developer directly to obtain any information which may be available under the terms of The Energy Performance of Buildings (Certificates and Inspections) (England and Wales) Regulations 2007 or the Home Report if in relation to a residential property in Scotland.
*This is the average speed from the provider with the fastest broadband package available at this postcode. The average speed displayed is based on the download speeds of at least 50% of customers at peak time (8pm to 10pm). Fibre/cable services at the postcode are subject to availability and may differ between properties within a postcode. Speeds can be affected by a range of technical and environmental factors. The speed at the property may be lower than that listed above. You can check the estimated speed and confirm availability to a property prior to purchasing on the broadband provider's website. Providers may increase charges. The information is provided and maintained by Decision Technologies Limited. **This is indicative only and based on a 2-person household with multiple devices and simultaneous usage. Broadband performance is affected by multiple factors including number of occupants and devices, simultaneous usage, router range etc. For more information speak to your broadband provider.
Map data ©OpenStreetMap contributors.