Green Lane, Hucclecote, Gloucester

- PROPERTY TYPE
Detached
- BEDROOMS
4
- BATHROOMS
2
- SIZE
2,868 sq ft
266 sq m
- TENUREDescribes how you own a property. There are different types of tenure - freehold, leasehold, and commonhold.Read more about tenure in our glossary page.
Freehold
Key features
- Rarely available executive four bedroom family home
- Combination of character and modern features
- Plot measuring in excess of 1/3 acre
- Private and enclosed rear and side gardens
- Immaculately presented throughout
- Situated on the highly desirable road of Green Lane, Hucclecote
- Tax Band F - Gloucester City Council - £3,391.80 per annum (2026/27)
- Ample off road parking and garage
- Versatile living accommodation
- EPC D68
Description
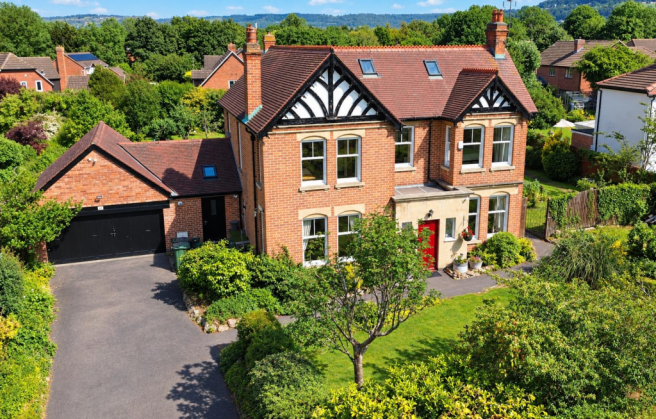
Offered to the market for the first time in over twenty five years is this executive family home positioned on the highly sought after road of Green Lane, Hucclecote. Immaculately presented throughout, the property benefits from versatile living accommodation, a combination of modern and character features and is situated on a plot measure in excess of a third of an acre. Viewing is highly advised to truly appreciate what this period property has to offer as it speaks for itself.
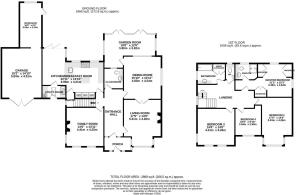
Accommodation - Stepping into the property, you are welcomed by a generous entrance porch, providing an ideal space for coats, shoes, and everyday storage. From here, the spacious hallway sets the tone for the home, offering access to three reception rooms, the kitchen/breakfast room, and a convenient cloakroom fitted with a WC and wash hand basin.
The first reception room, currently used as a living room, is bright and inviting, benefitting from a bay-style sash window to the front aspect that allows for plenty of natural light. A charming open fireplace with mantle and hearth creates a focal point, adding warmth and character. French doors lead seamlessly into the second reception room, which is well-proportioned and presently arranged as a dining room, making it ideal for entertaining.
Continuing through, a delightful sun room enjoys pleasant views over the garden and features French doors opening onto the outdoor space, creating a lovely connection between inside and out. The third reception room offers excellent versatility and is currently used as a snug, though it would equally suit use as a playroom, study, or additional sitting room.
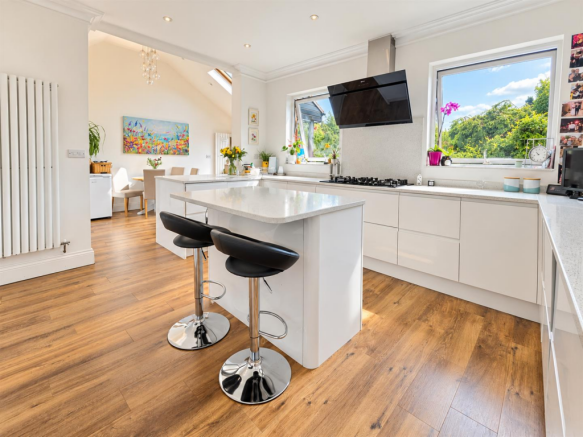
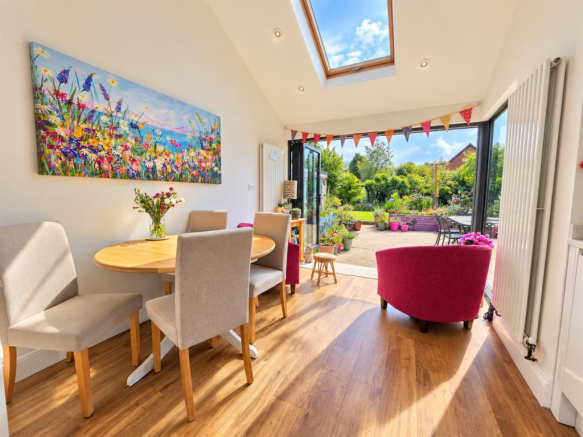
Extended by the current owners, the kitchen breakfast room forms the heart of the home, a sociable and contemporary space enhanced by bi-fold doors that open up to the garden. The kitchen is well-equipped, offering extensive work surfaces with white quartz countertops, alongside a range of floor and eye-level units providing ample storage. Integrated appliances include two electric ovens, a microwave, warming drawer, dishwasher, fridge freezer, and a five-ring gas hob with extractor above, making it both practical and highly functional for modern living.
The stairs lead to the spacious first-floor landing, which opens onto four well-proportioned bedrooms, each benefiting from ample natural light and retaining a wealth of period charm. The master bedroom is particularly generous in size, offering plenty of space with the benefit of built-in wardrobes and an en suite shower room, while the remaining bedrooms provide flexible accommodation ideal for family use, guests, or a home office.
The family bathroom is neatly appointed and comprises a bath with overhead shower, wash hand basin, and complementary tiling. Adjacent to this is a separate WC, adding further convenience for a busy household.
The landing itself enhances the sense of space, with room for additional storage or occasional furniture, and provides access to all rooms, completing this well-balanced and practical first-floor layout.
Garage - To the side of the property is a substantial garage accessed via attractive barn-style double doors, allowing convenient vehicular entry. To the rear, the garage opens into a practical workshop area, complete with a door leading directly to the rear garden. The space benefits from both power and lighting, making it ideal for a variety of uses including storage, hobbies, or DIY projects.
Outside - The property is approached via a private driveway, which provides ample off-road parking and leads to a large garage. A central entrance porch frames a striking front door, while mature shrubs, established planting, and a well-kept lawn soften the frontage and create a welcoming approach. The setting feels both private and well screened, with greenery bordering the driveway and front garden.
To the rear, the property sits within approximately 0.35 of an acre of beautifully maintained gardens, offering a wonderful sense of space and privacy. A generous patio area spans the immediate rear of the house, providing an ideal space for outdoor dining and entertaining, with direct access from the house through French and bi-fold doors. Beyond, an expansive lawn stretches out, interspersed with mature trees, flowering borders, and established planting that create a peaceful and picturesque setting.
The garden enjoys a high degree of privacy and is thoughtfully arranged with pathways, seating areas, and well-stocked beds, making it suitable for both family use and entertaining. Overall, the grounds provide an exceptional outdoor environment, rarely found with properties of this type.
Location - The popular suburb of Hucclecote has lots to offer with an array of shops, transport links, and schools. Various local amenities include the local Dinglewell Junior School as well as access to several secondary and grammar schools located within the city. A short distance away is access to the M5, providing ideal links to Birmingham and Bristol, while a direct line to London Paddington can be located at Gloucester Station. There are also regular bus services to both Cheltenham and Gloucester.
Material Information - Tenure: Freehold.
Council Tax band: F
Local authority and rates: Gloucester City Council - £3,391.80 per annum (2026/27)
Electricity supply: Mains
Water supply: Mains
Sewerage: Mains
Heating: Gas central heating.
Broadband speed: Standard 18 Mbps, Superfast 73 Mbps and Ultrafast 1000 Mbps
Mobile phone coverage: Vodafone (likely), O2 (likely), EE (likely), and Three (likely).
Brochures
Green Lane, Hucclecote, Gloucester- COUNCIL TAXA payment made to your local authority in order to pay for local services like schools, libraries, and refuse collection. The amount you pay depends on the value of the property.Read more about council Tax in our glossary page.
- Band: F
- PARKINGDetails of how and where vehicles can be parked, and any associated costs.Read more about parking in our glossary page.
- Yes
- GARDENA property has access to an outdoor space, which could be private or shared.
- Yes
- ACCESSIBILITYHow a property has been adapted to meet the needs of vulnerable or disabled individuals.Read more about accessibility in our glossary page.
- Ask agent
Green Lane, Hucclecote, Gloucester

Add an important place to see how long it'd take to get there from our property listings.
__mins driving to your place
Affordability
About Naylor Powell, Hucclecote
59 Hucclecote Road, Hucclecote, Gloucester, GL3 3TL


Notes
Staying secure when looking for property
Ensure you're up to date with our latest advice on how to avoid fraud or scams when looking for property online.
Visit our security centre to find out moreDisclaimer - Property reference 34705642. The information displayed about this property comprises a property advertisement. Rightmove.co.uk makes no warranty as to the accuracy or completeness of the advertisement or any linked or associated information, and Rightmove has no control over the content. This property advertisement does not constitute property particulars. The information is provided and maintained by Naylor Powell, Hucclecote. Please contact the selling agent or developer directly to obtain any information which may be available under the terms of The Energy Performance of Buildings (Certificates and Inspections) (England and Wales) Regulations 2007 or the Home Report if in relation to a residential property in Scotland.
*This is the average speed from the provider with the fastest broadband package available at this postcode. The average speed displayed is based on the download speeds of at least 50% of customers at peak time (8pm to 10pm). Fibre/cable services at the postcode are subject to availability and may differ between properties within a postcode. Speeds can be affected by a range of technical and environmental factors. The speed at the property may be lower than that listed above. You can check the estimated speed and confirm availability to a property prior to purchasing on the broadband provider's website. Providers may increase charges. The information is provided and maintained by Decision Technologies Limited. **This is indicative only and based on a 2-person household with multiple devices and simultaneous usage. Broadband performance is affected by multiple factors including number of occupants and devices, simultaneous usage, router range etc. For more information speak to your broadband provider.