
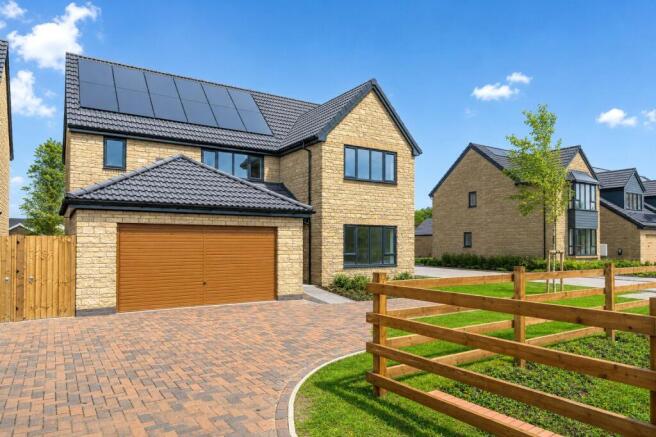
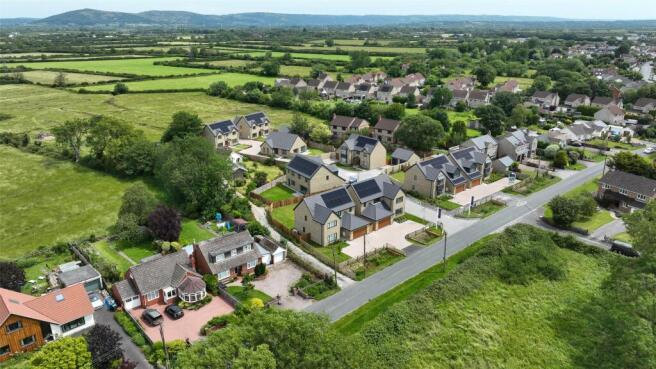
House 2, Rosecroft, Hare's Leap, Scots Lawn, Brent Road, East Brent, TA9

- PROPERTY TYPE
Detached
- BEDROOMS
4
- BATHROOMS
3
- SIZE
1,573 sq ft
146 sq m
- TENUREDescribes how you own a property. There are different types of tenure - freehold, leasehold, and commonhold.Read more about tenure in our glossary page.
Freehold
Key features
- Ready for occupation
- Beautiful specification as standard
- Four generous bedrooms
- Three bathrooms + downstairs W.C
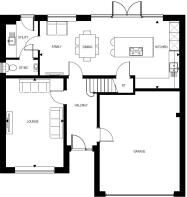
- Impressive open plan Kitchen/Dining/Family space
- Utility room with door to garden
- Net Zero energy performance, SAP ‘A’ rated
- Build by Award Winning Developer, Autograph Homes
- Ask us about Zero Bills through Octopus Energy
Description
Now has never been a better time to move to a highly efficient, Net Zero new home utilising the latest smart energy-saving technologies to minimise or even eliminate household energy costs, and to make simple sustainability a welcome part of everyday life.
Thanks to the latest low energy technologies including:
-A Daikin Altherma 3 air source heat pump
-30 high output PV solar panels with an estimated annual solar generation of 10460 KW/yr
-Zoned underfloor heating system on ground floor
-13.5 KW Tesla Powerwall 3 battery
-LED lighting
-Superior thermal insulation and air tightness,
This home is classified as Net Zero for regulated energy performance, and SAP ‘A’ rated for efficiency and environmental impact. That’s in the top 5% of properties nationwide, potentially saving you £1000s in energy costs every year.
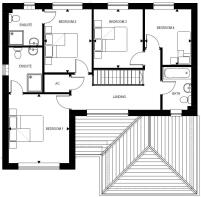
House 2 Rosecroft offers plenty of space to make everyone feel right at home. From the four bedrooms (two with ensuite shower rooms), to the aspirational open plan Kitchen/family room with large central island.
The kitchen/family area is versatile enough to allow you multiple furniture options to suit your requirements, and you'll also discover plenty of light via the expansive windows across the back of the property, along with French doors to truly bring the outside in.
Contact us today and arrange to see all this fabulous development has to offer.
Autograph Homes are designed for today but fit for the future, combining forward-thinking design with low carbon technologies to improve energy efficiency and reduce environmental impact.
Creating homes as convenient and comfortable to live in as they are economical to own.
Being a sustainable developer is in Autograph Homes DNA. Part of their promise is to help homeowners conserve energy and avoid waste. Their low carbon and Net Zero2 homes are built incorporating a range of sustainable design features and technologies.
This has been reaffirmed with the multiple awards won in recognition for their commitment to design quality, sustainability and customer care.
Developer's note
1. Homes are classified as Net Zero for regulated energy performance including heating, hot water and lighting only, based on average energy use per person in the household. Does not include unregulated energy use for home appliances, devices, electric vehicles, etc.
2. EPC Rated A “very energy efficient – lower running costs and “very environmentally friendly – lower CO2emissions”. This is a predicted energy and environmental assessment for a property not yet completed and includes a predicted energy rating which may not represent the final energy rating of the property on completion. EPC ratings are based on the government Standard Assessment Programme (SAP) software baseline assumptions for an average household, so actual usage may vary depending on household size and energy use. Costs are based on the SAP measurement for ‘regulated energy’ only. Regulated energy is building energy consumption resulting from the specification of controlled, fixed building services and fittings, including space heating and cooling, hot water, ventilation, fans, pumps and lighting. Such energy uses are inherent in the design of a building. Cost will vary based on additional energy use and individual circumstances.
3. Zero Bills offer subject to terms and conditions. Excludes electric vehicle charging. Contact Us to find out more.
4. Energy cost comparison has been made for Plot 9, Amberley, with home battery installed, for regulated energy performance, including space heating and cooling, hot water, ventilation, fans, pumps and lighting. only. Annual total energy cost does not include other non-regulated energy use such as home appliances or electric vehicle charging. Calculations are based on typical 5-bedroom home of approx. 1900ft2 for regulated energy. Victorian and typical New Build Home examples based on Octopus Energy standing and variable dual fuel rates for gas and electricity October 2024. Amberley based on Octopus Energy’s Zero Bills tariff. All costs inclusive of VAT where applicable.
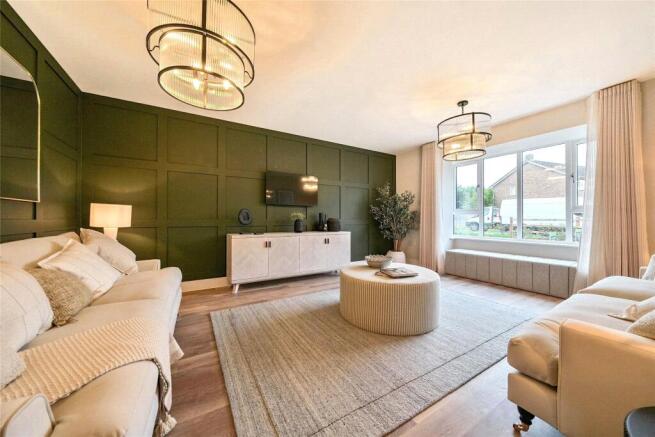
Agent's Note: Images used are of the show home and design and specification may vary plot to plot. Images are for illustrative purposes only. Computer generated images are for general guidance only – please ask your Sales Adviser for precise details of finishes and specifications.
*On selected plots only and subject to availability and agreed terms set out by Autograph Homes.
- COUNCIL TAXA payment made to your local authority in order to pay for local services like schools, libraries, and refuse collection. The amount you pay depends on the value of the property.Read more about council Tax in our glossary page.
- Band: TBC
- PARKINGDetails of how and where vehicles can be parked, and any associated costs.Read more about parking in our glossary page.
- Ask agent
- GARDENA property has access to an outdoor space, which could be private or shared.
- Yes
- ACCESSIBILITYHow a property has been adapted to meet the needs of vulnerable or disabled individuals.Read more about accessibility in our glossary page.
- Ask agent
Energy performance certificate - ask agent
House 2, Rosecroft, Hare's Leap, Scots Lawn, Brent Road, East Brent, TA9

Add an important place to see how long it'd take to get there from our property listings.
__mins driving to your place
Affordability

About Andrews Estate Agents - New Homes, Bath/Bristol
The Clock House Bath Hill Keynsham Bristol BS31 1HL


Get an instant, personalised result:
- Show sellers you’re serious
- Secure viewings faster with agents
- No impact on your credit score
Notes
Staying secure when looking for property
Ensure you're up to date with our latest advice on how to avoid fraud or scams when looking for property online.
Visit our security centre to find out moreDisclaimer - Property reference BBN260030. The information displayed about this property comprises a property advertisement. Rightmove.co.uk makes no warranty as to the accuracy or completeness of the advertisement or any linked or associated information, and Rightmove has no control over the content. This property advertisement does not constitute property particulars. The information is provided and maintained by Andrews Estate Agents - New Homes, Bath/Bristol. Please contact the selling agent or developer directly to obtain any information which may be available under the terms of The Energy Performance of Buildings (Certificates and Inspections) (England and Wales) Regulations 2007 or the Home Report if in relation to a residential property in Scotland.
*This is the average speed from the provider with the fastest broadband package available at this postcode. The average speed displayed is based on the download speeds of at least 50% of customers at peak time (8pm to 10pm). Fibre/cable services at the postcode are subject to availability and may differ between properties within a postcode. Speeds can be affected by a range of technical and environmental factors. The speed at the property may be lower than that listed above. You can check the estimated speed and confirm availability to a property prior to purchasing on the broadband provider's website. Providers may increase charges. The information is provided and maintained by Decision Technologies Limited. **This is indicative only and based on a 2-person household with multiple devices and simultaneous usage. Broadband performance is affected by multiple factors including number of occupants and devices, simultaneous usage, router range etc. For more information speak to your broadband provider.