
High Street, Bottisham

- PROPERTY TYPE
Detached
- BEDROOMS
5
- BATHROOMS
4
- SIZE
2,800 sq ft
260 sq m
- TENUREDescribes how you own a property. There are different types of tenure - freehold, leasehold, and commonhold.Read more about tenure in our glossary page.
Freehold
Key features
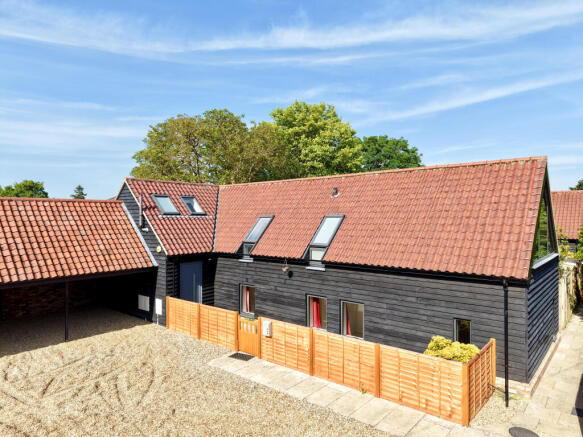
- Striking contemporary architecture with thoughtfully designed living spaces
- Superb blend of style, comfort and practicality
- German Beckermann kitchens with granite worktops
- Villeroy and Boch bathrooms with Hans Grohe fittings and Porcelanosa tiles
- Italian Rintal spiral staircase
- German Schuco bi-folding doors
- Underfloor heating to the ground floor
Description
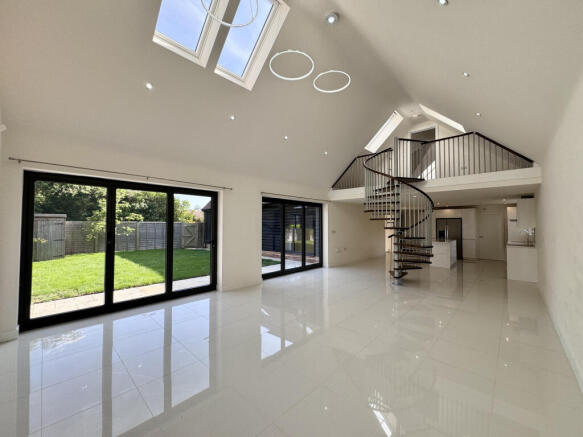
At the heart of the home is a stunning open-plan kitchen, dining and living space, perfectly suited to modern family life and entertaining. The bespoke German Beckermann kitchen is beautifully finished with granite worktops and a substantial central island with breakfast bar, complemented by a comprehensive range of premium integrated appliances including Neff double ovens and hob, warming drawer, wine cooler and Samsung fridge-freezer.
The living area is wonderfully light and spacious, enhanced by a vaulted ceiling with feature pendant lighting and expansive German Schuco bi-folding doors opening onto the rear garden, creating a seamless connection between indoor and outdoor living.
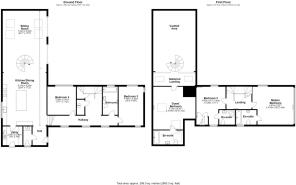
A striking Italian-designed Rintal spiral staircase rises from the main living space to a galleried landing and guest bedroom suite with en-suite bathroom, adding a distinctive architectural focal point to the property. This room could also lend itself for those working from home as an ideal home office.
The ground floor further comprises two generous double bedrooms, a luxurious family bathroom, cloakroom and a practical utility room complete with Bosch laundry appliances and access to the parking area.
A separate staircase leads to the impressive principal bedroom suite, featuring vaulted ceilings and beautiful elevated views towards the village church and neighbouring cottages through a feature gable-end window. A further double bedroom with en-suite shower room completes the accommodation.
All bathrooms and en-suites are finished to an exceptional standard with Villeroy & Boch sanitary ware, Hans Grohe fittings and elegant Porcelanosa tiling.
Further benefits include underfloor gas fired heating to the ground floor and radiators to the first floor, a Chubb alarm system, enclosed rear garden, double carport and bin store.
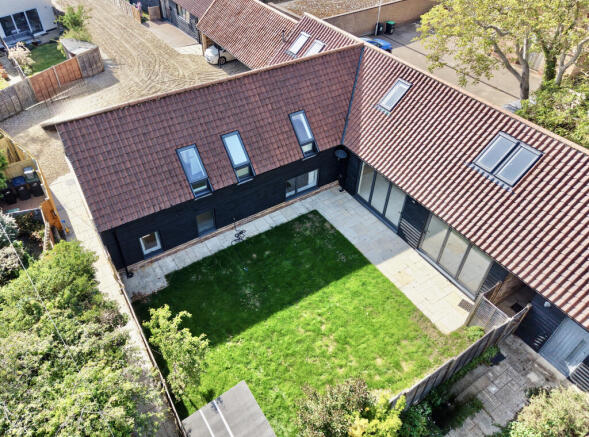
The property is approached from the High Street along a shared shingle driveway leading to the double car port and bin store. There is a front garden area with screen fencing and an enclosed garden laid to lawn to the rear with a patio and timber garden shed.
Steeped in history, the picturesque village of Bottisham is mentioned in the Domesday Book of 1086 and boasts a wealth of charm, from its striking 13th-century Holy Trinity Church to the historic 16th and 17th-century buildings lining the High Street. Today, it is highly regarded as one of the most popular and well-served villages in the area, offering excellent everyday amenities including a general store, post office, public house, and a modern doctor’s surgery.
Educational facilities are a major draw for families. The village features a popular local primary school and the well regarded Bottisham Village College. Opened in 1937 as the second of Henry Morris’s pioneering Cambridgeshire village colleges, the secondary school recently converted to an Academy in 2011 and features a superb sports and swimming pool complex open to the general public, serving as a vibrant focal point for the community. For those seeking independent education, a full range of renowned schools is available in nearby Cambridge, including The Leys, The Perse, St Faith's, St Mary's, and the Stephen Perse Foundation.
Ideally situated for the commuter, Bottisham offers a perfect balance of rural living and superb connectivity. The high-tech university city of Cambridge lies just 7 miles to the west, while the world-famous racing town of Newmarket is only 6 miles to the east. The village is perfectly placed for access to the A14, providing swift road links to the A11 and M11 for onward travel to London, the M25, and Stansted Airport. Mainline rail connections are highly accessible via Cambridge Station (7.5 miles) or Cambridge North (7 miles), both offering regular services into London Kings Cross and Liverpool Street from around 50 minutes.
Services
Local Authority- Cambridgeshire
Mains water, drainage and electricity are connected.
Council Tax Band - G £4,142
Tenure - Freehold
Conservation Area - No
Flood Risk - Very Low
Internet connection, Basic 17 Mbps, Superfast 1000 Mbps
Mobile phone coverage by the four major carriers available.
EPC: B
Brochures
Brochure of 67 High Street- COUNCIL TAXA payment made to your local authority in order to pay for local services like schools, libraries, and refuse collection. The amount you pay depends on the value of the property.Read more about council Tax in our glossary page.
- Band: G
- PARKINGDetails of how and where vehicles can be parked, and any associated costs.Read more about parking in our glossary page.
- Yes
- GARDENA property has access to an outdoor space, which could be private or shared.
- Yes
- ACCESSIBILITYHow a property has been adapted to meet the needs of vulnerable or disabled individuals.Read more about accessibility in our glossary page.
- Ask agent
High Street, Bottisham

Add an important place to see how long it'd take to get there from our property listings.
__mins driving to your place
Affordability




Notes
Staying secure when looking for property
Ensure you're up to date with our latest advice on how to avoid fraud or scams when looking for property online.
Visit our security centre to find out moreDisclaimer - Property reference PNB-88321113. The information displayed about this property comprises a property advertisement. Rightmove.co.uk makes no warranty as to the accuracy or completeness of the advertisement or any linked or associated information, and Rightmove has no control over the content. This property advertisement does not constitute property particulars. The information is provided and maintained by Pocock + Shaw, Newmarket. Please contact the selling agent or developer directly to obtain any information which may be available under the terms of The Energy Performance of Buildings (Certificates and Inspections) (England and Wales) Regulations 2007 or the Home Report if in relation to a residential property in Scotland.
*This is the average speed from the provider with the fastest broadband package available at this postcode. The average speed displayed is based on the download speeds of at least 50% of customers at peak time (8pm to 10pm). Fibre/cable services at the postcode are subject to availability and may differ between properties within a postcode. Speeds can be affected by a range of technical and environmental factors. The speed at the property may be lower than that listed above. You can check the estimated speed and confirm availability to a property prior to purchasing on the broadband provider's website. Providers may increase charges. The information is provided and maintained by Decision Technologies Limited. **This is indicative only and based on a 2-person household with multiple devices and simultaneous usage. Broadband performance is affected by multiple factors including number of occupants and devices, simultaneous usage, router range etc. For more information speak to your broadband provider.