
West Street, Selsey, PO20

- PROPERTY TYPE
Terraced
- BEDROOMS
2
- BATHROOMS
1
- SIZE
1,075 sq ft
100 sq m
- TENUREDescribes how you own a property. There are different types of tenure - freehold, leasehold, and commonhold.Read more about tenure in our glossary page.
Freehold
Key features
- Grade ll Former Coast Guard Cottage
- Beautifully Presented Throughout
- Two Bedrooms With A Loft Room Used As 3rd Bedroom
- Family Bathroom With Views Of The Southdowns
- Views Over The Downs To The Rear
- Far Reaching Sea Views From The Front Facing Bedrooms
- Character Features Including High Ceilings, High Skirting Boards And Sash Windows
- Parking For 2 Cars
- Detached Home Garden Studio
- NO Onward Chain & Offered as a 'Turn Key Home' With All Furniture Included (price dependant)
Description
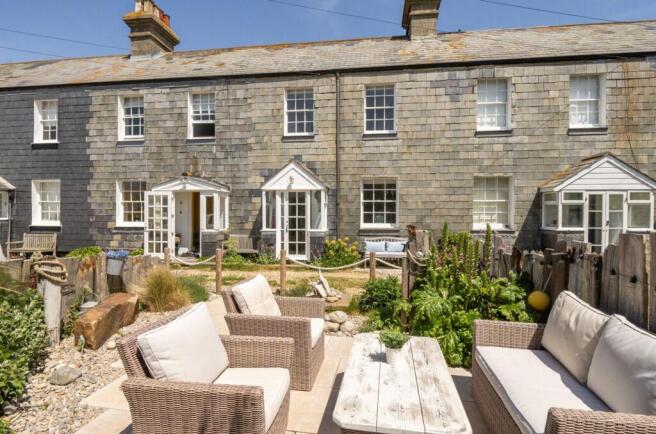
This beautifully presented Grade II listed former Coast Guard cottage offers a unique blend of historic charm and modern comfort, making it an exceptional opportunity for those seeking a distinctive coastal home. The property features two bedrooms on the 1st floor, complemented by a versatile loft room that is currently used as a third bedroom, providing flexible accommodation to suit a variety of needs.
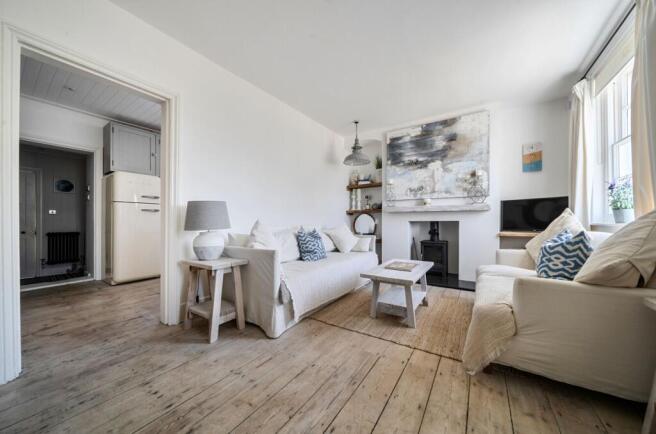
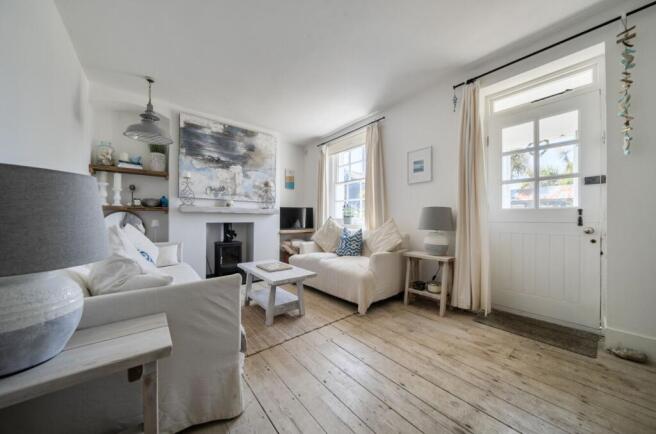
The inviting family bathroom which benefits from a walk in shower & roll top bath along with captivating views across to The Southdowns, enhancing the sense of tranquillity throughout the home. Character features abound, with high ceilings, high skirting boards, and classic sash windows lending a timeless elegance to the interior spaces. The front-facing bedrooms boast far-reaching sea views, creating a tranquil and inspiring outlook. The living/dining area is thoughtfully arranged to maximise light and comfort, with tasteful décor and quality furnishings that underscore the property’s ‘turn key’ appeal (all furniture included, price dependant). The kitchen benefits from top of the range Smeg appliances, built in dishwasher and grey painted units. The detached home garden studio offers a versatile space, ideal for working from home, pursuing hobbies or accommodating visitors, adding further flexibility to this unique home. This also has lighting, heating and room blinds. Practicality is also well considered, with parking for two cars ensuring convenience for residents and guests. Offered with no onward chain and an updated gas central heating system with ‘Hive’ thermostat, this exceptional cottage is ready for immediate occupation, allowing buyers to move in and start enjoying the lifestyle it affords without delay. Whether you are seeking a permanent residence or a stylish coastal retreat, this property combines the best of period charm, modern comfort, and breathtaking views over the Downs and sea, making it a truly outstanding choice for discerning buyers.
Entrance Porch
Glazed door opening to the entrance porch with further glazed door into:
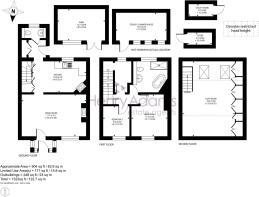
Living/Dining Room (3.3m x 5.21m)
Log burner installed, opening to:
Kitchen (2.51m x 4.37m)
Rear lobby (1.37m x 1.52m)
Built in pantry, doors to the rear courtyard area and cloakroom
Cloakroom
Wash hand basin & w/c
Landing
Door in the kitchen with stairs behind leading up to the 1st floor
Bedroom One (3.02m x 3.43m)
Views of the sea & across to the Isle Of Wight
Bedroom Two (2.1m x 2.5m)
Views of the sea & across to the Isle Of Wight
Bathroom
Walk in shower cubicle, free standing roll top bath, w/c & wash hand basin, views of the Southdowns.
Landing
Stairs from the 1st floor landing lead up to the loft room
Loft Room (4.21m x 5.92m)
max measurement into the skeillings and to face of the wardrobes. Currently used as a bedroom by the present owners the loft room enjoys 2 Velux windows with views across to the Southdowns, electric heater and wall to wall built in wardrobes/cupboards.
Rear Garden
Located to the rear of the property there is an enclosed courtyard with rear access. The courtyard has both an outside tap and an enclosed shower installed, built in seating and 2 outbuildings, 1 of which is used for storage and the other has light, power & plumbing for a washing machine & tumble dryer. The courtyard also has feature lighting.
Front Garden
Located to the front of the home ( across from the access ) the front garden is tastefully landscaped with paving creating a seating area edged with stones along with architectural planting. A fully insulated detached studio with light, power and heating provides a useful work space or guest annexe. In addition and located by the parking area, there is a useful wooden shed for storage of kayaks or any extra garden furniture.
Parking - Off street
Stone covered area providing off road parking easily for 2 cars and wooden storage shed with lighting (12'4 x 7'5 internal measurements).
Disclaimer
Please note: successful buyers will be required to complete online identity checks provided by Lifetime Legal. The cost of these checks is £80 + VAT per purchase which is paid in advance, directly to Lifetime Legal. This charge verifies your identity in line with our obligations as agreed with HMRC and includes mover protection insurance to protect against the cost of an abortive purchase.
Brochures
Property Brochure- COUNCIL TAXA payment made to your local authority in order to pay for local services like schools, libraries, and refuse collection. The amount you pay depends on the value of the property.Read more about council Tax in our glossary page.
- Band: C
- LISTED PROPERTYA property designated as being of architectural or historical interest, with additional obligations imposed upon the owner.Read more about listed properties in our glossary page.
- Listed
- PARKINGDetails of how and where vehicles can be parked, and any associated costs.Read more about parking in our glossary page.
- Off street
- GARDENA property has access to an outdoor space, which could be private or shared.
- Front garden,Rear garden
- ACCESSIBILITYHow a property has been adapted to meet the needs of vulnerable or disabled individuals.Read more about accessibility in our glossary page.
- Ask agent
Energy performance certificate - ask agent
West Street, Selsey, PO20

Add an important place to see how long it'd take to get there from our property listings.
__mins driving to your place
Affordability



Notes
Staying secure when looking for property
Ensure you're up to date with our latest advice on how to avoid fraud or scams when looking for property online.
Visit our security centre to find out moreDisclaimer - Property reference 40125291-4356-4570-871d-70becc36b095. The information displayed about this property comprises a property advertisement. Rightmove.co.uk makes no warranty as to the accuracy or completeness of the advertisement or any linked or associated information, and Rightmove has no control over the content. This property advertisement does not constitute property particulars. The information is provided and maintained by Henry Adams, Selsey. Please contact the selling agent or developer directly to obtain any information which may be available under the terms of The Energy Performance of Buildings (Certificates and Inspections) (England and Wales) Regulations 2007 or the Home Report if in relation to a residential property in Scotland.
*This is the average speed from the provider with the fastest broadband package available at this postcode. The average speed displayed is based on the download speeds of at least 50% of customers at peak time (8pm to 10pm). Fibre/cable services at the postcode are subject to availability and may differ between properties within a postcode. Speeds can be affected by a range of technical and environmental factors. The speed at the property may be lower than that listed above. You can check the estimated speed and confirm availability to a property prior to purchasing on the broadband provider's website. Providers may increase charges. The information is provided and maintained by Decision Technologies Limited. **This is indicative only and based on a 2-person household with multiple devices and simultaneous usage. Broadband performance is affected by multiple factors including number of occupants and devices, simultaneous usage, router range etc. For more information speak to your broadband provider.