Butterton Drive, Manchester, Greater Manchester, M18

- PROPERTY TYPE
Semi-Detached
- BEDROOMS
3
- BATHROOMS
1
- SIZE
808 sq ft
75 sq m
Description
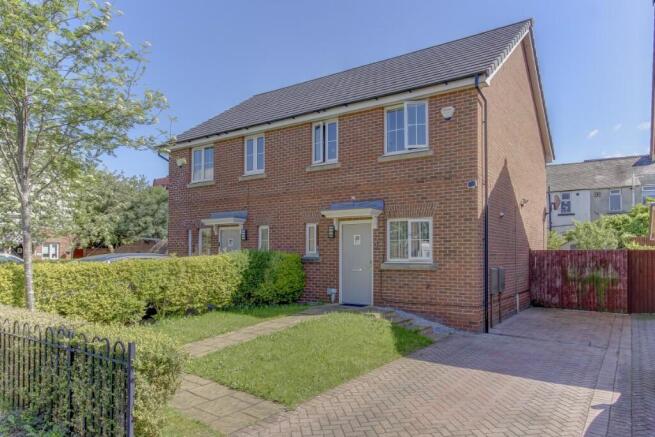
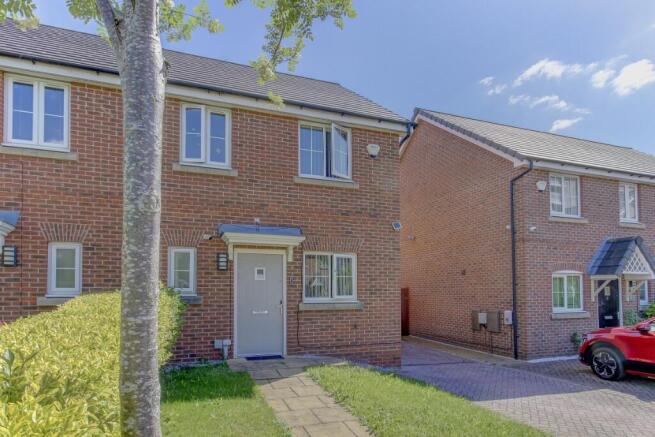
This is a neat, modern semi detached home whose appearance belies the amount of internal space on offer, managing to function as a family home while not seeming big enough to be comfortable but looks can be deceiving, as we shall see. To the front of the home is a well trimmed lawn bisected by a paved footpath leading up to the composite front door. Beside the lawn is a block paved drive providing parking for at least two cars in line astern before a wooden fence separates this from the rear garden and which in turn prevents wayward toddlers from escaping.
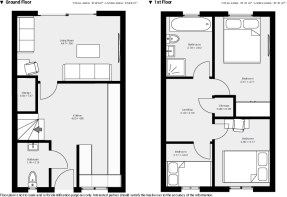
Opening the front door reveals the airy nature of the accommodation which, while not being fully open plan manages to give that impression by giving you longer sight lines than anticipated. Immediately on our left is the door to the always useful downstairs cloakroom which becomes doubly handy owing to its size, allowing for the hanging of coats and so on. As expected, there is also a hand basin and lavatory.
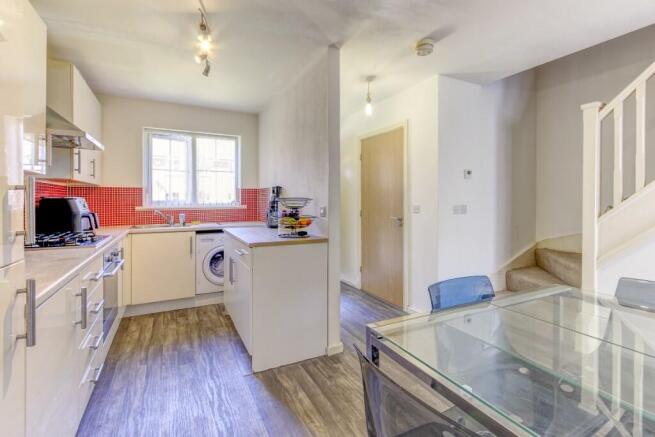
Adjacent to the cloakroom is the foot of the turned staircase before we emerge into the body of the kitchen. In here all the fitted units are arranged around the walls in a deep 'U' formation giving a wealth of storage space and managing to contain all the technology demanded by the modern housewife (or househusband). The way the units are positioned leaves a large space in the centre of the room easily ably to accommodate a sensibly sized dining table without ever getting in the way. Assuming you are not harbouring plans to open a bistro obviously... and this central positioning further helps to make the space feel more open, and simply bigger.
A door at the rear of the kitchen opens into the lounge, where the sensation of space continues, in this case helped by the huge window and the natural light it provides. This is made up of a large pair of patio doors with additional full height windows to either side of them and during the summer months would truly give the sensation of having brought the garden indoors. The room has easily enough space to accommodate some of the fashionably huge furniture that has become more common recently without seeming overpowered and provides a welcoming environment in which the family can relax which after all, is what a home should do.
Outside the patio doors there is, perhaps unsurprisingly, a patio where summer evenings can be wasted away over a drink with friends when the kids have gone to bed and beyond which is a fairly large area of lawn with a couple of young fruit trees for variety and eventually, shade. Or to keep the rain off because this is Manchester you know. Also, bear in mind we are on a suburban estate where space tends to be at a premium so the amount we have here is really quite generous. In one far corner of the lawn stands a garden shed-come playhouse though whether this would be included in the sale I cannot say. The whole garden is surrounded by fencing which appears in excellent condition and while giving a degree of privacy is not so high as to make it feel like the prison exercise yard. Or so I am told...
Returning indoors to the kitchen and climbing the stairs to the landing we turn right towards the front of the home and come to the smallest of the bedrooms. This, as is so often the case in three bed homes is strictly a single room but one that any child or young adult would be more than happy with. Or alternatively, depending on the individual needs of your family situation, should you find yourself lucky enough to be able to work from home you have the perfect office all ready for action.
Adjacent to here the first of the double rooms is a well proportioned space with room for a large free standing wardrobe to cater for any storage needs, along with twin bedside cabinets for the double bed.
Moving to the rear of the home we come to the bathroom where the clean lines and modern nature of the home once more become apparent. Finished mainly in white with a contrasting dark grey floor this offers the expected suite of a pedestal hand basin, lavatory and traditional bath where you can soak away the aches and pains of the day. A walk-in glass cubicle in one corner houses the separate shower which draws its hot water directly from the central heating system, eliminating the risk of it suddenly running out just as you are covered in soap, which can take the shone off anyone's morning.
Beside the bathroom is the principal bedroom which, while similar in size to its rear facing partner has the added advantage of a huge fitted wardrobe meaning your storage space does not eat into your available floor area, thus making it easier to move around the room. Or be able to leave your Scalextric track laid out without it being in the way... some things from childhood never
Summing Up
All in all this home is ideal for a variety of potential buyers, from the young newcomers looking for somewhere bigger than the flat they moved into on leaving Uni to those at the other end of their home owning adventures who are looking to down size but are unwilling to sacrifice comfort and space. And in between these, there are normal families with their 2.4 children wanting somewhere accessible, convenient and in good condition, because looking after children already takes more time and effort than you could imagine. So is it all things to all people? Probably not, but if you want a three bed semi and need to be near to the business and leisure possibilities of a city like Manchester without spending Manchester money, it comes pretty close.
- COUNCIL TAXA payment made to your local authority in order to pay for local services like schools, libraries, and refuse collection. The amount you pay depends on the value of the property.Read more about council Tax in our glossary page.
- Ask agent
- PARKINGDetails of how and where vehicles can be parked, and any associated costs.Read more about parking in our glossary page.
- Driveway
- GARDENA property has access to an outdoor space, which could be private or shared.
- Front garden,Private garden,Back garden
- ACCESSIBILITYHow a property has been adapted to meet the needs of vulnerable or disabled individuals.Read more about accessibility in our glossary page.
- Ask agent
Energy performance certificate - ask agent
Butterton Drive, Manchester, Greater Manchester, M18

Add an important place to see how long it'd take to get there from our property listings.
__mins driving to your place
Affordability
Get an instant, personalised result:
- Show sellers you’re serious
- Secure viewings faster with agents
- No impact on your credit score
Notes
Staying secure when looking for property
Ensure you're up to date with our latest advice on how to avoid fraud or scams when looking for property online.
Visit our security centre to find out moreDisclaimer - Property reference THQ202605PX. The information displayed about this property comprises a property advertisement. Rightmove.co.uk makes no warranty as to the accuracy or completeness of the advertisement or any linked or associated information, and Rightmove has no control over the content. This property advertisement does not constitute property particulars. The information is provided and maintained by THE HOME QUARTER, Chester. Please contact the selling agent or developer directly to obtain any information which may be available under the terms of The Energy Performance of Buildings (Certificates and Inspections) (England and Wales) Regulations 2007 or the Home Report if in relation to a residential property in Scotland.
*This is the average speed from the provider with the fastest broadband package available at this postcode. The average speed displayed is based on the download speeds of at least 50% of customers at peak time (8pm to 10pm). Fibre/cable services at the postcode are subject to availability and may differ between properties within a postcode. Speeds can be affected by a range of technical and environmental factors. The speed at the property may be lower than that listed above. You can check the estimated speed and confirm availability to a property prior to purchasing on the broadband provider's website. Providers may increase charges. The information is provided and maintained by Decision Technologies Limited. **This is indicative only and based on a 2-person household with multiple devices and simultaneous usage. Broadband performance is affected by multiple factors including number of occupants and devices, simultaneous usage, router range etc. For more information speak to your broadband provider.