
Bately Avenue, Gorleston

- PROPERTY TYPE
Detached
- BEDROOMS
3
- BATHROOMS
1
- SIZE
1,823 sq ft
169 sq m
- TENUREDescribes how you own a property. There are different types of tenure - freehold, leasehold, and commonhold.Read more about tenure in our glossary page.
Freehold
Key features
- Guide Price: £475,000-£500,000
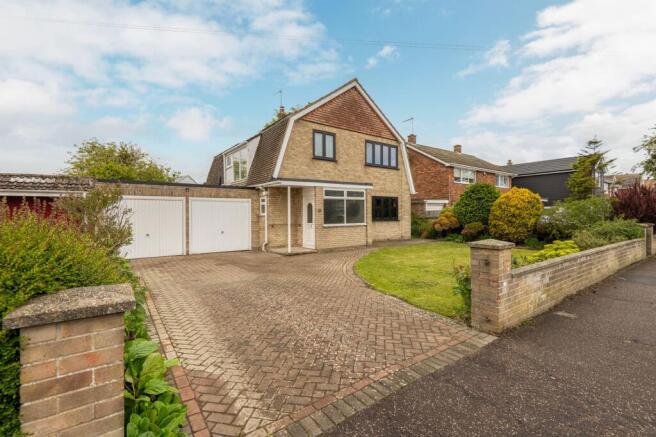
- Detached residence proudly positioned within a desirable area of Gorleston-On-Sea, moments away from the scenic coastline
- Refurbished throughout with a full rewire, new plumbing and quality modern finishes
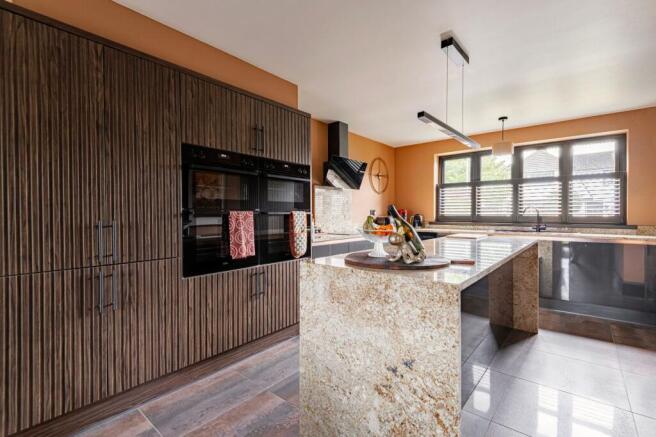
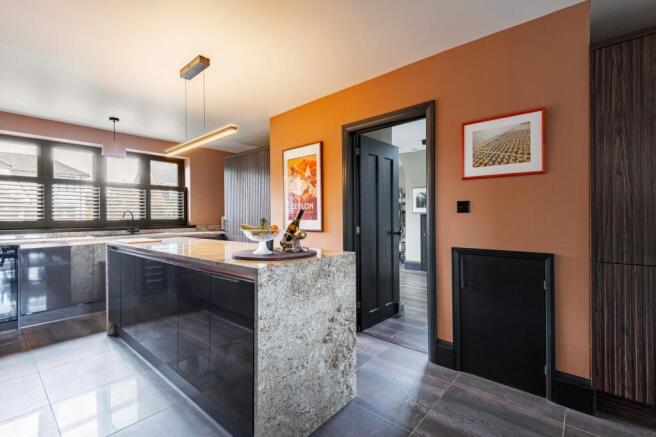
- Brand new Wren kitchen forming a central family and entertaining space
- New log burner and underfloor heating to parts of the ground floor
- Three large double bedrooms offering well proportioned first floor accommodation
- Newly fitted bathroom featuring a stone bath, stone basin and contemporary fittings
- West facing rear garden that is well-maintained for outdoor leisure
- Double garage and broad frontage creating a strong sense of arrival
- Planning permission in place for a two storey side extension and part garage conversion, including full rendering of the entire house
Description
Guide Price: £475,000-£500,000. A home of rare quality and quiet sophistication, this beautifully refurbished residence offers a seamless blend of contemporary comfort and coastal elegance just moments from Gorleston’s award winning beach. Every detail has been thoughtfully renewed, from the full rewire and new plumbing to the Wren kitchen, stone finished bathroom and new log burner, creating a turnkey home of exceptional standard. Three generous double bedrooms, bright living spaces and a west facing garden enhance the sense of space and privacy, while the double garage and existing planning permission add valuable future potential. The result is a refined, chain free home that delivers modern living in one of the area’s most desirable settings.
Gorleston
Bately Avenue sits within a settled residential pocket of Gorleston on Sea, close enough to the seafront and the town’s main amenities to feel convenient while still offering a quiet everyday setting. The nearest supermarkets are Tesco Express, Morrisons, and Asda Great Yarmouth a short drive north, giving straightforward options for weekly shopping. Families have practical schooling choices, with Gorleston Primary Academy, Cliff Park Ormiston Academy, and St Mary’s Catholic Primary School all serving the area. Transport links are reliable, with regular bus routes running towards Great Yarmouth and Norwich, and easy access to the A47 for wider travel. The lifestyle here leans towards relaxed coastal living with quick access to the beach, local cafés, independent shops and the wider amenities of a well established seaside town.
Bately Avenue
A distinguished detached residence positioned within one of Gorleston’s most sought after coastal settings, this chain free home has been reimagined with a level of craftsmanship and attention to detail that elevates it far beyond a standard refurbishment.
The approach is impressive, with a broad frontage, landscaped garden and double garage creating a confident sense of arrival before stepping inside to a home that feels both contemporary and timeless.
The property has undergone a comprehensive programme of renewal, including a full rewire, new plumbing throughout and underfloor heating to parts of the ground floor. Every space has been refined with a cohesive aesthetic, allowing the architecture and natural light to take centre stage.
At the heart of the home lies the brand new Wren kitchen, designed as a sophisticated culinary and social space. It features high quality cabinetry, solid work surfaces and granite worktops, which also continue through the drinks cabinet to maintain a consistent aesthetic across the room. A central island, integrated appliances, wine cooler and composite sink complete the specification, while the double oven is ideal for hosting friends and family with confidence. The layout creates a seamless flow into the dining area, and double doors open to the west facing garden, extending the living space outdoors and capturing the best of the afternoon and evening sun.
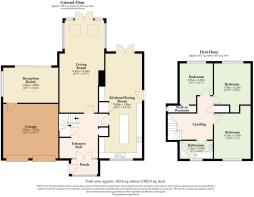
The main reception room is equally impressive, anchored by a newly installed log burner set against a refined hearth and mantle. Original parquet flooring adds warmth and character, while generous glazing and garden access enhance the sense of openness. A further sun room provides a flexible space, ideal as a sun room, home-working or a space for hobbies, overlooking the private garden.
Upstairs, the galleried landing leads to three large double bedrooms, each beautifully presented and offering excellent proportions. The newly fitted bathroom introduces a spa like atmosphere, featuring a sculptural stone bath, stone basin, contemporary cabinetry and a separate shower, all chosen to create a calm, indulgent environment.
The west facing garden offers a private outdoor sanctuary with mature borders and ample space for entertaining, dining or simply enjoying the coastal light. The double garage provides generous storage and practicality, and planning permission is already in place for a two storey side extension with the option to convert part of the existing garage, a valuable opportunity for those seeking to expand the home further.
A property of this calibre is seldom available chain free, making it an outstanding choice for those seeking a beautifully finished home ready to enjoy from the moment of arrival.
Agents Notes
Freehold
Connected to mains water, electricity, gas and drainage.
Gas boiler, under-floor heating and a log burner.
Planning permission reference code: 06/25/0748/HH.
EPC Rating: C
Disclaimer
Minors and Brady (M&B) along with their representatives, are not authorised to provide assurances about the property, whether on their own behalf or on behalf of their client. We don’t take responsibility for any statements made in these particulars, which don’t constitute part of any offer or contract. To comply with AML regulations, £52 is charged to each buyer which covers the cost of the digital ID check. It’s recommended to verify leasehold charges provided by the seller through legal representation. All mentioned areas, measurements, and distances are approximate, and the information, including text, photographs, and plans, serves as guidance and may not cover all aspects comprehensively. It shouldn’t be assumed that the property has all necessary planning, building regulations, or other consents. Services, equipment, and facilities haven’t been tested by M&B, and prospective purchasers are advised to verify the information to their satisfaction through inspection or other means.
- COUNCIL TAXA payment made to your local authority in order to pay for local services like schools, libraries, and refuse collection. The amount you pay depends on the value of the property.Read more about council Tax in our glossary page.
- Band: D
- PARKINGDetails of how and where vehicles can be parked, and any associated costs.Read more about parking in our glossary page.
- Yes
- GARDENA property has access to an outdoor space, which could be private or shared.
- Yes
- ACCESSIBILITYHow a property has been adapted to meet the needs of vulnerable or disabled individuals.Read more about accessibility in our glossary page.
- Ask agent
Bately Avenue, Gorleston

Add an important place to see how long it'd take to get there from our property listings.
__mins driving to your place
Affordability

Get an instant, personalised result:
- Show sellers you’re serious
- Secure viewings faster with agents
- No impact on your credit score
Notes
Staying secure when looking for property
Ensure you're up to date with our latest advice on how to avoid fraud or scams when looking for property online.
Visit our security centre to find out moreDisclaimer - Property reference 8c40e4ef-3d4b-4e90-8686-f38d9b6fcdd4. The information displayed about this property comprises a property advertisement. Rightmove.co.uk makes no warranty as to the accuracy or completeness of the advertisement or any linked or associated information, and Rightmove has no control over the content. This property advertisement does not constitute property particulars. The information is provided and maintained by Minors & Brady, Caister-On-Sea. Please contact the selling agent or developer directly to obtain any information which may be available under the terms of The Energy Performance of Buildings (Certificates and Inspections) (England and Wales) Regulations 2007 or the Home Report if in relation to a residential property in Scotland.
*This is the average speed from the provider with the fastest broadband package available at this postcode. The average speed displayed is based on the download speeds of at least 50% of customers at peak time (8pm to 10pm). Fibre/cable services at the postcode are subject to availability and may differ between properties within a postcode. Speeds can be affected by a range of technical and environmental factors. The speed at the property may be lower than that listed above. You can check the estimated speed and confirm availability to a property prior to purchasing on the broadband provider's website. Providers may increase charges. The information is provided and maintained by Decision Technologies Limited. **This is indicative only and based on a 2-person household with multiple devices and simultaneous usage. Broadband performance is affected by multiple factors including number of occupants and devices, simultaneous usage, router range etc. For more information speak to your broadband provider.