Skip to content

Thorpe in Balne, Doncaster, DN6

PROPERTY TYPE

Semi-Detached

BEDROOMS

4

BATHROOMS

3

SIZE

Ask agent

TENURE
Describes how you own a property. There are different types of tenure - freehold, leasehold, and commonhold.Read more about tenure in our glossary page.

Freehold
Key features

  • Rural Village
  • Exposed Wooden Beams
  • Koi Pond
  • Fireplace
  • Garden Features Multiple Seating Areas

Description

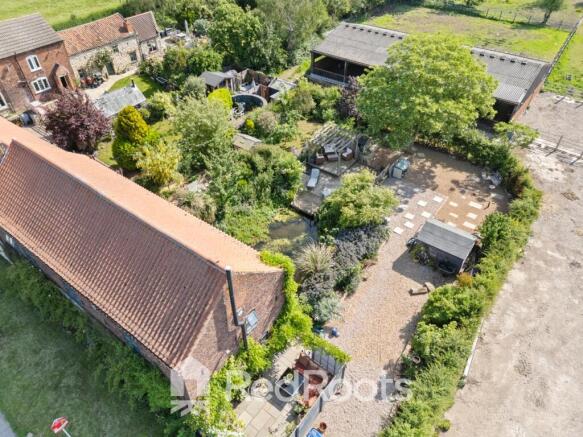
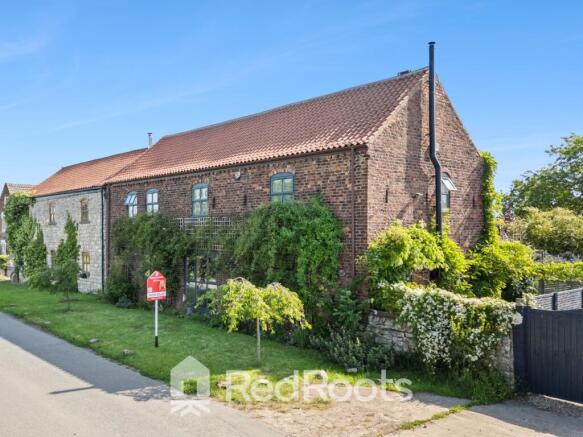
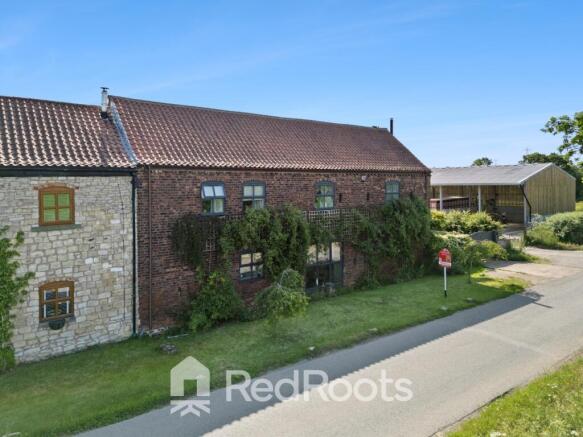
Situated within a highly desirable rural hamlet, this spectacular four-bedroom detached character barn conversion beautifully fuses rustic charm with contemporary design. The home features an inviting family room with an inglenook fireplace, a separate primary living room, a bespoke country-style kitchen with a dedicated dining area, a separate laundry room, and a principal bedroom with an en-suite. Also benefits from a beautifully landscaped rear garden with a natural pond and multi-functional outbuildings, making it ideal for family living.

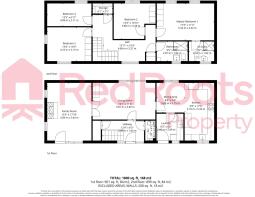
Ground Floor


Hallway 
The property is entered via a reception hallway, featuring authentic stone flag flooring, a guest W.C., and a staircase providing access to the upper floor.

Family Room 
This cosy living space is centred around a feature brick inglenook fireplace with a heavy timber mantle and a multi-fuel burning stove sitting on a raised hearth.
French doors offer panoramic views and open directly onto the rear sun deck.

Living Room 
A brilliant central reception room featuring flagstone flooring and wall panelling. Large double-glazed windows offer views over the country fields.

Kitchen / Dining Area 
A classic farmhouse style open plan space fitted with white shaker units, warm timber worktops, and a range cooker. The kitchen flows into a dedicated dining area sitting beneath exposed ceiling beams.

Utility Room 
Conveniently located off the kitchen/diner, this practical separate utility room offers excellent supplementary storage and dedicated plumbing for white good appliances.

Upper Floor


Landing 
A central landing space, featuring a storage closet and providing access to all bedrooms and the family bathroom.

Master Bedroom One 
A bright and spacious double bedroom featuring exposed floorboards, dual-aspect windows with countryside views, and exclusive access to a private ensuite shower room.

Bedroom Two 
A well-proportioned double bedroom featuring a character ceiling log beam and a full wall of floor to ceiling wardrobes with mirrored central panels.

Bedroom Three 
Another generous double bedroom highlighted by feature character wallpaper, navy blue lower wall panelling, and a rustic ceiling beam.

Bedroom Four 
A versatile fourth bedroom featuring a stylish striped feature wall, serving perfectly as a guest room, nursery, or a dedicated home study.

Bathroom 
A modern, wet room fully lined in marble-effect tiling, comprising a walk in wet room enclosure with a rainfall shower head, a floating vanity wash basin, and a low-level WC.

Exterior & Grounds


Gardens & Courtyard The property sits within an expansive, private plot. Directly off the rear is a timber sun deck with integrated rope balustrades, overlooking a large Koi pond, a lush lawn and mature trees.

Parking The sweeping gravelled driveway offers private parking for multiple vehicles.

Location Thorpe in Balne is an idyllic, historic rural village offering a peaceful countryside lifestyle. The neighboring villages of Arksey and Barnby Dun provide excellent local schools, shops, and traditional pubs. The property is well-placed for access to Doncaster city centre, the railway station, and the M18/M62 motorway networks.

COUNCIL TAXA payment made to your local authority in order to pay for local services like schools, libraries, and refuse collection. The amount you pay depends on the value of the property.Read more about council Tax in our glossary page.
Band: F
PARKINGDetails of how and where vehicles can be parked, and any associated costs.Read more about parking in our glossary page.
Driveway
GARDENA property has access to an outdoor space, which could be private or shared.
Yes
ACCESSIBILITYHow a property has been adapted to meet the needs of vulnerable or disabled individuals.Read more about accessibility in our glossary page.
Ask agent

Energy performance certificate - ask agent

Thorpe in Balne, Doncaster, DN6

Approximate location

Add an important place to see how long it'd take to get there from our property listings.

__mins driving to your place

Affordability

Monthly repayments£2,382
Property: £ 475,000
Deposit: £ 47,500
Interest rate: 5.33%
Term: 30 years
Powered byNatwest
These results are estimates and are only intended as a guide. Make sure you obtain accurate figures from your lender before committing to any mortgage. Your home may be repossessed if you do not keep up repayments on a mortgage.
Renovation potential
Recently sold & under offer
See similar nearby properties

About RedRoots Property, Covering Yorkshire

Office 14 Rear Walled Gardens, Nostell Business Estate, Wakefield, WF4 1AB

Welcome to RedRoots Property, as your local property experts we are here to help. Our local experts are there to provide a personal service where you have one point of contact from start to finish with an agent who can do accompanied viewings 7 days a week with the direct contact through WhatsApp all the way through.

Notes

These notes are private, only you can see them.

Staying secure when looking for property

Ensure you're up to date with our latest advice on how to avoid fraud or scams when looking for property online.

Visit our security centre to find out more

Disclaimer - Property reference RDR_DNL_LFSYCL_1163_1306508719. The information displayed about this property comprises a property advertisement. Rightmove.co.uk makes no warranty as to the accuracy or completeness of the advertisement or any linked or associated information, and Rightmove has no control over the content. This property advertisement does not constitute property particulars. The information is provided and maintained by RedRoots Property, Covering Yorkshire. Please contact the selling agent or developer directly to obtain any information which may be available under the terms of The Energy Performance of Buildings (Certificates and Inspections) (England and Wales) Regulations 2007 or the Home Report if in relation to a residential property in Scotland.

*This is the average speed from the provider with the fastest broadband package available at this postcode. The average speed displayed is based on the download speeds of at least 50% of customers at peak time (8pm to 10pm). Fibre/cable services at the postcode are subject to availability and may differ between properties within a postcode. Speeds can be affected by a range of technical and environmental factors. The speed at the property may be lower than that listed above. You can check the estimated speed and confirm availability to a property prior to purchasing on the broadband provider's website. Providers may increase charges. The information is provided and maintained by Decision Technologies Limited.
**This is indicative only and based on a 2-person household with multiple devices and simultaneous usage. Broadband performance is affected by multiple factors including number of occupants and devices, simultaneous usage, router range etc. For more information speak to your broadband provider.

Map data ©OpenStreetMap contributors.