
Town Lane, Much Hoole, PR4

- PROPERTY TYPE
Detached Bungalow
- BEDROOMS
3
- BATHROOMS
1
- SIZE
1,741 sq ft
162 sq m
- TENUREDescribes how you own a property. There are different types of tenure - freehold, leasehold, and commonhold.Read more about tenure in our glossary page.
Freehold
Key features
- Beautifully Renovated Detached True Bungalow
- Three Spacious Bedrooms
- Situated Within Third Of An Acre Plot
- Full Planning Permission Granted For Rear & 1.5 Storey Extension
- Open-Plan Family Dining Kitchen
- Private Countryside Setting
- Substantial Private Established Garden
- Ample Off Road Parking & Garage
- Circa 1,741 Square Feet
Description
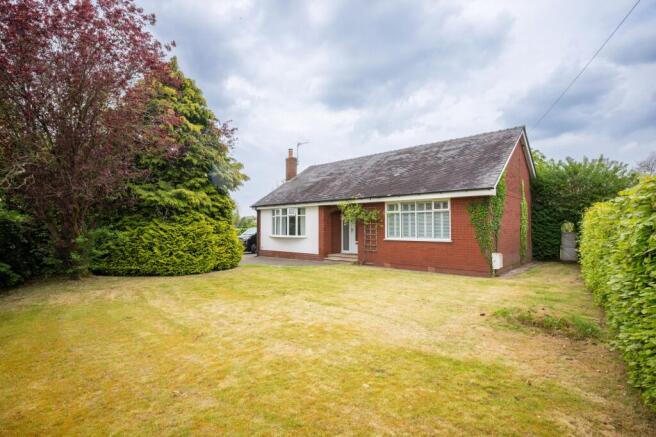
Arnold & Phillips are delighted to present this beautifully renovated three-bedroom detached true bungalow, privately positioned within an established and generous plot along the ever-desirable Town Lane in Much Hoole, West Lancashire.
Enjoying a peaceful semi-rural setting surrounded by attractive countryside whilst remaining exceptionally convenient for transport links and nearby amenities, this is a home that offers both immediate comfort and exciting future potential in equal measure.
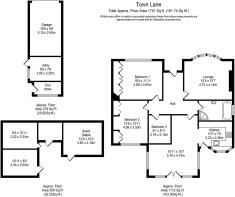
Extending to approximately 1,741 square feet and occupying grounds approaching a third of an acre, the property has already undergone a thoughtful programme of renovation, creating a stylish and highly functional home suited to a broad range of buyers. Whether searching for single-level living with room to entertain, a long-term family home with future expansion possibilities, or an opportunity to secure a property within one of the area’s most desirable village settings, this bungalow offers a particularly compelling package.
Of notable mention is the fact that full planning permission has already been approved for a substantial transformation of the property, including the raising of the existing ridge height to create a 1.5-storey home incorporating dormers to both the front and rear elevations, alongside a single-storey rear extension following demolition of the current extension. For buyers looking beyond the immediate accommodation, this presents a rare opportunity to secure a home that can evolve significantly over time without the uncertainty often associated with gaining planning consent. The approved plans offer genuine scope to create a sizeable modern family residence whilst still benefiting from the attractive existing plot and setting.
The property is approached via a large block-paved driveway providing extensive off-road parking for multiple vehicles, with the positioning of the bungalow within its plot helping create a sense of privacy from the outset. Mature planting and established boundaries soften the approach nicely, whilst the surrounding space allows the property to sit comfortably within the grounds rather than feeling restricted. Entry is gained into a welcoming interior that immediately reflects the care and improvements carried out throughout the home.
To the front of the property, the main living room offers particularly generous proportions and is centred around a contemporary feature fireplace which naturally anchors the room. The large bay window enhances the overall sense of space and provides a pleasant outlook across the frontage without overwhelming the room itself. There is a comfortable and practical feel here that works equally well for quieter evenings or larger family gatherings, with ample room for a variety of furniture arrangements depending on lifestyle needs.
The bungalow offers three well-proportioned bedrooms, two of which are spacious doubles, with all rooms presented in neutral décor that allows buyers to settle in immediately whilst still providing scope to personalise over time. Two of the bedrooms further benefit from bespoke fitted wardrobes, helping maximise floor space and practicality without compromising the clean and uncluttered finish throughout. The flexibility of the accommodation also means one of the bedrooms could comfortably function as a home office, dressing room or hobby space should requirements differ.
Positioned centrally within the layout, the family bathroom has been modernised to a high standard and fitted with a practical four-piece arrangement including bath, separate shower enclosure, WC and vanity wash hand basin. Finished in a stylish and contemporary design, the room balances functionality with presentation and is well suited to both family life and buyers specifically seeking comfortable long-term accessibility from a bungalow layout.
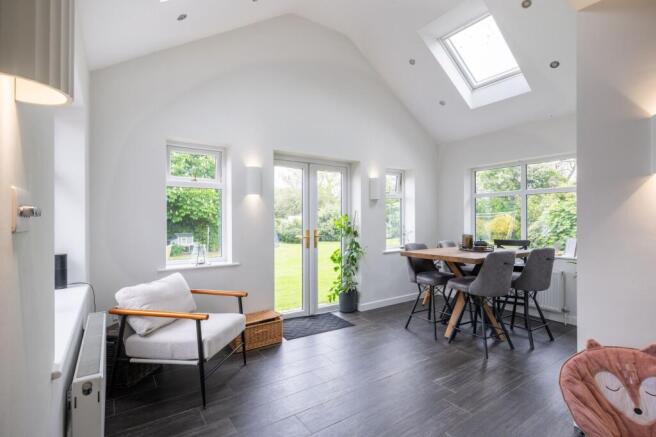
To the rear, the property opens into an extended kitchen and dining space that works particularly well as the social centre of the home. The fitted kitchen provides a range of modern units paired with contrasting work surfaces and integrated appliances, creating a finish that feels both practical and visually appealing. There is excellent storage and preparation space throughout, while the adjoining dining area allows plenty of room for everyday meals as well as larger gatherings when entertaining friends and family.
Flowing naturally from this area is a second reception space, enhanced by modern patio doors overlooking the garden beyond. This additional living area adds genuine versatility to the home and creates a more connected relationship with the outside space, particularly during warmer months when the patio and gardens become an extension of the internal accommodation. The overall rear layout feels open and adaptable without losing the sense of distinct zones for cooking, dining and relaxing.
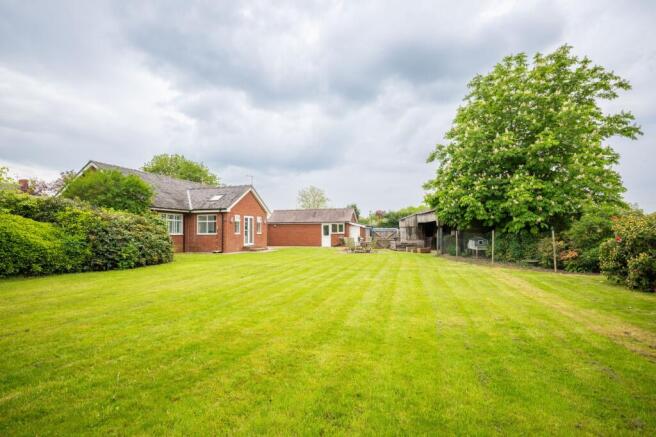
Externally, the grounds are undoubtedly one of the property’s strongest features. Extending to around a third of an acre, the gardens provide a wonderful sense of openness and maturity rarely found with modern properties. A generous patio terrace sits directly behind the bungalow and creates an ideal setting for outdoor seating, entertaining and family gatherings, with ample room for dining furniture and more relaxed lounge arrangements.
Beyond the patio, a substantial central lawn stretches through the garden and is bordered by a variety of mature trees, established shrubs and planting which provide both privacy and year-round interest. The scale of the outdoor space offers tremendous flexibility depending on a buyer’s interests, whether for gardening, children’s recreation, pets or simply enjoying the peaceful surroundings that come with the property’s semi-rural position.
A further notable feature is the collection of timber outbuildings positioned within the grounds. One is currently utilised as a utility room, though the buildings collectively offer a wide variety of potential uses including workshop space, hobby rooms, garden storage or even further lifestyle-oriented uses depending on requirements. Alongside this, the spacious single garage adds further practicality and storage capacity.
Town Lane remains one of Much Hoole’s most attractive settings, appreciated for its countryside surroundings whilst still offering excellent accessibility towards nearby towns and commuter routes. The village itself benefits from a range of local amenities, independent shops and everyday conveniences, whilst nearby road links provide straightforward access towards Preston, Southport, Ormskirk and the wider motorway network. Buyers also benefit from nearby schools and surrounding rural walks, helping strike a balance between convenience and village lifestyle that continues to make this area so popular.
With modern central heating, double glazing, stylish renovations already completed and the significant advantage of approved planning permission for substantial future development, this is a property offering far more than simply its existing accommodation alone. Internal inspection is highly advised to fully appreciate both the quality of the current home and the exciting long-term potential this unique Much Hoole property presents.
Tenure: We understand the property to be Freehold, however prospective purchasers should seek to obtain verification of this from their solicitor.
Council Tax Band: To be confirmed.
EPC Rating: C
Disclaimer
Every care has been taken with the preparation of these property details but they are for general guidance only and complete accuracy cannot be guaranteed. If there is any point, which is of particular importance professional verification should be sought. These property details do not constitute a contract or part of a contract. We are not qualified to verify tenure of property. Prospective purchasers should seek to obtain verification of tenure from their solicitor. The mention of any appliances, fixtures or fittings does not imply they are in working order. Photographs are reproduced for general information and it cannot be inferred that any item shown is included in the sale. All dimensions are approximate.
- COUNCIL TAXA payment made to your local authority in order to pay for local services like schools, libraries, and refuse collection. The amount you pay depends on the value of the property.Read more about council Tax in our glossary page.
- Ask agent
- PARKINGDetails of how and where vehicles can be parked, and any associated costs.Read more about parking in our glossary page.
- Yes
- GARDENA property has access to an outdoor space, which could be private or shared.
- Private garden
- ACCESSIBILITYHow a property has been adapted to meet the needs of vulnerable or disabled individuals.Read more about accessibility in our glossary page.
- Ask agent

Add an important place to see how long it'd take to get there from our property listings.
__mins driving to your place
Affordability


Notes
Staying secure when looking for property
Ensure you're up to date with our latest advice on how to avoid fraud or scams when looking for property online.
Visit our security centre to find out moreDisclaimer - Property reference 7bb94572-5fb0-4e78-8578-6afcde95d49b. The information displayed about this property comprises a property advertisement. Rightmove.co.uk makes no warranty as to the accuracy or completeness of the advertisement or any linked or associated information, and Rightmove has no control over the content. This property advertisement does not constitute property particulars. The information is provided and maintained by Arnold & Phillips, Ormskirk. Please contact the selling agent or developer directly to obtain any information which may be available under the terms of The Energy Performance of Buildings (Certificates and Inspections) (England and Wales) Regulations 2007 or the Home Report if in relation to a residential property in Scotland.
*This is the average speed from the provider with the fastest broadband package available at this postcode. The average speed displayed is based on the download speeds of at least 50% of customers at peak time (8pm to 10pm). Fibre/cable services at the postcode are subject to availability and may differ between properties within a postcode. Speeds can be affected by a range of technical and environmental factors. The speed at the property may be lower than that listed above. You can check the estimated speed and confirm availability to a property prior to purchasing on the broadband provider's website. Providers may increase charges. The information is provided and maintained by Decision Technologies Limited. **This is indicative only and based on a 2-person household with multiple devices and simultaneous usage. Broadband performance is affected by multiple factors including number of occupants and devices, simultaneous usage, router range etc. For more information speak to your broadband provider.