
Hall Street, Crowland, Peterborough, Lincolnshire, PE6

- PROPERTY TYPE
Detached
- BEDROOMS
4
- BATHROOMS
3
- SIZE
1,518 sq ft
141 sq m
- TENUREDescribes how you own a property. There are different types of tenure - freehold, leasehold, and commonhold.Read more about tenure in our glossary page.
Freehold
Description
** DETACHED
** EXTENDED
** THREE RECEPTION ROOMS
** GARAGE & OFF ROAD PARKING
** ENSUITE
** BATHROOM & SEPERATE SHOWER ROOM
** UTILITY ROOM
** WORKSHOP
** VIEWING ESSENTIAL
GUIDE PRICE: £375,000 to £400,000.
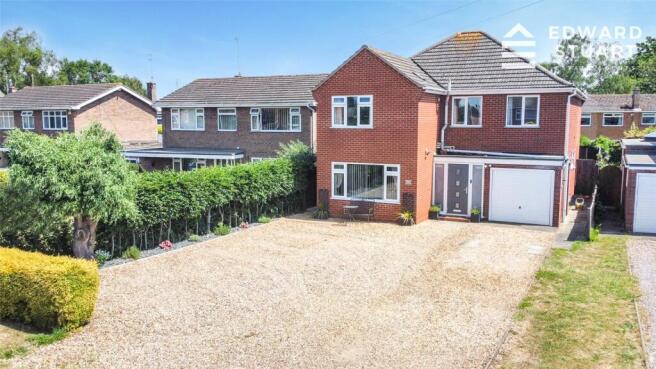
Situated within walking distance of the village centre of Crowland, VIEWING IS ESSENTIAL to appreciate this substantial detached family home offers spacious and versatile accommodation throughout, ideal for modern family living. Occupying a generous plot with a very large driveway providing ample off-road parking, the property further benefits from CCTV, a garden canopy ideal for outdoor entertaining, and a boiler replaced in 2022.
Crowland is a thriving and historic market town that offers an excellent blend of character, community and convenience. Rich in history, the town is home to the impressive Crowland Abbey and the unique three-sided Trinity Bridge, both of which provide striking landmarks and attract visitors throughout the year. The picturesque River Welland further enhances the charm of the area, offering pleasant surroundings for walking and outdoor enjoyment.
The town is particularly well suited to families, benefiting from playing fields, a park, skate park, local nurseries and South View Primary School. Crowland also offers convenient bus routes to a number of well-regarded secondary schools including Deeping Secondary School, Holbeach Secondary School and all four Spalding secondary schools.
Unlike many towns, Crowland benefits from a strong local infrastructure including police and fire stations, doctors surgery, pharmacy and a library, making it a practical and well-connected place to live.
Residents are also well served by a variety of local shopping and leisure facilities including mini supermarkets, a bakery, butchers, multiple pubs and a range of take-away options including a popular fish and chip shop, together with many other independent businesses that contribute to the town’s welcoming community atmosphere.
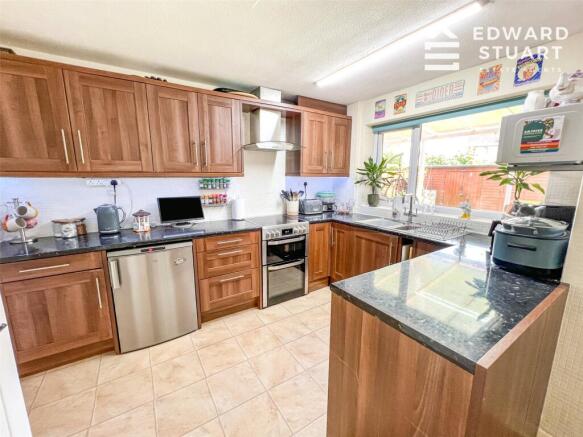
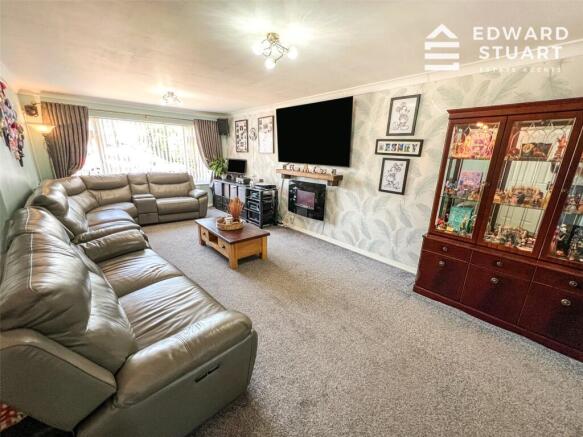
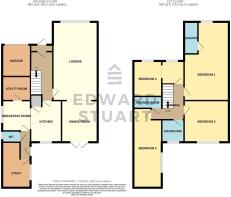
The accommodation begins with an entrance porch leading into a welcoming hallway. The impressive lounge measures 6.60m x 3.77m (21'8" x 12'4") and provides an excellent family living space, whilst the dining room measures 3.48m x 3.01m (11'5" x 9'11"). The fitted kitchen measures 3.44m x 2.58m (11'3" x 8'6") and opens into a breakfast room measuring 2.40m x 2.27m (7'10" x 7'5"). Additional ground floor accommodation includes a utility room measuring 2.30m x 2.07m (7'7" x 6'9"), inner hallway, downstairs WC and a versatile study measuring 3.84m x 2.31m (12'7" x 7'7").
To the first floor, the property offers four generously sized double bedrooms. The master bedroom measures an impressive 6.32m x 3.33m (20'9" x 10'11") and benefits from an ensuite measuring 2.71m x 1.10m (8'11" x 3'7"). Bedroom two measures 7.42m x 2.29m (24'4" x 7'6"), bedroom three measures 4.85m x 2.90m (15'11" x 9'6"), and bedroom four measures 3.81m x 3.34m (12'6" x 10'11"). A family bathroom measuring 2.26m x 2.03m (7'5" x 6'8") and separate shower room complete the first-floor accommodation.
Externally, the property continues to impress with its enclosed garden, covered canopy seating area and workshop space comprising Area One measuring 2.23m x 1.84m (7'4" x 6'0") and Area Two measuring 2.26m x 3.17m (7'5" x 10'5").
This fantastic family home combines generous living space with a convenient village location close to local amenities, schools and transport links.
Accommodation in brief:
Entrance Porch
Hallway
Lounge - 6.60m x 3.77m (21'8" x 12'4")
Dining Room - 3.48m x 3.01m (11'5" x 9'11")
Kitchen - 3.44m x 2.58m (11'3" x 8'6")
Breakfast Room - 2.40m x 2.27m (7'10" x 7'5")
Utility Room - 2.30m x 2.07m (7'7" x 6'9")
Inner Hallway
Downstairs WC
Study - 3.84m x 2.31m (12'7" x 7'7")
Landing
Master Bedroom - 6.32m x 3.33m (20'9" x 10'11")
Ensuite - 2.71m x 1.10m (8'11" x 3'7")
Bedroom Two - 7.42m x 2.29m (24'4" x 7'6")
Bedroom Three - 4.85m x 2.90m (15'11" x 9'6")
Bedroom Four - 3.81m x 3.34m (12'6" x 10'11")
Bathroom - 2.26m x 2.03m (7'5" x 6'8")
Shower Room
Workshop
Area 1 - 2.23m x 1.84m (7'4" x 6'0")
Area 2 - 2.26m x 3.17m (7'5" x 10'5")
-------------
Edward Stuart Estate Agents – Important Information & Disclaimer
Property Information: Edward Stuart Estate Agents has prepared these property particulars in good faith based on information provided by the seller and observations made during the marketing process. They are intended as a general guide only and do not form part of any offer or contract. Prospective buyers should satisfy themselves as to the accuracy of any information that is important to their decision to purchase, including measurements, boundaries, services, planning matters, fixtures and fittings.
Measurements & Floorplans: All measurements, dimensions and floorplans are approximate and are provided for guidance only. They should not be relied upon for the purchase of furniture, appliances, flooring or other items requiring precise measurements.
Services & Appliances: Unless specifically stated otherwise, Edward Stuart Estate Agents has not tested any services, systems, appliances or equipment at the property and cannot confirm that they are in working order or fit for purpose. Buyers should obtain appropriate professional advice and inspections where required.
Photographs & Digital Editing: Photographs are intended to provide a general representation of the property. Some images may have been digitally enhanced or edited, including the removal of temporary objects or visual distractions. Such editing is not intended to materially misrepresent the property or conceal permanent features, defects or matters that may reasonably affect a buyer's decision.
AI-Assisted Enquiries: Edward Stuart Estate Agents may use an automated or AI-assisted service to help manage initial enquiries and begin the registration process. Information provided through this service may be passed to our team and recorded within our systems so that we can respond to your enquiry and assist with your property search.
Anti-Money Laundering & Identity Verification: Edward Stuart Estate Agents is required to undertake anti-money laundering and identity verification checks in connection with property transactions. All buyers are required to complete the necessary checks and pay an AML and identity verification fee of £30 including VAT. The fee is non-refundable once the verification check has been submitted for processing, including where a buyer subsequently decides not to proceed with the purchase. Electronic identity verification may be used as part of this process.
Offers: Any offer made is subject to contract and satisfactory completion of the necessary identification, anti-money laundering and financial qualification checks. Acceptance of an offer by a seller does not create a legally binding agreement to purchase or sell the property.
Viewing & Verification: Prospective buyers are encouraged to view the property and make their own enquiries before committing to a purchase. Solicitors, surveyors and other appropriate professionals should be instructed to verify any matters of particular importance.
Important: These particulars do not constitute or form part of an offer or contract, and no person employed by Edward Stuart Estate Agents has authority to make or give any representation or warranty in relation to the property unless confirmed in writing by an authorised representative of the company.
- COUNCIL TAXA payment made to your local authority in order to pay for local services like schools, libraries, and refuse collection. The amount you pay depends on the value of the property.Read more about council Tax in our glossary page.
- Band: D
- PARKINGDetails of how and where vehicles can be parked, and any associated costs.Read more about parking in our glossary page.
- Yes
- GARDENA property has access to an outdoor space, which could be private or shared.
- Yes
- ACCESSIBILITYHow a property has been adapted to meet the needs of vulnerable or disabled individuals.Read more about accessibility in our glossary page.
- Ask agent
Hall Street, Crowland, Peterborough, Lincolnshire, PE6

Add an important place to see how long it'd take to get there from our property listings.
__mins driving to your place
Affordability

About Edward Stuart Estate Agents, Peterborough
Office 34 4-5 Pinnacle House Peterborough PE1 5YD

Notes
Staying secure when looking for property
Ensure you're up to date with our latest advice on how to avoid fraud or scams when looking for property online.
Visit our security centre to find out moreDisclaimer - Property reference EDS260422. The information displayed about this property comprises a property advertisement. Rightmove.co.uk makes no warranty as to the accuracy or completeness of the advertisement or any linked or associated information, and Rightmove has no control over the content. This property advertisement does not constitute property particulars. The information is provided and maintained by Edward Stuart Estate Agents, Peterborough. Please contact the selling agent or developer directly to obtain any information which may be available under the terms of The Energy Performance of Buildings (Certificates and Inspections) (England and Wales) Regulations 2007 or the Home Report if in relation to a residential property in Scotland.
*This is the average speed from the provider with the fastest broadband package available at this postcode. The average speed displayed is based on the download speeds of at least 50% of customers at peak time (8pm to 10pm). Fibre/cable services at the postcode are subject to availability and may differ between properties within a postcode. Speeds can be affected by a range of technical and environmental factors. The speed at the property may be lower than that listed above. You can check the estimated speed and confirm availability to a property prior to purchasing on the broadband provider's website. Providers may increase charges. The information is provided and maintained by Decision Technologies Limited. **This is indicative only and based on a 2-person household with multiple devices and simultaneous usage. Broadband performance is affected by multiple factors including number of occupants and devices, simultaneous usage, router range etc. For more information speak to your broadband provider.