Cessnock Road, Troon, South Ayrshire

- PROPERTY TYPE
Semi-Detached Bungalow
- BEDROOMS
2
- BATHROOMS
2
- SIZE
990 sq ft
92 sq m
- TENUREDescribes how you own a property. There are different types of tenure - freehold, leasehold, and commonhold.Read more about tenure in our glossary page.
Freehold
Key features
- Single Level Property
- Central location
- Private and Mature Gardens
- Driveway and Off-Street Parking
- Close proximity to municipal golf courses
- Walking Distance to Beach
Description
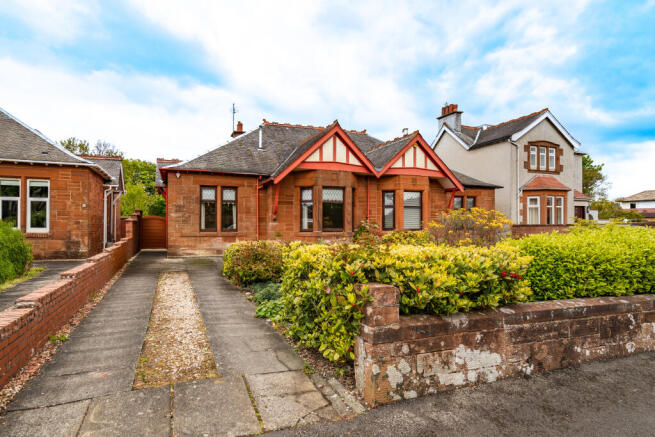
Waddell & Mackintosh Estate Agents are thrilled to present a charming traditional red-sandstone semi-detached bungalow, perfectly situated in the sought-after Golden Triangle of Troon.
This delightful home boasts an unbeatable location, just a short stroll from the lively town centre, beautiful beaches, Troon train station, and the famed municipal golf courses. Experience the essence of coastal living in one of the area’s most desirable neighbourhoods.
This single-story residence offers a unique opportunity for development. While it may require some modern updates and a fresh touch, it offers an excellent opportunity to blend historic charm with contemporary comfort. The property showcases a variety of original 1930s features, including traditional ceilings and the elegant appeal of several internal doors. It’s an ideal canvas for anyone looking to craft their dream family home in a picturesque seaside setting like Troon.
The accommodation features two generous bedrooms, two inviting reception rooms, a galley-style kitchen, a family bathroom, and a separate wet room. Additional benefits include private off-street parking and enclosed garden grounds, providing both privacy and security.
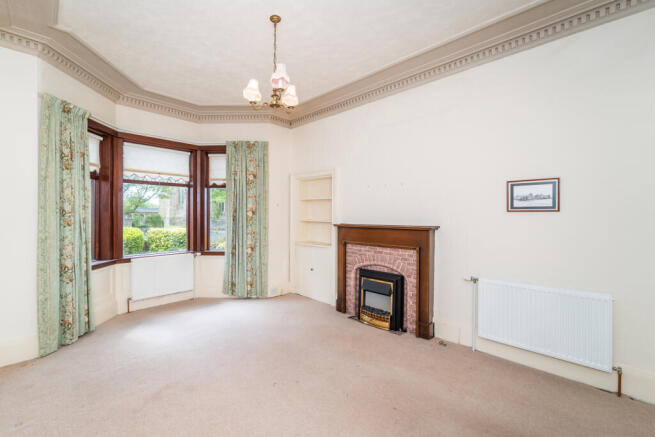
Upon entering, you'll be greeted by an original storm door leading into an inviting vestibule that opens onto a gracious hallway. This area showcases a beautifully preserved curved wall that connects to the rest of the home. The formal lounge is bright and airy, featuring a large bay window that floods the room with natural light, creating a warm ambience while highlighting its original ceiling and cornices.
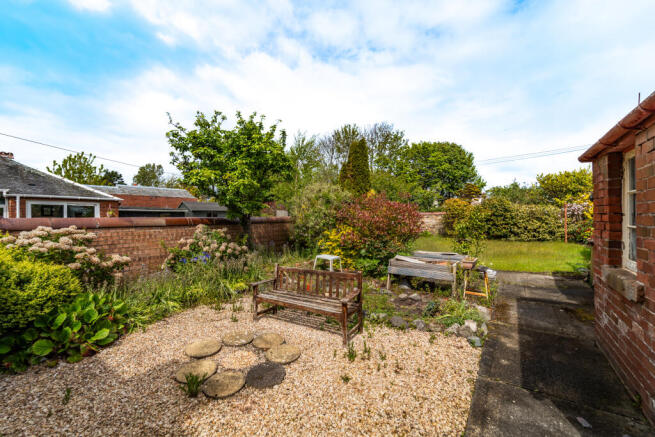
Adjacent to the hallway is a spacious family room that overlooks a stunning rear garden, with direct access to the traditional galley-style kitchen, patio area, raised beds, and expansive lawn. It’s the perfect spot for summer gatherings and for seamlessly blending indoor and outdoor living.
Both bedrooms offer ample storage, promoting an organised and tidy living environment. Residents can enjoy lovely views of the meticulously maintained grounds, providing a picturesque backdrop that enhances the home's serene atmosphere. A thoughtfully designed wet room, conveniently tucked away, complements the separate family bathroom. The main bathroom retains its original three-piece suite in a shade of green, adding a touch of vintage character.
The property is equipped with a gas central heating system and double-glazed windows.
Externally, the front garden boasts a well-kept paved driveway with decorative chips, surrounded by vibrant plants and shrubs that add character and charm. A side driveway accommodates parking for multiple vehicles. At the rear, the fully enclosed, private garden is predominantly laid to lawn and bordered by mature plants, shrubs, and small trees, creating a lush and inviting outdoor haven. The designated patio area sets the ideal scene for outdoor entertaining, which is essential for today’s lifestyle. Additionally, a handy brick workshop provides versatility for gardening enthusiasts and hobbyists.
Overall, this property sits within generous, well-maintained grounds and offers single-level accommodation suitable for a range of buyers. Its design complements its surroundings, featuring large windows that maximise natural light and create an open atmosphere. There is also potential to extend the living space into the fully floored attic, complete with a Velux window, subject to local authority approval.
This exceptional bungalow represents a remarkable opportunity for anyone seeking a refined and comfortable family home in one of Troon’s most desirable locales. With its charm and character, a viewing is highly recommended. For commuters, the A77/M77 road network allows for swift access to Glasgow and the surrounding areas.
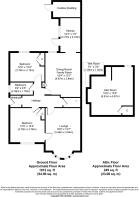
ENTRANCE VESTIBULE
RECEPTION HALL
LOUNGE 18’ x 12’7’’
FAMILY ROOM 15’4’’ x 12’7’’
KITCHEN 12’3’’ x 7’2’’
BEDROOM ONE 12’4’’ x 10’4’’
BEDROOM TWO 12’4’’ x 12’5’’
BATHROOM 8’2 x 4’5’’
WET ROOM 6’1’’ x 3’4''
ATTIC 18’5’’ x 15’’
ENERGY EFFICIENCY RATING - D
These particulars are believed to be correct, but cannot be guaranteed, and all intending purchasers must satisfy themselves regarding the same. This schedule of particulars and the details contained herein shall not form part of any contract concerning the subject of sale.
Brochures
HOME REPORT- COUNCIL TAXA payment made to your local authority in order to pay for local services like schools, libraries, and refuse collection. The amount you pay depends on the value of the property.Read more about council Tax in our glossary page.
- Band: E
- PARKINGDetails of how and where vehicles can be parked, and any associated costs.Read more about parking in our glossary page.
- Driveway,Off street,Private
- GARDENA property has access to an outdoor space, which could be private or shared.
- Front garden,Private garden,Patio,Enclosed garden,Rear garden,Back garden
- ACCESSIBILITYHow a property has been adapted to meet the needs of vulnerable or disabled individuals.Read more about accessibility in our glossary page.
- Ground floor,Wet room
Energy performance certificate - ask agent
Cessnock Road, Troon, South Ayrshire

Add an important place to see how long it'd take to get there from our property listings.
__mins driving to your place
Affordability


Get an instant, personalised result:
- Show sellers you’re serious
- Secure viewings faster with agents
- No impact on your credit score
Notes
Staying secure when looking for property
Ensure you're up to date with our latest advice on how to avoid fraud or scams when looking for property online.
Visit our security centre to find out moreDisclaimer - Property reference AWROSS55. The information displayed about this property comprises a property advertisement. Rightmove.co.uk makes no warranty as to the accuracy or completeness of the advertisement or any linked or associated information, and Rightmove has no control over the content. This property advertisement does not constitute property particulars. The information is provided and maintained by Waddell & Mackintosh, Troon. Please contact the selling agent or developer directly to obtain any information which may be available under the terms of The Energy Performance of Buildings (Certificates and Inspections) (England and Wales) Regulations 2007 or the Home Report if in relation to a residential property in Scotland.
*This is the average speed from the provider with the fastest broadband package available at this postcode. The average speed displayed is based on the download speeds of at least 50% of customers at peak time (8pm to 10pm). Fibre/cable services at the postcode are subject to availability and may differ between properties within a postcode. Speeds can be affected by a range of technical and environmental factors. The speed at the property may be lower than that listed above. You can check the estimated speed and confirm availability to a property prior to purchasing on the broadband provider's website. Providers may increase charges. The information is provided and maintained by Decision Technologies Limited. **This is indicative only and based on a 2-person household with multiple devices and simultaneous usage. Broadband performance is affected by multiple factors including number of occupants and devices, simultaneous usage, router range etc. For more information speak to your broadband provider.