
Marine Drive, Ogmore-By-Sea, Vale of Glamorgan, CF32 0PJ

- PROPERTY TYPE
Detached Bungalow
- BEDROOMS
4
- BATHROOMS
2
- SIZE
1,830 sq ft
170 sq m
- TENUREDescribes how you own a property. There are different types of tenure - freehold, leasehold, and commonhold.Read more about tenure in our glossary page.
Freehold
Description
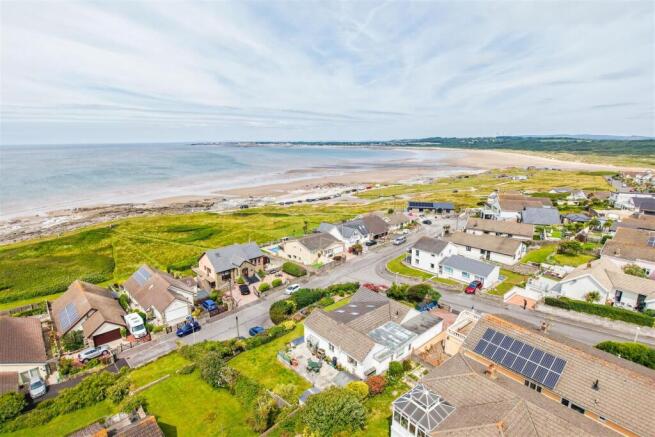
Situation - The Village of Ogmore-by-Sea is positioned along the western coastline of The Vale of Glamorgan where there is a mixture of sandy and stony beaches. The location benefits from panoramic sea views, towards the Devon/Somerset coast, with Porthcawl and the Gower peninsular also visible along the Welsh coast. The Village of Ogmore includes a local community hub with coffee shop along with a café-wine bar and has convenient access to the Town of Bridgend, where there is an extensive shopping centre and access to the main line Swansea - London Paddington railway station. The M4 and main A48 roads allow convenient travel to major local centres. Primary schooling is on hand in the nearby Village of St. Brides Major and secondary schooling is available at the Town of Cowbridge.
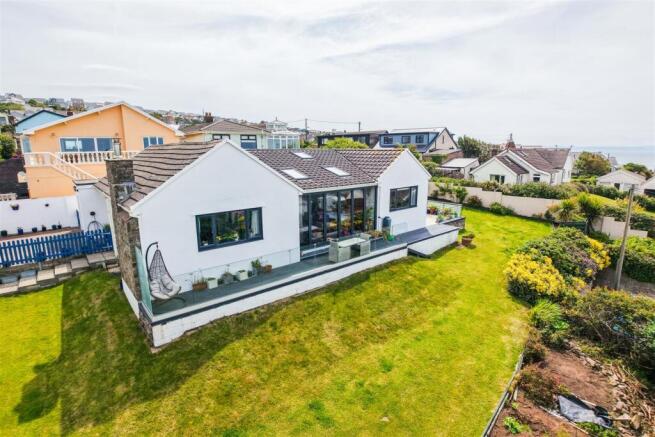
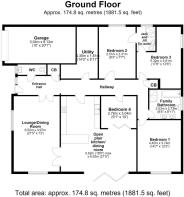
About The Property - Entered through a uPVC front door, the property opens into a welcoming hallway with tiled flooring and doors leading to all ground-floor rooms. From here, there is access to a cloakroom fitted with a WC, wash-hand basin and a useful storage cupboard. Double doors open into the spacious living room, featuring a striking floor-to-ceiling window to the side and additional windows to the front. A wood-burning stove set on a slate hearth with an oak mantle creates a warm focal point. Doors lead through to the open-plan kitchen/dining room. The kitchen is fitted with a range of high-gloss coordinating wall and base units with complementary quartz work surfaces, along with a breakfast-bar area suitable for high stools. The space benefits from spot lighting, Velux skylight windows and impressive aluminium bi-folding doors opening onto a private balcony—perfect for taking in the sea views. There is ample room for a dining table, with tiled flooring throughout. Integrated appliances include an eye-level oven/grill, combi oven, fridge/freezer, dishwasher and 5-ring gas hob. The utility room provides additional work-surface space, storage and plumbing for appliances. Bedroom Four—also ideal as a home office—is accessed from the hallway and features bi-folding doors opening into the kitchen/dining room, offering excellent flexibility. Further built-in storage is located off the hallway, along with access to the loft hatch. Bedroom One is a generous double bedroom with carpeted flooring and front-facing windows enjoying wonderful sea views. Bedrooms Two and Three both have access to a shared Jack & Jill en-suite. Bedroom Two is a double room with carpeted flooring and a rear-facing window, while Bedroom Three includes carpeted flooring, a built-in store and a side-facing window. The Jack & Jill en-suite is fully tiled and fitted with a walk-in shower, WC and wash-hand basin, with a rear-facing window. The family bathroom features a four-piece suite comprising a double shower with glass screen, tiled bathtub, WC and dual wash-hand basins set within a vanity unit. The room includes tiled walls and flooring and a side-facing window.
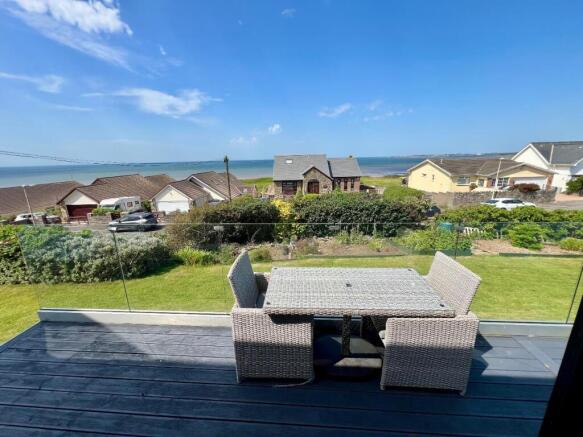
Gardens And Grounds - Approached off Marine Drive, No.15 occupies a generous corner plot with outstanding sea views to the front. Permit parking is available on the road, and a private driveway to the side provides ample off-road parking in front of the single garage, which features an electric remote-controlled door. The beautifully landscaped garden wraps around the front and side of the property, offering a spacious lawned area enclosed by mature hedges. A raised composite-decked balcony with a glass balustrade sits to the front—an ideal spot for taking in the coastal views. To the side, a generous patio area provides space for outdoor furniture, along with a summerhouse and large store. There is direct access to the driveway from both sides, enhancing practicality and flow around the plot.
Additional Information - Freehold. All mains services connected. EPC " C . Council Tax band "G". Fibre Broadband available.
Brochures
Marine Drive, Ogmore-By-Sea, Vale of Glamorgan, CFBrochure- COUNCIL TAXA payment made to your local authority in order to pay for local services like schools, libraries, and refuse collection. The amount you pay depends on the value of the property.Read more about council Tax in our glossary page.
- Band: G
- PARKINGDetails of how and where vehicles can be parked, and any associated costs.Read more about parking in our glossary page.
- Yes
- GARDENA property has access to an outdoor space, which could be private or shared.
- Yes
- ACCESSIBILITYHow a property has been adapted to meet the needs of vulnerable or disabled individuals.Read more about accessibility in our glossary page.
- Ask agent

Add an important place to see how long it'd take to get there from our property listings.
__mins driving to your place
Affordability




Notes
Staying secure when looking for property
Ensure you're up to date with our latest advice on how to avoid fraud or scams when looking for property online.
Visit our security centre to find out moreDisclaimer - Property reference 34705819. The information displayed about this property comprises a property advertisement. Rightmove.co.uk makes no warranty as to the accuracy or completeness of the advertisement or any linked or associated information, and Rightmove has no control over the content. This property advertisement does not constitute property particulars. The information is provided and maintained by Watts & Morgan, Bridgend. Please contact the selling agent or developer directly to obtain any information which may be available under the terms of The Energy Performance of Buildings (Certificates and Inspections) (England and Wales) Regulations 2007 or the Home Report if in relation to a residential property in Scotland.
*This is the average speed from the provider with the fastest broadband package available at this postcode. The average speed displayed is based on the download speeds of at least 50% of customers at peak time (8pm to 10pm). Fibre/cable services at the postcode are subject to availability and may differ between properties within a postcode. Speeds can be affected by a range of technical and environmental factors. The speed at the property may be lower than that listed above. You can check the estimated speed and confirm availability to a property prior to purchasing on the broadband provider's website. Providers may increase charges. The information is provided and maintained by Decision Technologies Limited. **This is indicative only and based on a 2-person household with multiple devices and simultaneous usage. Broadband performance is affected by multiple factors including number of occupants and devices, simultaneous usage, router range etc. For more information speak to your broadband provider.