Mold Road, CH7

- PROPERTY TYPE
Detached
- BEDROOMS
3
- BATHROOMS
2
- SIZE
845 sq ft
79 sq m
- TENUREDescribes how you own a property. There are different types of tenure - freehold, leasehold, and commonhold.Read more about tenure in our glossary page.
Freehold
Key features
- **CHAIN FREE**
- SPACIOUS THREE BED HOME
- PERFECT FAMILY HOME
- PRIVATE REAR GARDEN
- CLOSE TO LOCAL AMENITIES
Description
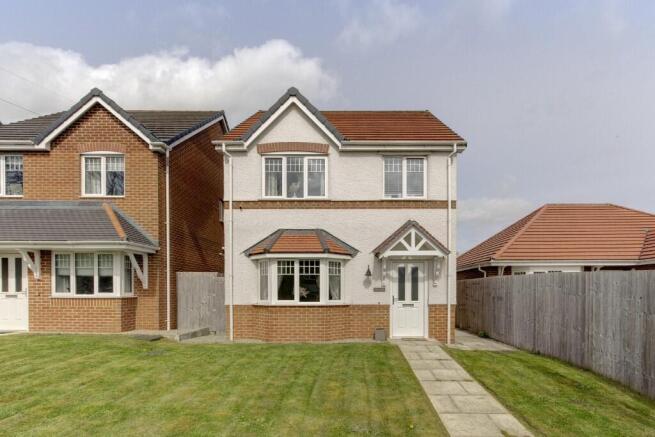
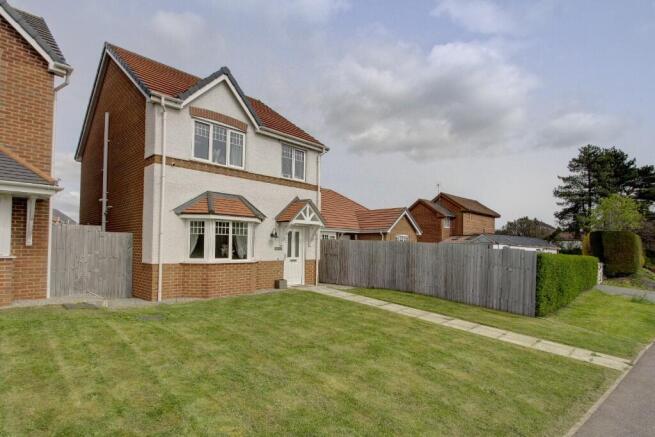
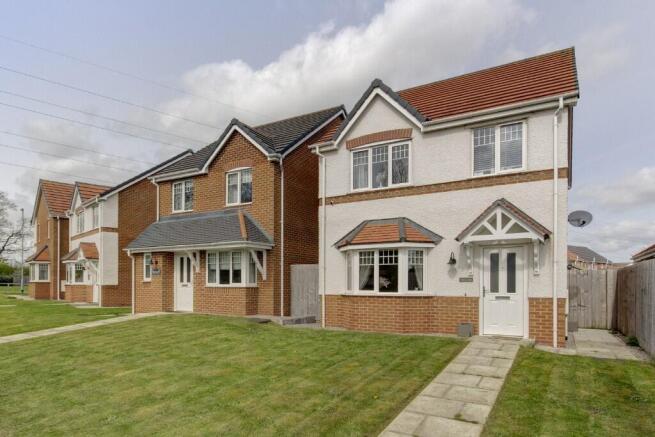
Situated close to the entrance to the estate on the main road from Connah's Quay to Northop the home is set well back from the carriageway, separated by a large open plan lawn allowing you to feel removed from it and the traffic noise, with what little there is being kept to a minimum thanks to the rigorously enforced speed limit in operation.
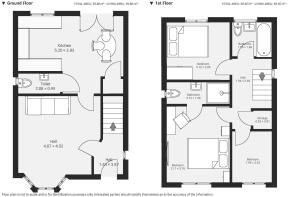
Opening the front door reveals the inner hallway where the staircase rises in front of us. The hall is adequately wide to accommodate racks for outdoor shoes and so on, meaning the carpets can remain as you would wish.
To the left is the door into the lounge, a surprisingly spacious room which is kept bright and cheerful by the deep bay window overlooking the front lawn. The floor in here has been laid with a light coloured wood laminate which proves the old adage that there is no such thing as cheap laminate that does not look just that; cheap. This is not a charge that can be levelled here however, as sufficient has been spent to ensure a reassuring solidity while its light shade adds a crisp, modern look. An interesting feature is the way one complete wall has been fitted with recesses to house a large TV screen, the highly convincing living flame effect fire and various other smaller recesses for books or ornaments. It sounds as if it ought to be a bit tacky but it truly isn't, instead adding a fresh look combined with a high level of practicality.
A door at the rear of the room opens into the kitchen/dining room but before you conjure images of a cramped, compromised mash up where there isn't the space to fulfil either role adequately, look again. To our left as we enter is the door to the handily placed downstairs cloakroom with its unitary hand basin and lavatory while beyond here, the kitchen proper offers a deep 'U' shaped formation of fitted units with corresponding high level storage cupboards. These units are finished in white, giving a pleasing contrast to the light grey of the wood planking effect floor and contain all the 21st century technology without which the modern chef would flounder.
The opposite end of the room is where we find space for a family sized dining table, of a scale that ensures peaceful mealtimes uninterrupted by arguments caused by siblings bickering over space and where unruly elbows fail to dislodge Aunty Doreen's hold on her glass of sweet sherry. Peace rules, as it should. The added bonus to be found in here is the large pair of patio doors opening onto the enclosed rear garden and allowing, when weather permits, something that feels almost like al fresco dining but without the risk of suddenly having to run for cover.
Immediately outside these doors is, unsurprisingly, a patio. This runs the full width of the home, stretching into paths around the sides where wooden gates provide access to the front garden. The patio opens out into a square area beside the doors, making the perfect spot for true al fresco relaxation and is where any sane person would place their BBQ. Adjacent to this is a substantial wooden store shed, the perfect repository for storing garden furniture (or anything else for that matter) during the winter months. There is another path running from the patio down to the bottom of the garden to where there is another gate onto the rear parking area where, in the absence of a garage the home has its designated spaces. What does impress about the garden is its scale. Usually estate homes of this type are condemned to postage stamp sized apologies for a garden but here, there is ample space for the most energetic of offspring to amuse themselves in safety. 'Family home' is an over-used term but here, a family really could live in a level of comfort that many of the larger building firms could learn from.
Moving back indoors and climbing the stairs we turn to the front of the home to address the elephant in the room. The vast majority of three bedroom homes have a bedroom that is by its nature, a compromise and this is no exception. Overlooking the front lawn this smallest of the rooms is just that, small. Although it is no smaller than you have come to expect, remaining a perfectly adequate single room and while your choice of wardrobes may be a bit limited it could be done, largely thanks to the additional storage cupboard outside on the landing. Where it excels however, would be as a nursery. Cosy, warm and welcoming it is a place where any sleep deprived parent would be happy to spend time which bearing in mind the needs of small infants, can only be a good thing.
At the opposite end of the landing is the family bathroom which, while not the world's biggest does exactly what it says on the tin. Beautifully tiled in fashionable grey marble effect everything is in immaculate order, while the suite comprises a pedestal hand basin, lavatory and traditional bath. What? No shower? No, but don't panic as there is another elsewhere.
Adjacent to here the second bedroom looks out over the rear garden and provides all the space you could realistically want, though it is helped in this by the large set of fitted wardrobes negating much of the need for free standing furniture.
Finally, we come to the principal bedroom where there are few restriction on space at all, providing for twin bedside cabinets either side of the bed and a sizeable formal dressing table before we pass into the en-suite. This is a particularly well proportioned example where the swinging of a cat would be entirely possible, if undesirable. Kept snug and warm by a stainless steel towel rail/radiator is offers a pedestal hand basin, lavatory and spacious walk-in shower with a glass door. In here the hot water is drawn from the home's central heating system, meaning an end to the horrors of suddenly running cold when you are covered in suds which can easily ruin the start of anyone's day.
Summing up
Choosing any home will, by necessity involve compromises. Is it where we need to be? What are the local schools like and how accessible are the shops and all the facilities we need day to day? Is it in good condition and perhaps most importantly, can we live in it? This home gives you the space for the family to relax, in a location that answers questions you have yet to ask, is close to all the main road networks for commuting purposes, is in mint order and affordable. What more do you need? .....so give The Home Quarter a call today, it'll be the best thing you do all day...unless you're a stuntman/woman, film star, racing driver etc, in which case, it'll be the 2nd best thing you do!
- COUNCIL TAXA payment made to your local authority in order to pay for local services like schools, libraries, and refuse collection. The amount you pay depends on the value of the property.Read more about council Tax in our glossary page.
- Ask agent
- PARKINGDetails of how and where vehicles can be parked, and any associated costs.Read more about parking in our glossary page.
- Rear,Allocated
- GARDENA property has access to an outdoor space, which could be private or shared.
- Private garden,Enclosed garden,Back garden
- ACCESSIBILITYHow a property has been adapted to meet the needs of vulnerable or disabled individuals.Read more about accessibility in our glossary page.
- Ask agent
Mold Road, CH7

Add an important place to see how long it'd take to get there from our property listings.
__mins driving to your place
Affordability
Get an instant, personalised result:
- Show sellers you’re serious
- Secure viewings faster with agents
- No impact on your credit score
Notes
Staying secure when looking for property
Ensure you're up to date with our latest advice on how to avoid fraud or scams when looking for property online.
Visit our security centre to find out moreDisclaimer - Property reference THQ202604PX. The information displayed about this property comprises a property advertisement. Rightmove.co.uk makes no warranty as to the accuracy or completeness of the advertisement or any linked or associated information, and Rightmove has no control over the content. This property advertisement does not constitute property particulars. The information is provided and maintained by THE HOME QUARTER, Chester. Please contact the selling agent or developer directly to obtain any information which may be available under the terms of The Energy Performance of Buildings (Certificates and Inspections) (England and Wales) Regulations 2007 or the Home Report if in relation to a residential property in Scotland.
*This is the average speed from the provider with the fastest broadband package available at this postcode. The average speed displayed is based on the download speeds of at least 50% of customers at peak time (8pm to 10pm). Fibre/cable services at the postcode are subject to availability and may differ between properties within a postcode. Speeds can be affected by a range of technical and environmental factors. The speed at the property may be lower than that listed above. You can check the estimated speed and confirm availability to a property prior to purchasing on the broadband provider's website. Providers may increase charges. The information is provided and maintained by Decision Technologies Limited. **This is indicative only and based on a 2-person household with multiple devices and simultaneous usage. Broadband performance is affected by multiple factors including number of occupants and devices, simultaneous usage, router range etc. For more information speak to your broadband provider.