
Loughton Way, Buckhurst Hill, Essex

- PROPERTY TYPE
Semi-Detached
- BEDROOMS
4
- BATHROOMS
4
- SIZE
2,554 sq ft
237 sq m
- TENUREDescribes how you own a property. There are different types of tenure - freehold, leasehold, and commonhold.Read more about tenure in our glossary page.
Freehold
Key features
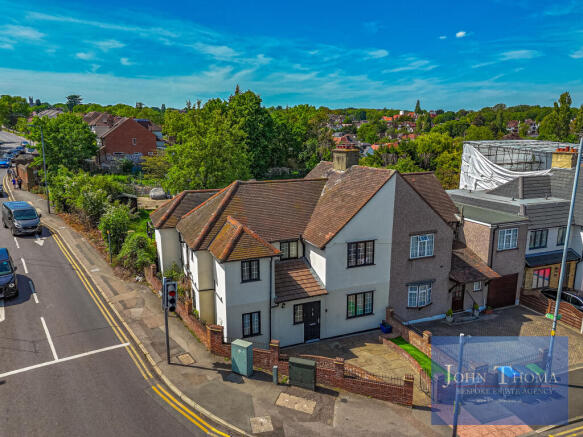
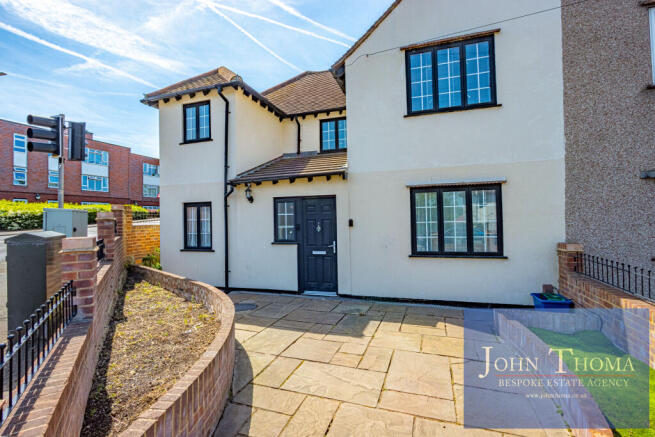
- AN EXCEPTIONALLY SPACIOUS 4 BEDROOM SEMI-DETACHED FAMILY HOME OFFERING APPROXIMATELY 2,554 SQ. FT. OF ACCOMMODATION
- PRIME BUCKHURST HILL LOCATION WITHIN WALKING DISTANCE OF THE CENTRAL LINE STATION, QUEENS ROAD HIGH STREET, SHOPS, CAFÉS AND RESTAURANTS
- EXTENSIVELY EXTENDED TO THE SIDE, REAR AND UPPER ELEVATIONS CREATING VERSATILE FAMILY LIVING SPACE
- IMPRESSIVE 21' x 20' 8" LOUNGE-DINING ROOM WITH FRENCH DOORS OPENING ONTO THE REAR GARDEN
- SPACIOUS FITTED KITCHEN WITH AN OPEN-PLAN BREAKFAST ROOM AND DIRECT ACCESS TO THE GARDEN
- 4 GENEROUS BEDROOMS INCLUDING TWO WITH EN SUITE BATH/SHOWER ROOMS
- THE FAMILY BATHROOM AND BOTH EN SUITES BENEFIT FROM UNDERFLOOR HEATING
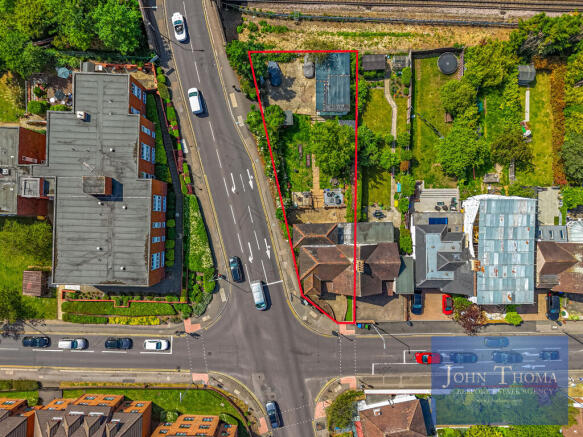
- A BEAUTIFULLY SIZED REAR GARDEN EXTENDING TO ALMOST 100 FT. IN LENGTH
- GATED REAR ACCESS WITH PARKING FOR MULTIPLE VEHICLES AND A SUBSTANTIAL 31' 2" x 15' 1" GARAGE / WORKSHOP
- FURTHER POTENTIAL TO EXTEND OR RECONFIGURE (SUBJECT TO PLANNING CONSENTS) WITH PREVIOUS HMO LICENSING OFFERING INVESTMENT APPEAL
Description
***** GUIDE PRICE OF £850,000 - £900,000 *****
THIS SUBSTANTIAL PROPERTY HAS BEEN EXTENSIVELY EXTENDED TO THE SIDE, REAR, AND UPPER ELEVATIONS, PROVIDING APPROXIMATELY 2,554 SQ. FT. OF INTERNAL ACCOMMODATION. IN ADDITION, THE PROPERTY OFFERS FURTHER SCOPE FOR EXPANSION, SUBJECT TO THE NECESSARY PLANNING CONSENTS.
PREVIOUSLY LICENSED AS A HOUSE IN MULTIPLE OCCUPATION (HMO), THE PROPERTY ALSO PRESENTS AN ATTRACTIVE INVESTMENT OPPORTUNITY WITH THE POTENTIAL TO GENERATE A STRONG RENTAL YIELD FOR BUY-TO-LET INVESTORS.
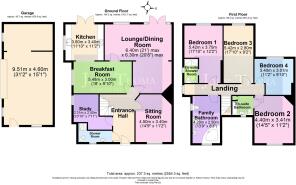
UPON ENTERING THE HOME, THE SPACIOUS ENTRANCE HALLWAY CREATES AN IMPRESSIVE FIRST IMPRESSION AND PROVIDES ACCESS TO A LARGE GROUND FLOOR GUEST SHOWER ROOM AND WC.
POSITIONED OFF THE HALLWAY, THE STUDY MEASURES APPROXIMATELY 10’10” X 7’11” AND BENEFITS FROM A WINDOW TO THE SIDE ASPECT.
OVERLOOKING THE FRONT ELEVATION, THE SITTING ROOM MEASURES APPROXIMATELY 14’9” X 11’2”, OFFERING BRIGHT AND VERSATILE LIVING ACCOMMODATION.
TO THE REAR OF THE PROPERTY, THE IMPRESSIVE L-SHAPED LOUNGE/DINING ROOM MEASURES APPROXIMATELY 21’0” X 20’8” AND FEATURES FRENCH DOORS OPENING DIRECTLY ONTO THE REAR GARDEN.
ADJACENT TO THIS, THE KITCHEN MEASURES APPROXIMATELY 11’10” X 11’2” AND IS FITTED WITH AN EXTENSIVE RANGE OF BASE AND WALL-MOUNTED UNITS, COMPLEMENTED BY A NUMBER OF INTEGRATED APPLIANCES. FRENCH DOORS ALSO PROVIDE DIRECT ACCESS TO THE REAR GARDEN. IN ADDITION, THERE IS A SPACIOUS OPEN-PLAN BREAKFAST ROOM MEASURING APPROXIMATELY 18’0” X 9’10”.
THE FIRST-FLOOR ACCOMMODATION COMPRISES FOUR GENEROUSLY SIZED BEDROOMS, TWO OF WHICH BENEFIT FROM EN SUITE BATH/SHOWER ROOMS, IN ADDITION TO A SPACIOUS FAMILY BATHROOM MEASURING APPROXIMATELY 13’9” X 8’3”. THE FAMILY BATHROOM AND BOTH EN SUITE FACILITIES ARE ENHANCED BY UNDERFLOOR HEATING.
BEDROOM ONE (EN SUITE) – 17’10” X 12’2”
BEDROOM TWO (EN SUITE) – 14’5” X 11’2”
BEDROOM THREE – 17’10” X 9’2”
BEDROOM FOUR – 11’2” X 9’10”
FAMILY BATHROOM – 13’9” X 8’3”
EXTERNALLY, THE REAR GARDEN EXTENDS TO ALMOST 100 FT IN LENGTH AND PROVIDES REAR ACCESS PARKING FOR MULTIPLE VEHICLES VIA A GATED ENTRANCE FROM PALMERSTON ROAD. IN ADDITION, THERE IS A SUBSTANTIAL GARAGE / WORKSHOP MEASURING APPROXIMATELY 31’2” X 15’1”, OFFERING EXCELLENT VERSATILITY FOR VEHICLE STORAGE, A WORKSHOP, HOBBY SPACE, OR POTENTIAL CONVERSION TO A HOME OFFICE, GYMNASIUM, OR ADDITIONAL RECREATIONAL ACCOMMODATION, SUBJECT TO THE NECESSARY CONSENTS.
FOR MORE INFORMATION OR TO ARRANGE A VIEWING OF THIS FINE HOME, PLEASE CONTACT JOHN THOMA BESPOKE ESTATE AGENCY.
COUNCIL TAX BAND: E (EPPING FOREST)
Agent Note: The information provided about this property does not constitute or form part of an offer or contract, nor may be it be regarded as representations. All interested parties must verify accuracy and your solicitor must verify tenure/lease information, fixtures & fittings and, where the property has been extended/converted, planning/building regulation consents. All dimensions are approximate and quoted for guidance only as are floor plans which are not to scale and their accuracy cannot be confirmed. Reference to appliances and/or services does not imply that they are necessarily in working order or fit for the purpose.
Brochures
BROCHURE- COUNCIL TAXA payment made to your local authority in order to pay for local services like schools, libraries, and refuse collection. The amount you pay depends on the value of the property.Read more about council Tax in our glossary page.
- Band: E
- PARKINGDetails of how and where vehicles can be parked, and any associated costs.Read more about parking in our glossary page.
- Yes
- GARDENA property has access to an outdoor space, which could be private or shared.
- Yes
- ACCESSIBILITYHow a property has been adapted to meet the needs of vulnerable or disabled individuals.Read more about accessibility in our glossary page.
- Ask agent
Loughton Way, Buckhurst Hill, Essex

Add an important place to see how long it'd take to get there from our property listings.
__mins driving to your place
Affordability

About John Thoma Bespoke Estate Agency, Chigwell Branch
The Coach House 201 High Road Chigwell Essex IG7 5BJGet an instant, personalised result:
- Show sellers you’re serious
- Secure viewings faster with agents
- No impact on your credit score
Notes
Staying secure when looking for property
Ensure you're up to date with our latest advice on how to avoid fraud or scams when looking for property online.
Visit our security centre to find out moreDisclaimer - Property reference JT001409. The information displayed about this property comprises a property advertisement. Rightmove.co.uk makes no warranty as to the accuracy or completeness of the advertisement or any linked or associated information, and Rightmove has no control over the content. This property advertisement does not constitute property particulars. The information is provided and maintained by John Thoma Bespoke Estate Agency, Chigwell Branch. Please contact the selling agent or developer directly to obtain any information which may be available under the terms of The Energy Performance of Buildings (Certificates and Inspections) (England and Wales) Regulations 2007 or the Home Report if in relation to a residential property in Scotland.
*This is the average speed from the provider with the fastest broadband package available at this postcode. The average speed displayed is based on the download speeds of at least 50% of customers at peak time (8pm to 10pm). Fibre/cable services at the postcode are subject to availability and may differ between properties within a postcode. Speeds can be affected by a range of technical and environmental factors. The speed at the property may be lower than that listed above. You can check the estimated speed and confirm availability to a property prior to purchasing on the broadband provider's website. Providers may increase charges. The information is provided and maintained by Decision Technologies Limited. **This is indicative only and based on a 2-person household with multiple devices and simultaneous usage. Broadband performance is affected by multiple factors including number of occupants and devices, simultaneous usage, router range etc. For more information speak to your broadband provider.
Map data ©OpenStreetMap contributors.