
Gravesend Road, Wrotham, Sevenoaks, Kent, TN15

- PROPERTY TYPE
Detached
- BEDROOMS
6
- BATHROOMS
6
- SIZE
4,277 sq ft
397 sq m
- TENUREDescribes how you own a property. There are different types of tenure - freehold, leasehold, and commonhold.Read more about tenure in our glossary page.
Freehold
Key features
- High specification throughout
- Superbly appointed living space exceeding 4,200 sq ft
- Exclusive gated development
- Edge of village location
- South facing landscaped garden with far reaching views
- Detached double garage
- Driveway with extensive parking
- EPC Rating = B
Description
Description
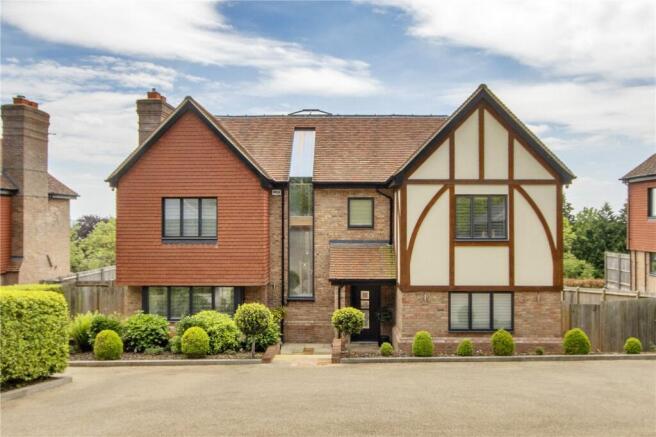
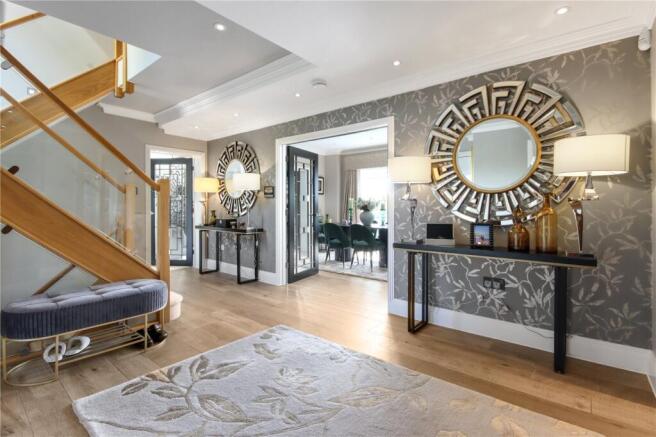
Built to an exceptional standard in 2016 by Clarendon Homes and with extensive refurbishments since by the owner, Hawksview enjoys an elevated position within a private gated development, offering versatile and immaculately presented living space exceeding 4,200 sq ft arranged across four floors.
Salient points include a bespoke kitchen and luxuriously appointed bathroom suites, cabinetry by Chambers, superb receptions spaces ideal for entertaining and family living, landscaped and fully irrigated gardens with superb, far-reaching southerly views, heated training swimming pool, detached double garage and extensive driveway parking.
There is also a Legrand Vantage integrated home system, under floor heating to the ground and lower ground floors and air conditioning to the principal bedroom and second floor bedrooms.
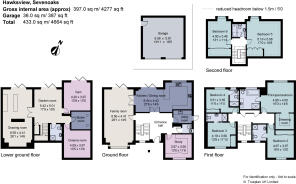
The principal reception rooms are of impressive proportions and arranged over the ground and garden levels, with the drawing/bar, garden and family rooms all having direct access to the rear balcony/terrace.
The bar room room features a striking Bioethanol fireplace and is fitted with The London Bar Company furniture. A study is fitted with Chambers cabinetry and has an outlook to the front, and also arranged over the garden level there is a cinema room, gym and a well-appointed shower room.
The kitchen/dining room is of excellent proportions and has bi-fold doors to the rear balcony. The kitchen is of German bespoke design and is fitted with an extensive range of sleek wall and base units, integral appliances and a Quooker hot tap. An adjacent utility room and cloakroom complete these floors.
The bedroom accommodation is arranged over the first and second floors. The principal bedroom has far reaching views, a fitted dressing room and a luxurious en suite bathroom with separate walk-in shower. There are three further bedrooms all with stylish en suite shower rooms. The two second floor bedrooms have fitted storage and superb views to the south, and are served by a well-appointed shower room.
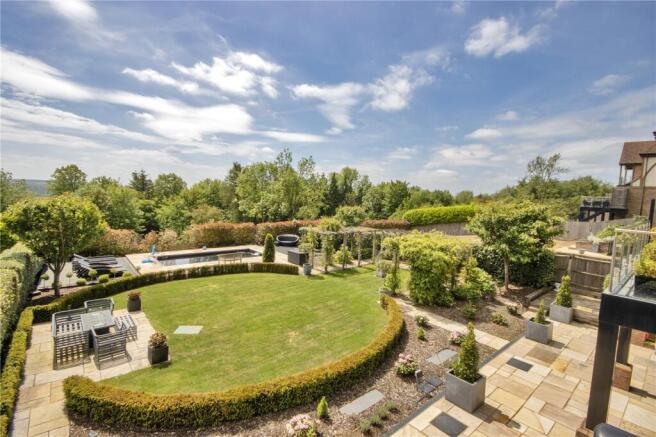
The landscaped rear garden creates a lovely backdrop with an expansive terrace spanning the width of the property, ideal for al fresco entertaining together with the attractive balcony, which can be accessed from the house or a staircase from the garden.
The garden is principally laid to lawn, flanked on one side by two pergolas adorned with climbing plants and encircled with shaped, well-stocked borders. A further sun terrace incorporates a heated swimming pool and in total, the plot amounts to about 0.3 acres.
A pedestrian gate at the rear of the garden has hedging either side and separates the garden from the delightful communal grounds, which has a variety of trees and is a wonderful additional outside space amounting to about 1.76 acres.
The house is approached via electric gates and a bonded gravel driveway, providing ample parking and leads to the detached double garage. There are low level shrub borders by the house and hedging to the front and side perimeters.
Location
Hawksview is situated 1.5 miles from Wrotham village with public houses, village shop, church, primary school and hairdressers. The village is conveniently located 1.8 miles from Borough Green station, with a direct service to London.
Shopping: Sevenoaks (8.3 miles), Tonbridge (10 miles) and Bluewater (15.3 miles).
Rail: Borough Green (1.8 miles) to London Victoria/London Bridge/Charing Cross. Sevenoaks (8.8 miles) to London Bridge/Waterloo East/Charing Cross/Cannon Street.
Primary Schools: Wrotham, Platt, Ightham and Borough Green.
Grammar/State Schools: Maidstone, Sevenoaks and Tonbridge.
Private Schools: St Michaels & Russell House Prep Schools in Otford. Solefields, Walthamstow Hall, The Granville and New Beacon Prep Schools in Sevenoaks. Sevenoaks, Tonbridge, Sutton Valence, Sackville and Walthamstow Hall Secondary Schools.
Leisure: London Golf Club, West Kingsdown. Wrotham Heath Golf Club. Knole and Wildernesse Golf Clubs in Sevenoaks. Nizels Golf & Health Club, Hildenborough. Tonbridge Swimming Pool and the Angel Leisure Centre in Tonbridge. David Lloyd Leisure Centre at Kings Hill. Brands Hatch for motorsport events. Local walks along Pilgrims Way (direct access from communal gardens).
Please note all distances are approximate.
Square Footage: 4,277 sq ft
Acreage: 0.3 Acres
Directions
From Borough Green, proceed north on the A227 towards Gravesend and at a mini roundabout take the second exit. The gated entrance to Gables Park can be found after approx. 300 yards on the right, and Hawksview is the third house on the right.
Additional Info
All main service connected.
Underfloor heating to the ground and lower ground floors.
Air conditioning in principal bedroom, second floor bedroom and comms room.
Solar panels.
EV Charger; CCTV.
Legrand Vantage integrated home system.
Brochures
Web DetailsParticulars- COUNCIL TAXA payment made to your local authority in order to pay for local services like schools, libraries, and refuse collection. The amount you pay depends on the value of the property.Read more about council Tax in our glossary page.
- Band: G
- PARKINGDetails of how and where vehicles can be parked, and any associated costs.Read more about parking in our glossary page.
- Garage,Driveway
- GARDENA property has access to an outdoor space, which could be private or shared.
- Yes
- ACCESSIBILITYHow a property has been adapted to meet the needs of vulnerable or disabled individuals.Read more about accessibility in our glossary page.
- Ask agent

Add an important place to see how long it'd take to get there from our property listings.
__mins driving to your place
Affordability

Notes
Staying secure when looking for property
Ensure you're up to date with our latest advice on how to avoid fraud or scams when looking for property online.
Visit our security centre to find out moreDisclaimer - Property reference SES260158. The information displayed about this property comprises a property advertisement. Rightmove.co.uk makes no warranty as to the accuracy or completeness of the advertisement or any linked or associated information, and Rightmove has no control over the content. This property advertisement does not constitute property particulars. The information is provided and maintained by Savills, Sevenoaks. Please contact the selling agent or developer directly to obtain any information which may be available under the terms of The Energy Performance of Buildings (Certificates and Inspections) (England and Wales) Regulations 2007 or the Home Report if in relation to a residential property in Scotland.
*This is the average speed from the provider with the fastest broadband package available at this postcode. The average speed displayed is based on the download speeds of at least 50% of customers at peak time (8pm to 10pm). Fibre/cable services at the postcode are subject to availability and may differ between properties within a postcode. Speeds can be affected by a range of technical and environmental factors. The speed at the property may be lower than that listed above. You can check the estimated speed and confirm availability to a property prior to purchasing on the broadband provider's website. Providers may increase charges. The information is provided and maintained by Decision Technologies Limited. **This is indicative only and based on a 2-person household with multiple devices and simultaneous usage. Broadband performance is affected by multiple factors including number of occupants and devices, simultaneous usage, router range etc. For more information speak to your broadband provider.