Beaulieu Av, Main Home, Annex, Direct River Access

- PROPERTY TYPE
Detached
- BEDROOMS
4
- BATHROOMS
3
- SIZE
2,024 sq ft
188 sq m
- TENUREDescribes how you own a property. There are different types of tenure - freehold, leasehold, and commonhold.Read more about tenure in our glossary page.
Freehold
Key features
- Large Family Home With Separate 4-Bedroom Annex.
- Private Jetty WIth Direct Access To River Stour
- Paved Driveway And Garage Accommodating Up To Five Cars.
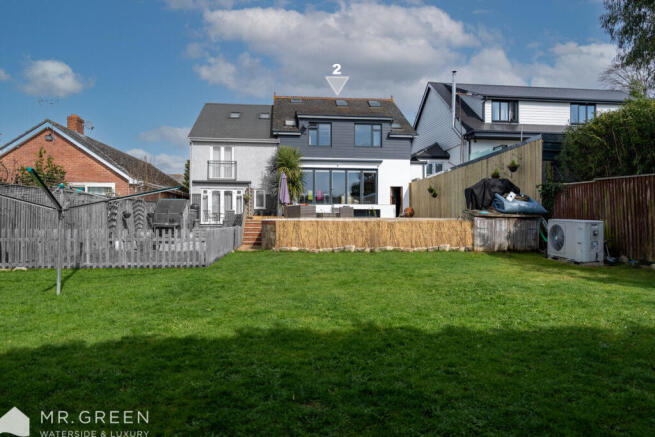
- Sprawling South-facing Garden With A Private Swimming Pool, Patio, And Lawn Area.
- Underfloor Heating On The Ground Floor, Sophisticated Lighting By Hamilton Switches.
- Grand Entrance Hall/Reception Room with a Bronpi Contemporary Stove.
- A Short Distance From Award Winning Picturesque Beaches
- Modern Open Plan Kitchen
Description
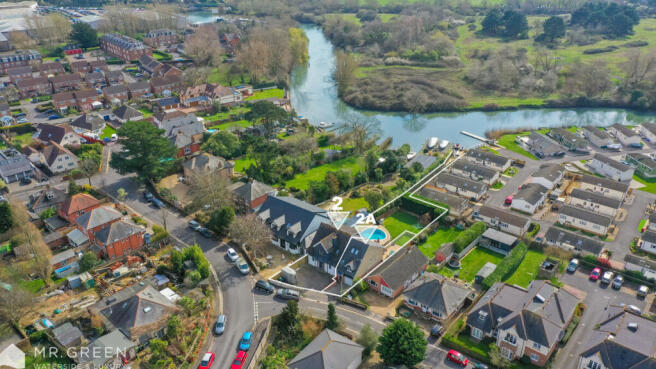
Discover the allure of this remarkable south-facing property, featuring a secluded pool and separate guest accommodation/annex. Meticulously designed for optimal comfort and functionality, this residence effortlessly intertwines entertainment and relaxation. The self-contained annex adds a layer of versatility and privacy, making it the perfect selection for individuals in search of a meticulously crafted and adaptable living space.
Encompassed within this exceptional property is a captivating pathway that gracefully guides to the private jetty, granting you direct access to the River Stour and Christchurch Harbour, allowing you to indulge in water activities or simply enjoy the serene surroundings. Whether you prefer relaxing at the water's edge or amidst the lush garden, the choice is yours, providing a unique and exclusive experience.
Owning a private mooring in Christchurch BH23 offers more than just a residence; it provides an unparalleled lifestyle that seamlessly blends the tranquility of coastal living with the convenience of modern amenities.
**Main Residence: 2 Beaulieu Avenue**
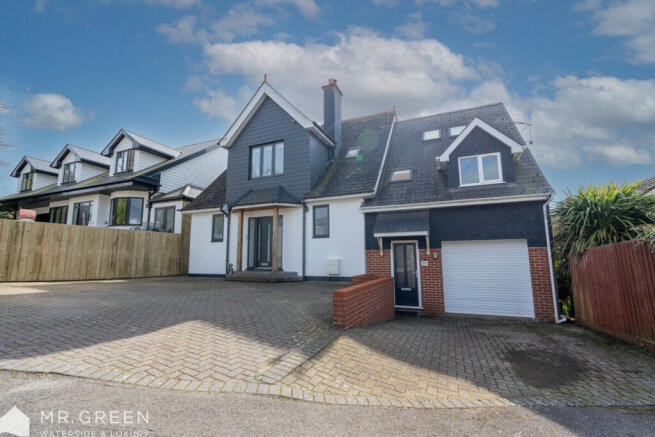
Nestled along Beaulieu Avenue, this impeccably presented home welcomes you with a paved drive, showcasing a thoughtful blend of style and practicality. The driveway is designed to effortlessly accommodate multiple cars, providing ample space for both residents and guests. This attention to detail not only enhances accessibility but also adds a touch of sophistication to the property, ensuring a seamless and aesthetically pleasing entrance to your new home.
Step into luxury as you enter this home through a grand entrance hall/reception room, featuring a stunning Bronpi Contemporary Stove that not only adds warmth but also sets the tone for the entire residence. The ground floor layout seamlessly connects to all primary rooms, with double doors leading to the kitchen/living room. Inside, abundant natural light bathes the space, showcasing the stylish Wicks fitted kitchen with Quartz countertops – a perfect blend of form and function for effortless food prep and entertaining. The living room is generously proportioned, creating an inviting space for family activities. Venture beyond to discover a sprawling south-facing garden, complete with a spacious private swimming pool, paved patio, and meticulously maintained lawn area. Adding to the comfort, each room on the ground floor enjoys underfloor heating, and the ambiance is further enhanced by the sophisticated lighting provided by Hamilton switches. This home effortlessly combines elegance, functionality, and comfort for a truly exceptional living experience.
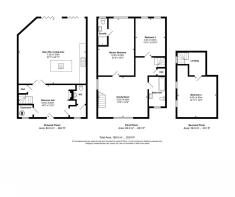
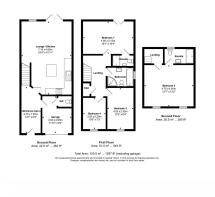
Upon entering the first floor, you're immediately captivated by the exquisite chandelier and a striking feature wall adorned with exposed brick. The expansive landing, doubling as a versatile family room, creates an ideal setting for either an office space or an entertainment area. Two generously sized double bedrooms grace this floor, one of which boasts an ensuite for added convenience.
The master bedroom, strategically positioned to capture a southerly aspect view, is equipped with built-in storage and a private ensuite, enhancing both functionality and privacy. The well-appointed landing not only connects seamlessly to the family bathroom and bedrooms but also provides access to the second-floor bedroom. A built-in storage cupboard on this level contributes additional space, ensuring ample storage solutions for the adjoining room.
On the top floor within the eaves, a spacious double bedroom awaits, adorned with an enticing exposed brick feature wall. Illuminated by an abundance of natural light streaming through multiple Velux windows, this room is a haven of brightness and warmth. The eaves of this space offer not only an inviting atmosphere but also the potential for additional storage, making clever use of every available inch.
**Annex: 2a Beaulieu Avenue**
Alongside the main residence, a fully independent 4-bedroom annex enhances the overall familial abode. As you step into the residence, the entrance hall generously accommodates coats and shoe storage, seamlessly connecting to every room within. The open-plan kitchen/living area welcomes an abundance of natural light, creating a spacious ambiance for hosting guests. Conveniently, the entrance hall leads to an integral garage, providing supplementary parking or storage space. The ground floor is further enriched by a conveniently located downstairs WC.
Ascending to the first floor, one encounters a double bedroom featuring its own contemporary ensuite and captivating southerly garden views. A generously proportioned family bathroom awaits, equipped with both a thermostatic shower and a separate bath, along with two well-appointed bedrooms offering picturesque front-facing perspectives.
The crowning jewel is found on the top floor – the master bedroom, a sprawling space illuminated by numerous Velux windows. This room boasts a luxurious ensuite complete with a walk-in shower. Each room in this meticulously designed residence reflects a commitment to high standards and embraces a sophisticated monochromatic design theme throughout.
2 Beaulieu Avenue, BH23, offers an ideal location for families seeking convenience and quality education. Situated within walking distance of both primary and secondary schools boasting outstanding Ofsted ratings, this residence ensures that children have access to exceptional learning environments nearby.
**ACTIVITIES AND TRANSPORT:**
The property is situated on Stour River, close to Christchurch, which has many local amenities, transport, and activities:
- Christchurch High Street - 1.2 miles
- Christchurch Sailing Club - 1.7 miles
- Christchurch Station - 2.6 miles, 100 minutes to London Waterloo
- Christchurch Harbour - 2.8 miles
- Bournemouth International Airport - 3.4 miles
- Avon Beach - 4.1 miles
- Hengistbury Head - 4.4 miles
**Tenure:** Freehold
**Council Tax:** D
- COUNCIL TAXA payment made to your local authority in order to pay for local services like schools, libraries, and refuse collection. The amount you pay depends on the value of the property.Read more about council Tax in our glossary page.
- Band: D
- PARKINGDetails of how and where vehicles can be parked, and any associated costs.Read more about parking in our glossary page.
- Garage,Off street
- GARDENA property has access to an outdoor space, which could be private or shared.
- Yes
- ACCESSIBILITYHow a property has been adapted to meet the needs of vulnerable or disabled individuals.Read more about accessibility in our glossary page.
- Ask agent
Beaulieu Av, Main Home, Annex, Direct River Access

Add an important place to see how long it'd take to get there from our property listings.
__mins driving to your place
Affordability
Get an instant, personalised result:
- Show sellers you’re serious
- Secure viewings faster with agents
- No impact on your credit score
Notes
Staying secure when looking for property
Ensure you're up to date with our latest advice on how to avoid fraud or scams when looking for property online.
Visit our security centre to find out moreDisclaimer - Property reference RX351734. The information displayed about this property comprises a property advertisement. Rightmove.co.uk makes no warranty as to the accuracy or completeness of the advertisement or any linked or associated information, and Rightmove has no control over the content. This property advertisement does not constitute property particulars. The information is provided and maintained by Mr Green Estate Agents, Southbourne. Please contact the selling agent or developer directly to obtain any information which may be available under the terms of The Energy Performance of Buildings (Certificates and Inspections) (England and Wales) Regulations 2007 or the Home Report if in relation to a residential property in Scotland.
*This is the average speed from the provider with the fastest broadband package available at this postcode. The average speed displayed is based on the download speeds of at least 50% of customers at peak time (8pm to 10pm). Fibre/cable services at the postcode are subject to availability and may differ between properties within a postcode. Speeds can be affected by a range of technical and environmental factors. The speed at the property may be lower than that listed above. You can check the estimated speed and confirm availability to a property prior to purchasing on the broadband provider's website. Providers may increase charges. The information is provided and maintained by Decision Technologies Limited. **This is indicative only and based on a 2-person household with multiple devices and simultaneous usage. Broadband performance is affected by multiple factors including number of occupants and devices, simultaneous usage, router range etc. For more information speak to your broadband provider.