
9 Kepplestone Gardens, Aberdeen, AB15 4DH

- PROPERTY TYPE
Detached
- BEDROOMS
4
- BATHROOMS
4
- SIZE
2,357 sq ft
219 sq m
- TENUREDescribes how you own a property. There are different types of tenure - freehold, leasehold, and commonhold.Read more about tenure in our glossary page.
Freehold
Key features
- Exceptional detached family home in exclusive Kepplestone development
- Prime West End location within a quiet residential cul-de-sac
- Presented in true walk-in condition with high-quality finishes throughout
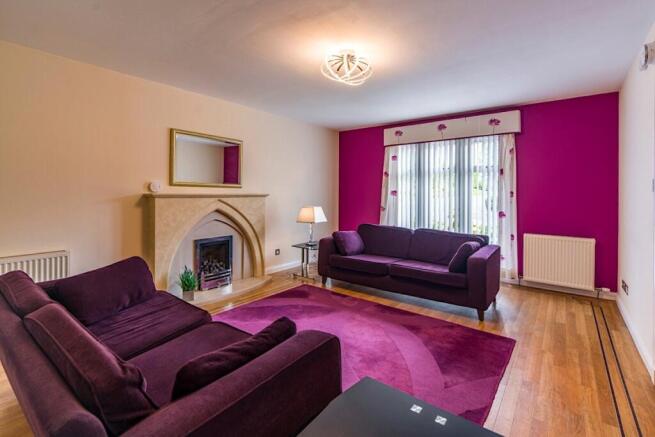
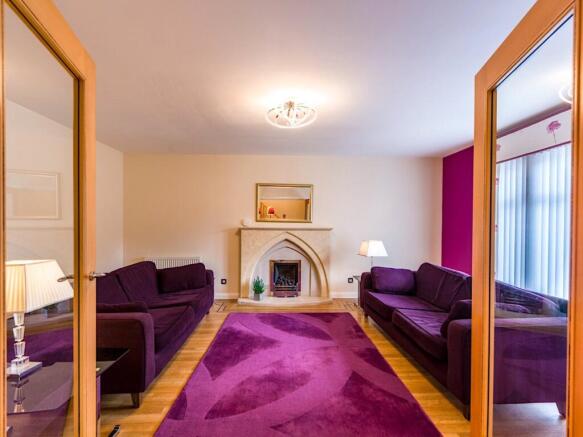
- Bright and spacious sitting room with gas fire and marble fireplace
- Versatile dining room / optional fifth bedroom
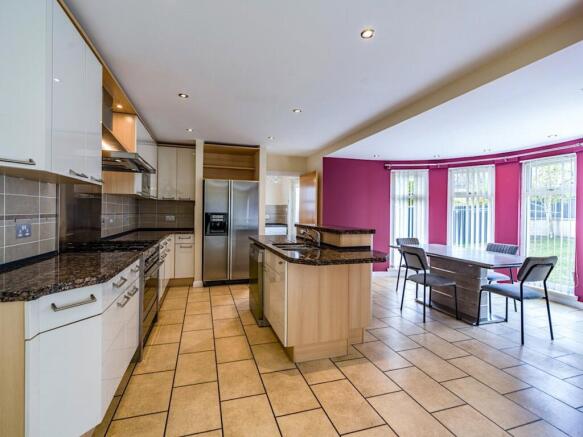
- Stunning open-plan family, dining and bespoke kitchen space
- Premium kitchen with granite worktops and breakfast bar
- Separate utility room with access to garden and garage
- Four generous double bedrooms, all with built-in wardrobes
- Luxurious master suite with balcony and well-appointed en suite
Description
Situated within a quiet residential cul-de-sac in Aberdeen’s highly regarded West End, Kepplestone Gardens forms part of the exclusive and award-winning development by Stewart Milne Homes. Set just off Queens Road and surrounded by an abundance of green open space, the development has long proved popular with those seeking a peaceful, high-quality setting whilst remaining within easy reach of the City Centre.
The location is particularly convenient for the office complexes at Hill of Rubislaw and the Aberdeen Ring Road, while the West End itself offers an excellent range of hotels, restaurants, cafés and local amenities. Regular public transport is readily available along Queens Road, and nearby Johnston Gardens provides a beautiful setting for relaxed walks.
Number 9 is an exceptional home which, despite being constructed in 2005, has been maintained to an exacting standard and presents in true walk-in condition. The property is of the sought-after “Johnston” house style, offering generous, well-balanced family accommodation throughout.
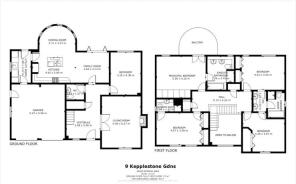
The welcoming entrance hall, finished with Amtico flooring, provides access to all ground floor accommodation along with a cloakroom fitted with WC and wash hand basin. The property benefits from excellent storage on both levels, in addition to a fully insulated loft space.
To the front of the property, the elegant sitting room enjoys a large window formation and features a gas fire set within a marble fireplace. A separate dining room to the rear overlooks the garden and offers flexibility as a formal dining space or potential fifth bedroom if required.
Undoubtedly, the heart of the home is the superb open-plan family space, comprising a family room, dining area and a bespoke, high-quality dining kitchen. The kitchen is fitted with stylish units, granite work surfaces and a breakfast bar, creating an ideal setting for both everyday living and entertaining. Natural light floods this space through patio doors and a bay window. A separate utility room provides additional storage and gives access to both the rear garden and integral garage.
A beech staircase with decorative balustrade leads to the impressive galleried upper landing, where the vaulted ceiling enhances the sense of space. The generous master bedroom enjoys a sunny southerly aspect and features patio doors opening onto a delightful balcony with recently replaced decking. The en suite bathroom is particularly well-appointed, with separate bath, double shower and twin wash hand basins. Two further double bedrooms benefit from a shared Jack-and-Jill en suite shower room, while the fourth double bedroom is served by its own en suite. All four bedrooms feature extensive built-in wardrobes, and the bathrooms are fitted with quality sanitary ware, fitted furniture, drench showers and underfloor heating.
To the front, a lock-block driveway provides ample off-street parking and leads to the integral double garage, complete with power and light. The front garden incorporates granite chip landscaping with a raised planted area, while a paved path surrounds the property. The rear garden is fully enclosed, offering a good degree of privacy, and is laid mainly to lawn with a patio area ideal for outdoor dining. Mature trees enhance the far corner, creating a pleasant and secluded outdoor space. German designed garden shed to remain. The property benefits from gas central heating, double glazing and external motion sensor lighting.
Location
Located in the heart of Aberdeen’s vibrant West End, close to artisan shops, popular hotels, reputable restaurants and wine bars, the property is within easy reach of the City Centre. There are a wide and varied range of amenities on offer close by, which include reputable primary and secondary schools, leisure activities, and public transport links. The main arterial route through the City is also close at hand ensuring ease of access to the hospital complexes, oil related offices, leisure and retail outlets at Bridge of Dee and beyond
Fixtures and Fittings
Included in the sale are all fitted floor coverings, Smeg stainless steel range cooker with six-ring hob and extractor, built-in microwave, filter water tap, window blinds, most curtains and light fittings, along with all bathroom fittings.
Viewing Details
By appointment contact Simpson & Marwick
- COUNCIL TAXA payment made to your local authority in order to pay for local services like schools, libraries, and refuse collection. The amount you pay depends on the value of the property.Read more about council Tax in our glossary page.
- Band: H
- PARKINGDetails of how and where vehicles can be parked, and any associated costs.Read more about parking in our glossary page.
- Driveway
- GARDENA property has access to an outdoor space, which could be private or shared.
- Yes
- ACCESSIBILITYHow a property has been adapted to meet the needs of vulnerable or disabled individuals.Read more about accessibility in our glossary page.
- Ask agent
9 Kepplestone Gardens, Aberdeen, AB15 4DH

Add an important place to see how long it'd take to get there from our property listings.
__mins driving to your place


Notes
Staying secure when looking for property
Ensure you're up to date with our latest advice on how to avoid fraud or scams when looking for property online.
Visit our security centre to find out moreDisclaimer - Property reference EDI260690. The information displayed about this property comprises a property advertisement. Rightmove.co.uk makes no warranty as to the accuracy or completeness of the advertisement or any linked or associated information, and Rightmove has no control over the content. This property advertisement does not constitute property particulars. The information is provided and maintained by Simpson & Marwick, Aberdeen. Please contact the selling agent or developer directly to obtain any information which may be available under the terms of The Energy Performance of Buildings (Certificates and Inspections) (England and Wales) Regulations 2007 or the Home Report if in relation to a residential property in Scotland.
*This is the average speed from the provider with the fastest broadband package available at this postcode. The average speed displayed is based on the download speeds of at least 50% of customers at peak time (8pm to 10pm). Fibre/cable services at the postcode are subject to availability and may differ between properties within a postcode. Speeds can be affected by a range of technical and environmental factors. The speed at the property may be lower than that listed above. You can check the estimated speed and confirm availability to a property prior to purchasing on the broadband provider's website. Providers may increase charges. The information is provided and maintained by Decision Technologies Limited. **This is indicative only and based on a 2-person household with multiple devices and simultaneous usage. Broadband performance is affected by multiple factors including number of occupants and devices, simultaneous usage, router range etc. For more information speak to your broadband provider.