Stonards Brow, Shamley Green, GU5 0UY

- PROPERTY TYPE
Detached
- BEDROOMS
4
- BATHROOMS
2
- SIZE
Ask agent
- TENUREDescribes how you own a property. There are different types of tenure - freehold, leasehold, and commonhold.Read more about tenure in our glossary page.
Ask agent

Key features
- Extended detached family home
- Four bedrooms
- Two bathrooms including en suite shower room
- Downstairs cloakroom
- Large open-plan kitchen/living/dining space
- Two sets of bi-fold doors onto the garden
- Separate living room with flexible use
- Landscaped front & rear gardens with mature planting
- Covered outdoor entertaining area
- Garage and off-road parking
Description
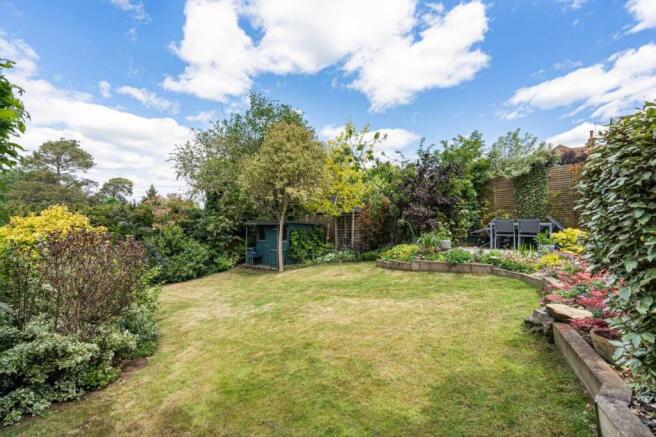
"The extension has completely changed how this house is used, creating a large open-plan living space that sits comfortably at the centre of daily life while still retaining a separate reception room that can either connect through or be closed off when needed. The garden has clearly been carefully designed over time, with mature planting, different seating areas and a strong connection back into the house through the bi-fold doors. A covered seating area positioned to the side at the top of the garden adds another usable outdoor space that works particularly well for entertaining and relaxed evenings outside, watching the sunset" - Andy Moran Chantries and Pewleys
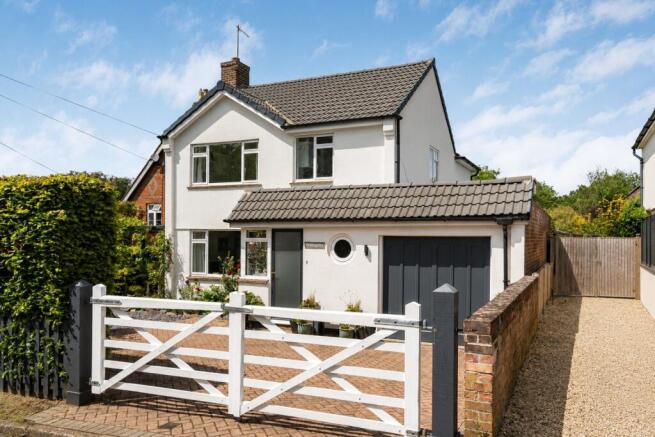
Situated in the much sought after village of Shamley Green, surrounded by open countryside and woodland walks while remaining well connected to Guildford and Cranleigh. Shamley Green is known for its village green, local shop & pubs and well-regarded junior school. This extended detached home sits back from the road behind a gated driveway with off-road parking, an integral garage and benefitting from being just a short walk to the village amenities.
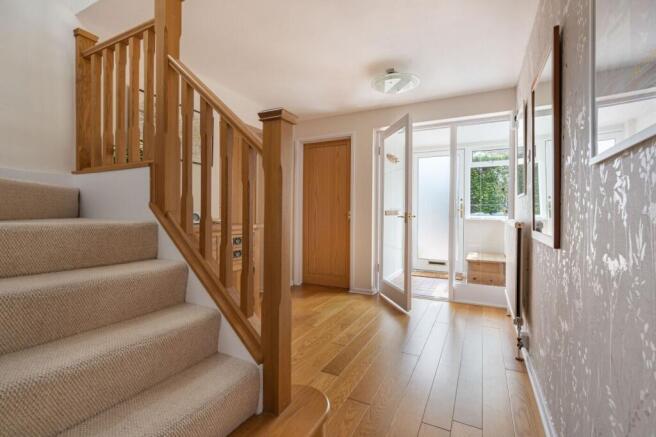
The entrance hall has been kept open and bright, with glazed internal doors helping light flood through the ground floor. A cloakroom can be found off the hallway which also provides internal access to the garage, which houses utilities including a sink, washing machine, tumble dryer, freezer and cupboard storage.
The rear of the house has been substantially extended to create a wide open-plan kitchen, dining and living space that forms the natural centre of the home. The kitchen is arranged around generous worktop space with integrated appliances and a breakfast bar positioned between the cooking and dining areas, allowing the space to work equally well for everyday use and larger gatherings. Triple skylights and two sets of bi-fold doors fill the room with natural light while also creating a strong connection to the garden. The dining area sits directly alongside the terrace, making the outside space feel like a natural continuation of the room. The spacious sitting area is positioned at the opposite end of the room, creating separation without losing the open feel of the space. A separate reception room sits to the front of the house with a fireplace and wide opening through to the main living area. Sliding doors allow the room to either remain open as part of the larger space or function independently as a quieter sitting room, family room or media space.
The first floor provides four bedrooms arranged around a central landing. The principal bedroom overlooks the rear garden and includes an ensuite shower room. Bedroom two is another generous double room, while bedrooms three and four provide additional family accommodation, guest space or work-from-home flexibility depending on requirements. The marble tiled family bathroom is fitted with a modern white suite including a bath with shower over.
The rear and front gardens have been thoughtfully landscaped with a mix of mature trees, established shrubs and planted borders creating privacy and colour throughout the year. A large paved terrace sits directly outside the bi-fold doors, allowing the main living space to open naturally onto the garden. Positioned to the side at the top of the garden is a covered timber seating area which creates a more sheltered outdoor entertaining space, working well for dining and evening use while still overlooking the garden. To the front, the gated driveway provides off-road parking alongside access to the garage. To the side a gravelled area connects the front and rear gardens and contains a small raised bed with a seating area covered by a pergola with grape vines and roses.
Brochures
Brochure 1- COUNCIL TAXA payment made to your local authority in order to pay for local services like schools, libraries, and refuse collection. The amount you pay depends on the value of the property.Read more about council Tax in our glossary page.
- Band: F
- PARKINGDetails of how and where vehicles can be parked, and any associated costs.Read more about parking in our glossary page.
- Yes
- GARDENA property has access to an outdoor space, which could be private or shared.
- Yes
- ACCESSIBILITYHow a property has been adapted to meet the needs of vulnerable or disabled individuals.Read more about accessibility in our glossary page.
- Ask agent

Add an important place to see how long it'd take to get there from our property listings.
__mins driving to your place
Affordability
About Chantries and Pewleys Estate Agents, Shalford
Richmond House Station Row, Shalford, Guildford, GU4 8BY


Get an instant, personalised result:
- Show sellers you’re serious
- Secure viewings faster with agents
- No impact on your credit score
Notes
Staying secure when looking for property
Ensure you're up to date with our latest advice on how to avoid fraud or scams when looking for property online.
Visit our security centre to find out moreDisclaimer - Property reference S1731762. The information displayed about this property comprises a property advertisement. Rightmove.co.uk makes no warranty as to the accuracy or completeness of the advertisement or any linked or associated information, and Rightmove has no control over the content. This property advertisement does not constitute property particulars. The information is provided and maintained by Chantries and Pewleys Estate Agents, Shalford. Please contact the selling agent or developer directly to obtain any information which may be available under the terms of The Energy Performance of Buildings (Certificates and Inspections) (England and Wales) Regulations 2007 or the Home Report if in relation to a residential property in Scotland.
*This is the average speed from the provider with the fastest broadband package available at this postcode. The average speed displayed is based on the download speeds of at least 50% of customers at peak time (8pm to 10pm). Fibre/cable services at the postcode are subject to availability and may differ between properties within a postcode. Speeds can be affected by a range of technical and environmental factors. The speed at the property may be lower than that listed above. You can check the estimated speed and confirm availability to a property prior to purchasing on the broadband provider's website. Providers may increase charges. The information is provided and maintained by Decision Technologies Limited. **This is indicative only and based on a 2-person household with multiple devices and simultaneous usage. Broadband performance is affected by multiple factors including number of occupants and devices, simultaneous usage, router range etc. For more information speak to your broadband provider.