Beeston Brow, Bollington, SK10 5PR

- PROPERTY TYPE
House
- BEDROOMS
3
- BATHROOMS
2
- SIZE
Ask agent
- TENUREDescribes how you own a property. There are different types of tenure - freehold, leasehold, and commonhold.Read more about tenure in our glossary page.
Freehold
Description
Accommodation -
Ground Floor -
Porch - Quarry tiled floor and shelving. White Nancy can be seen immediately on opening the door to outside.
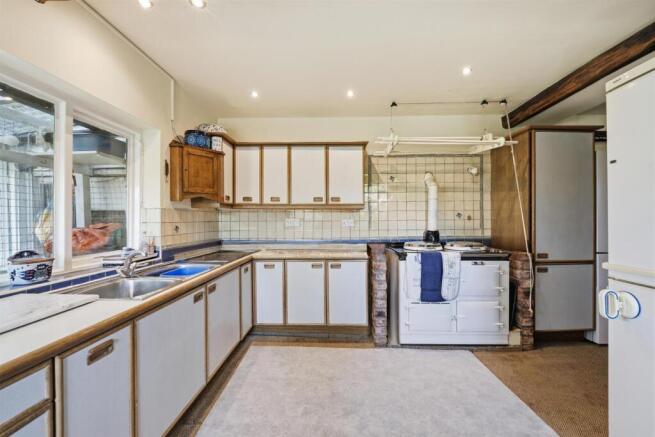
Kitchen - 4.75m x 3.35m (15'7 x 11') - Comprising a range of Wrighton base, drawer and eye level units, corner carousel, pine dresser, double stainless steel sink units with mixer tap over, gas fuelled AGA with drying rack over, part tiled walls with hand made Mexican tiles, BOSH fridge freezer, double radiator.
Inner Hall/Utility Area - 5.49m x 1.83m (18' x 6') - Excellent range of built-in cupboards with hanging space, shelving and cupboards above. Cupboard housing gas-fired CH boiler (one year old), double radiator, BOSH washing machine, dishwasher, BOSH second fridge freezer.
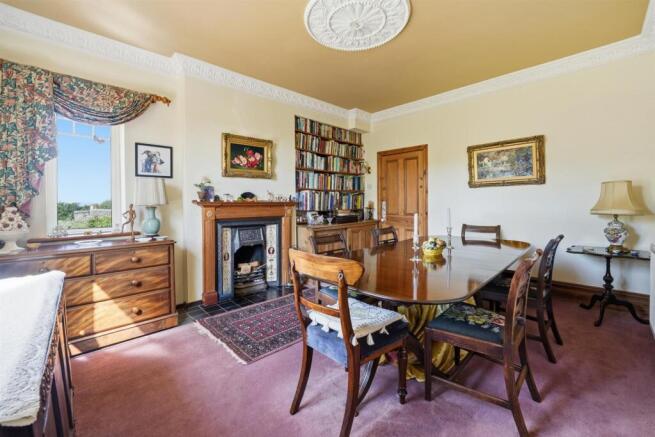
Dining Room - 4.60m x 3.68m (15'1 x 12'1) - Windows to two elevations and delightful views, fireplace with open flue, wood surround, inset attractive tiles and tiled hearth, traditional made decorative coving, double radiator, book shelving into alcove and attractive antique cupboard below, door to hallway.
Cloakroom - Attractive half tiled walls. vanity wash hand basin with cupboard below, low level WC, xpelair extractor.
Sitting Room - 5.72m x 4.60m (18'9 x 15'1) - Beamed ceiling, old Cheshire brick walls, old Cheshire brick fireplace with stone hearth and mantel and incorporating a gas fired stove, three wall light points, double radiator.
Hallway - Built-in shelving, staircase off, door to outside.
First Floor -
Landing -
Inner Hall -
Bedroom Two - 4.14m x 3.68m (13'7 x 12'1) - Exposed original stone fireplace, stone window sill and magnificent views over to White Nancy, double radiator, fitted desk with shelving above, original door (from approximately 1750).
Bathroom - Panelled bath, half tiled walls, low level WC, shower cubicle with electric shower, vanity wash hand basin with cupboard below, fitted cupboards, double radiator, extractor fan.
Bedroom One - 3.81m x 3.43m (12'6 x 11'3) - Outstanding views of undulating countryside via two double aspect windows, beamed high ceilings, double radiator, TV aerial point.
Dressing Area - 2.26m x 1.30m (7'5 x 4'3) - Floor to ceiling mirror fronted Monarch fitted wardrobes, cupboard housing tie and belt racks, double radiator, Corby trouser press.
En-Suite Shower Room - 3.05m x 1.83m (10' x 6') - Shower cubicle with electric shower, Burlington pedestal wash hand basin unit on Victorian stand, column radiator with chrome heated towel rail, built-in cupboard, high level WC, extractor fan.
Dressing Room/Office - 2.97m x 1.73m (9'9 x 5'8) - This could make a nice office or nursery but room has no window. Hammond fitted wardrobes to two walls, Hammond fitted desk with sliding shelf and drawers, double radiator, extensive views to White Nancy.
Outside - Gardens as previously mentioned.
Driveway - Ample parking for two large or three smaller vehicles.
Possession - Vacant possession upon completion.
Viewings - Strictly by appointment through the Agents.
Council Tax - BAND F
Tenure - We have been advised that the property is Freehold. Interested purchasers should seek clarification of this from their Solicitors.
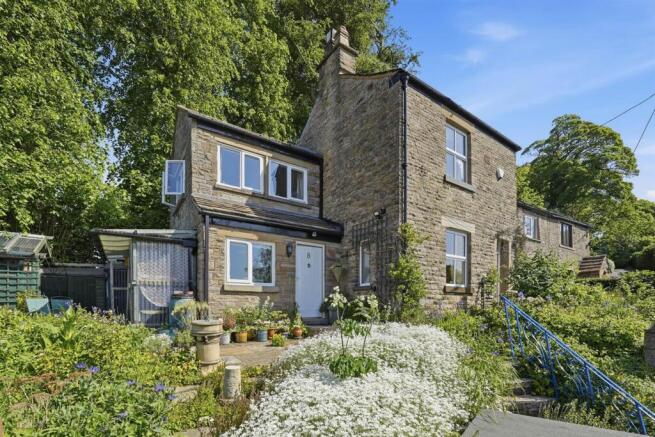
Originally constructed in approximately 1750, extended in approximately 1850 and then further extended in the 1980's, this delightful stone house has unique character, charm and magnificent views.
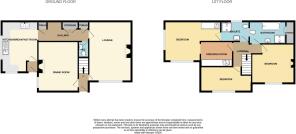
Internally, the property enjoys a wealth of original features and, in brief, the accommodation comprises on the ground floor; porch, fitted kitchen with built in appliances, utility hall, delightful dining room with views over countryside. downstairs cloakroom, charming sitting room with Cheshire brick walls and fireplace.
At first floor level the landing allows access to Bedroom One with windows to two elevations and fabulous, panoramic views across the beautiful hillsides. The room has a dressing area and en-suite shower room off and a further larger dressing room/Bedroom Four. To the opposite side of the landing at 1st floor level there is an inner hall with access to Bedroom Two in the oldest part of the house and featuring an original, exposed stone fireplace. Bedroom Three and a bathroom are also accessed via the inner hall.
Outside there is a south facing, country garden with two stone paved patio seating areas, abundantly stocked flower borders, stone pathways, lean-to greenhouse/shed, woodshed, lean-to shelter (currently used as a cat sanctuary with flap to kitchen), large wooden shed, potting shed, 4 water butts, feature Yorkshire chimney pot. Special mention again of the magnificent views from the garden and surroundings. The house and garden is accessed via stone steps off a cobbled driveway with off road parking for two cars. There is a bin store and abundantly stocked shrub and flower borders on the stone wall frontage running along the front of the property .
Brochures
Beeston Brow, Bollington, SK10 5PR- COUNCIL TAXA payment made to your local authority in order to pay for local services like schools, libraries, and refuse collection. The amount you pay depends on the value of the property.Read more about council Tax in our glossary page.
- Band: F
- PARKINGDetails of how and where vehicles can be parked, and any associated costs.Read more about parking in our glossary page.
- Yes
- GARDENA property has access to an outdoor space, which could be private or shared.
- Yes
- ACCESSIBILITYHow a property has been adapted to meet the needs of vulnerable or disabled individuals.Read more about accessibility in our glossary page.
- Ask agent

Add an important place to see how long it'd take to get there from our property listings.
__mins driving to your place
Affordability
About Holmes-Naden Estate Agents, Bollington
16 High Street, Bollington, Cheshire, SK10 5PH


Get an instant, personalised result:
- Show sellers you’re serious
- Secure viewings faster with agents
- No impact on your credit score
Notes
Staying secure when looking for property
Ensure you're up to date with our latest advice on how to avoid fraud or scams when looking for property online.
Visit our security centre to find out moreDisclaimer - Property reference 34706212. The information displayed about this property comprises a property advertisement. Rightmove.co.uk makes no warranty as to the accuracy or completeness of the advertisement or any linked or associated information, and Rightmove has no control over the content. This property advertisement does not constitute property particulars. The information is provided and maintained by Holmes-Naden Estate Agents, Bollington. Please contact the selling agent or developer directly to obtain any information which may be available under the terms of The Energy Performance of Buildings (Certificates and Inspections) (England and Wales) Regulations 2007 or the Home Report if in relation to a residential property in Scotland.
*This is the average speed from the provider with the fastest broadband package available at this postcode. The average speed displayed is based on the download speeds of at least 50% of customers at peak time (8pm to 10pm). Fibre/cable services at the postcode are subject to availability and may differ between properties within a postcode. Speeds can be affected by a range of technical and environmental factors. The speed at the property may be lower than that listed above. You can check the estimated speed and confirm availability to a property prior to purchasing on the broadband provider's website. Providers may increase charges. The information is provided and maintained by Decision Technologies Limited. **This is indicative only and based on a 2-person household with multiple devices and simultaneous usage. Broadband performance is affected by multiple factors including number of occupants and devices, simultaneous usage, router range etc. For more information speak to your broadband provider.